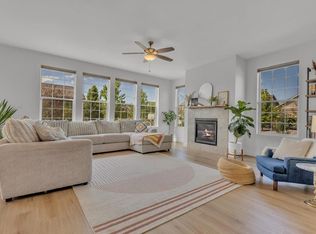
Welcome to a home that beautifully blends comfort, elegance, and modern living! This charming property greets you with a spacious 3-car garage and undeniable curb appeal. Inside, discover an exquisite interior designed to impress. The inviting living room radiates warmth with its gorgeous wood-look floors, cozy fireplace, and seamless flow into the dining area perfect for family gatherings or weekend dinner parties. The kitchen is truly a chef’s playground! Showcasing stainless steel appliances, wall oven, quartzite countertops, and a stylish tile backsplash, it’s as functional as it is fashionable. Tharp custom cabinetry brightens the space, while the center island with a breakfast bar invites casual dining and morning coffee moments. Retreat to the primary bedroom your personal sanctuary complete with a luxurious private bathroom. Unwind in the standalone soaking tub, enjoy the sleek glass-enclosed shower, and appreciate the modern touches like double sinks, tile flooring, and a roomy walk-in closet. Every detail is crafted to deliver both comfort and style. Need more space? Downstairs, the basement offers exciting an exciting spot for a media center, game room, or home gym whatever fits your lifestyle best. And when it’s time to relax, head to the covered patio and savor your favorite drink while soaking in the peaceful surroundings. Whether you’re hosting friends, spending quiet evenings under the stars, or creating new memories with loved ones, this home provides the perfect backdrop for every occasion. From its tasteful finishes to its versatile spaces, this residence is more than just a place to live it’s a place to thrive. Come and experience the blend of warmth, sophistication, and endless possibilities that make this dream home truly unforgettable!
New construction
$1,243,597
5608 Grandville Avenue, Longmont, CO 80503
0beds
0baths
3,348sqft
Single Family Residence
Built in 2024
5,000 Square Feet Lot
$-- Zestimate®
$371/sqft
$70/mo HOA
What's special
- 62 days |
- 36 |
- 0 |
Zillow last checked:
Listing updated:
Listed by:
Justin Dinkel DINKELJAY@GMAIL.COM,
Dinkel Real Estate
Source: REcolorado as distributed by MLS GRID,MLS#: 8104339
Facts & features
Interior
Bedrooms & bathrooms
- Bedrooms: 0
- Bathrooms: 0
Heating
- Forced Air
Cooling
- Central Air
Features
- Basement: Full,Sump Pump
Interior area
- Total structure area: 3,348
- Total interior livable area: 3,348 sqft
- Finished area above ground: 2,333
- Finished area below ground: 637
Video & virtual tour
Property
Parking
- Total spaces: 3
- Parking features: Garage - Attached
- Attached garage spaces: 3
Features
- Levels: Two
- Stories: 2
- Patio & porch: Covered, Front Porch, Patio
- Exterior features: Gas Valve, Private Yard, Rain Gutters, Smart Irrigation
Lot
- Size: 5,000 Square Feet
Details
- Parcel number: R0614177
- Special conditions: Standard
Construction
Type & style
- Home type: SingleFamily
- Property subtype: Single Family Residence
Materials
- Cement Siding, Frame
Condition
- New Construction
- New construction: Yes
- Year built: 2024
Utilities & green energy
- Sewer: Public Sewer
Community & HOA
Community
- Subdivision: West Grange
HOA
- Has HOA: Yes
- HOA fee: $70 monthly
- HOA name: West Grange Association
- HOA phone: 303-339-6120
Location
- Region: Longmont
Financial & listing details
- Price per square foot: $371/sqft
- Tax assessed value: $328,325
- Annual tax amount: $2,154
- Date on market: 6/25/2026
- Listing terms: Cash,Conventional,Jumbo,VA Loan
- Exclusions: None
- Ownership: Builder
Estimated market value
Not available
Estimated sales range
Not available
Not available
Price history
| Date | Event | Price |
|---|---|---|
| 8/13/2026 | Listed for sale | $1,243,597$371/sqft |
Source:  REcolorado as distributed by MLS GRID #8104339 Report a problem REcolorado as distributed by MLS GRID #8104339 Report a problem | ||
| 6/29/2026 | Pending sale | $1,243,597$371/sqft |
Source: REcolorado as distributed by MLS GRID #8104339 Report a problem | ||
| 6/25/2026 | Listed for sale | $1,243,597+1046.9%$371/sqft |
Source: REcolorado as distributed by MLS GRID #8104339 Report a problem | ||
| 10/16/2024 | Sold | $108,434$32/sqft |
Source: Public Record Report a problem | ||
Public tax history
| Year | Property taxes | Tax assessment |
|---|---|---|
| 2025 | $3,726 +1.4% | $20,520 -49.3% |
| 2024 | $3,675 +22.3% | $40,484 +3.9% |
| 2023 | $3,005 +1397.7% | $38,948 +28.3% |
| 2022 | $201 | $30,363 |
Find assessor info on the county website
Monthly payment
Est. payment
Payment breakdown
Explore the cost of this home by adjusting the details. Changes won't be saved.Climate risks
Neighborhood: 80503
Nearby schools
GreatSchools rating
- 10/10Blue Mountain Elementary SchoolGrades: PK-5Distance: 0.4 mi
- 10/10Altona Middle SchoolGrades: 6-8Distance: 0.7 mi
- 9/10Silver Creek High SchoolGrades: 9-12Distance: 0.3 mi
Schools provided by the listing agent
- Elementary: Blue Mountain
- Middle: Altona
- High: Silver Creek
- District: St. Vrain Valley RE-1J
Source: REcolorado as distributed by MLS GRID. This data may not be complete. We recommend contacting the local school district to confirm school assignments for this home.
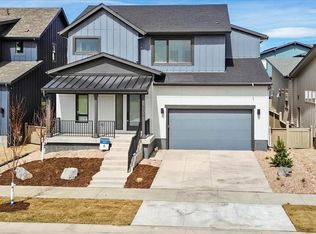
- $975,9003 bd3 ba3k sqft5604 Grandville Ave, Longmont, CO 80503New Construction
- $1,152,9495 bd3 ba2.7k sqft5612 Grandville Ave, Longmont, CO 80503Sold
- $1,152,9493 bd4 ba3.6k sqft5612 Grandville Ave, Longmont, CO 80503Sold

- $1,165,0005 bd4 ba3.3k sqft5600 Grandville Ave, Longmont, CO 80503For Sale
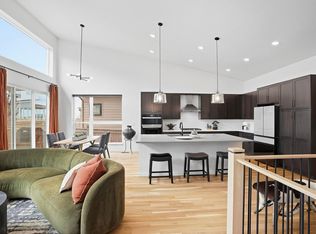
- $1,100,0004 bd4 ba3.6k sqft5607 Wheaton Ave, Longmont, CO 80503Sold
- $1,100,0005 bd3 ba2.7k sqft5607 Wheaton Ave, Longmont, CO 80503Sold
- $139,600-- bd-- ba-- sqft5616 Grandville Ave, Longmont, CO 80503Off Market
- $1,124,9004 bd4 ba3.7k sqft5611 Wheaton Ave, Longmont, CO 80503New Construction
A local agent can set up tours, give advice and negotiate with sellers.
Similar homes
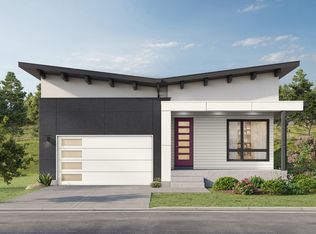
- $1,249,9003 bd3 ba3.1k sqft2298 Star Hill St, Longmont, CO 80503New Construction
 IRES as distributed by MLS GRID
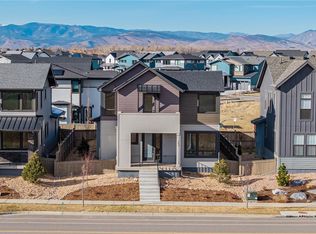
 - $1,074,9003 bd3 ba3k sqft759 Mountain Drive, Longmont, CO 80503New Construction
 REcolorado as distributed by MLS GRID
 - $825,0003 bd3 ba3.3k sqft2224 Lombardy St, Longmont, CO 80503For Sale
 MLS ID #1066110, Roz White, WK Real Estate. IRES as distributed by MLS GRID
 - $829,0003 bd3 ba3.5k sqft2080 Sicily Cir, Longmont, CO 80503For Sale
 MLS ID #1060552, Edwardo Torres, Madison & Company Properties - Boulder. IRES as distributed by MLS GRID
 - $819,0003 bd3 ba2.9k sqft2225 Lombardy St, Longmont, CO 80503For SaleMLS ID #1061674, Roz White, WK Real Estate. IRES as distributed by MLS GRID
- $969,0003 bd3 ba2k sqft12885 N 66th St, Longmont, CO 80503For SaleMLS ID #1062415, Laura Levy, Coldwell Banker Realty-Boulder. IRES as distributed by MLS GRID
- $1,200,0003 bd3 ba3.4k sqft340 McConnell Dr, Lyons, CO 80540For SaleMLS ID #1062499, Skip Ledwith, Compass - Boulder. IRES as distributed by MLS GRID
- $849,9003 bd2 ba2.7k sqft727 Kubat Ln #2-B, Longmont, CO 80503New ConstructionIRES as distributed by MLS GRID
- $795,9003 bd2 ba2.7k sqft729 Kubat Ln #3-A, Longmont, CO 80503New ConstructionIRES as distributed by MLS GRID
- $1,145,0003 bd3 ba2.3k sqft8563 Middle Fork Rd, Boulder, CO 80302For SaleMLS ID #1057652, Jodi Lillis, WK Real Estate. IRES as distributed by MLS GRID
- $1,199,0003 bd3 ba4k sqft1366 Eliza Ave, Berthoud, CO 80513For SaleMLS ID #1066948, Tara Moreno, RE/MAX Alliance-Loveland. IRES as distributed by MLS GRID
- $1,250,0003 bd4 ba3k sqft510 Superior Drive, Louisville, CO 80027For SaleMLS ID #5123297, Megan Denham, Resident Realty North Metro LLC. REcolorado as distributed by MLS GRID
- $859,9003 bd3 ba2.2k sqft725 Kubat Ln #A, Longmont, CO 80503New ConstructionIRES as distributed by MLS GRID
- $1,050,0003 bd3 ba2.8k sqft4957 Sundance Sq, Boulder, CO 80301For SaleMLS ID #1067022, Durango Steele, Durango Steele Ltd.. IRES as distributed by MLS GRID
- $1,200,0003 bd4 ba2.9k sqft1517 Patton Cir, Boulder, CO 80303For SaleMLS ID #1065278, Jim Candy, Live West Realty. IRES as distributed by MLS GRID
- $1,095,0003 bd4 ba2.8k sqft1012 Steamboat Valley Rd, Lyons, CO 80540For SaleMLS ID #1061296, Keith McQuillen, WK Real Estate. IRES as distributed by MLS GRID
- $1,284,9903 bd4 ba3.9k sqft208 6th Ave, Superior, CO 80027For SaleMLS ID #1057211, Nathan Freeman, CORE Residential. IRES as distributed by MLS GRID
- $625,0003 bd3 ba2.3k sqft1324 Country Ct, Longmont, CO 80501For SaleMLS ID #1061499, Brie Fowler, The Agency - Boulder. IRES as distributed by MLS GRID
- $1,699,0003 bd3 ba2.9k sqft8473 Stoneridge Ter, Boulder, CO 80302For SaleMLS ID #1062526, Jennifer Burke, Compass - Boulder. IRES as distributed by MLS GRID
- $1,499,0003 bd4 ba3.9k sqft7126 Cedarwood Cir, Boulder, CO 80301For SaleMLS ID #1059474, Patrick Dolan, RE/MAX of Boulder, Inc. IRES as distributed by MLS GRID
