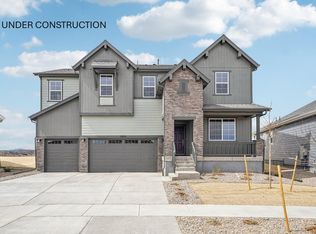
Enjoy the style and comfort of a single-family home with the ease of low-maintenance living in this west-facing, 2-story modern farmhouse duplex on a premium lot. Abundant windows, wide-plank flooring, a gas fireplace, and an open floor plan create bright, cheerful living spaces. The kitchen includes Whirlpool stainless appliances, a pantry cabinet, trash/recycle rollout, quartz countertops, a Blanco single-bowl undermount sink, and a versatile island. Durable luxury vinyl flooring spans the entire main level. Enjoy the west facing deck with covered trellis off the living/dining area and the west-facing balcony off the primary bedroom, overlooking the fenced backyard. The primary suite features a walk-in closet and a spacious bath with a dual-sink quartz vanity, poured shower pan, Euro-glass shower enclosure, freestanding tub, and private water closet. Opt to finish the basement with a rec room, full bathroom, and bedroom for more space or leave for storage.
New construction
$859,900
725 Kubat Ln #A, Longmont, CO 80503
3beds
2,252sqft
Condominium
Built in 2025
-- sqft lot
$-- Zestimate®
$382/sqft
$464/mo HOA
What's special
Gas fireplacePremium lotOverlooking the fenced backyardWhirlpool stainless appliancesPantry cabinetQuartz countertopsBlanco single-bowl undermount sink
- 138 days |
- 85 |
- 2 |
Zillow last checked:
Listing updated:
Listed by:
Roz Giannasi Pinon 303-449-8689,
Markel Homes
Source: IRES as distributed by MLS GRID,MLS#: 1055440
Facts & features
Interior
Bedrooms & bathrooms
- Bedrooms: 3
- Bathrooms: 3
- Full bathrooms: 2
- 1/2 bathrooms: 1
- Main level bathrooms: 1
Primary bedroom
- Description: Carpet
- Features: Luxury Features Primary Bath, 5 Piece Primary Bath
- Level: Upper
- Area: 169 Square Feet
- Dimensions: 13 x 13
Bedroom 2
- Description: Carpet
- Level: Upper
- Area: 110 Square Feet
- Dimensions: 11 x 10
Bedroom 3
- Description: Carpet
- Level: Upper
- Area: 100 Square Feet
- Dimensions: 10 x 10
Dining room
- Description: Luxury Vinyl
- Level: Main
- Area: 121 Square Feet
- Dimensions: 11 x 11
Kitchen
- Description: Luxury Vinyl
- Level: Main
- Area: 170 Square Feet
- Dimensions: 10 x 17
Laundry
- Description: Luxury Vinyl
- Level: Upper
Living room
- Description: Luxury Vinyl
- Level: Main
- Area: 182 Square Feet
- Dimensions: 14 x 13
Heating
- Forced Air
Cooling
- Central Air
Appliances
- Included: Dishwasher, Microwave, Disposal
- Laundry: Washer/Dryer Hookup
Features
- Separate Dining Room, Open Floorplan, Walk-In Closet(s), Kitchen Island, High Ceilings
- Basement: Full,Unfinished,Rough-in for Radon,Radon Unknown,Sump Pump
- Has fireplace: Yes
- Fireplace features: Gas, Living Room
- Common walls with other units/homes: End Unit
Interior area
- Total structure area: 1,611
- Total interior livable area: 2,252 sqft
- Finished area above ground: 1,611
Property
Parking
- Total spaces: 2
- Parking features: Garage Door Opener, Attached
- Attached garage spaces: 2
- Details: Attached
Features
- Levels: Two
- Stories: 2
- Patio & porch: Patio
- Exterior features: Balcony
- Fencing: Fenced,Wood
- Has view: Yes
- View description: Hills
Lot
- Features: City Limits, Paved, Curbs, Gutters, Sidewalks, Street Light, Alley, Fire Hydrant within 500 Feet
Details
- Parcel number: R0617594
- Zoning: PUD
- Special conditions: Builder
Construction
Type & style
- Home type: Condo
- Architectural style: Farmhouse,Contemporary
- Property subtype: Condominium
- Attached to another structure: Yes
Materials
- Frame
- Roof: Composition
Condition
- New construction: Yes
- Year built: 2025
Details
- Builder model: 2-Story Modern Farmhouse
- Builder name: Markel Homes
Utilities & green energy
- Electric: Longmont Power
- Gas: Xcel Energy
- Sewer: Public Sewer
- Water: City
- Utilities for property: Natural Gas Available, Electricity Available
Green energy
- Energy efficient items: Windows, High Efficiency Furnace, Energy Survey Complete, Thermostat, Energy Rated
Community & HOA
Community
- Features: Park
- Security: Fire Alarm
- Subdivision: West Grange
HOA
- Has HOA: Yes
- Services included: Common Amenities, Trash, Snow Removal, Maintenance Grounds, Management, Exterior Maintenance, Water, Insurance, Sewer
- HOA fee: $394 monthly
- HOA name: Trio Property Management
- HOA phone: 303-415-2054
- Second HOA fee: $70 monthly
- Second HOA name: Markel Homes
- Second HOA phone: 303-339-6120
Location
- Region: Longmont
Financial & listing details
- Price per square foot: $382/sqft
- Date on market: 4/2/2026
- Listing terms: Cash,Conventional
- Electric utility on property: Yes
- Road surface type: Concrete
Estimated market value
Not available
Estimated sales range
Not available
Not available
Price history
| Date | Event | Price |
|---|---|---|
| 4/2/2026 | Listed for sale | $859,900$382/sqft |
Source:  IRES as distributed by MLS GRID #1055440 Report a problem IRES as distributed by MLS GRID #1055440 Report a problem | ||
Public tax history
Tax history is unavailable.
Monthly payment
Est. payment
Payment breakdown
Explore the cost of this home by adjusting the details. Changes won't be saved.Climate risks
Neighborhood: 80503
Nearby schools
GreatSchools rating
- 8/10Blue Mountain Elementary SchoolGrades: PK-5Distance: 0.6 mi
- 9/10Altona Middle SchoolGrades: 6-8Distance: 0.9 mi
- 8/10Silver Creek High SchoolGrades: 9-12Distance: 0.5 mi
Schools provided by the listing agent
- Elementary: Blue Mountain
- Middle: Altona
- High: Silver Creek
Source: IRES as distributed by MLS GRID. This data may not be complete. We recommend contacting the local school district to confirm school assignments for this home.
- $57,8702 bd2 ba1.4k sqft733 Kubat Ln, Longmont, CO 80503Off Market
- $565,0002 bd2 ba1.2k sqft733 Kubat Ln #B, Longmont, CO 80503Sold
- $542,5002 bd2 ba1.2k sqft733 Kubat Ln UNIT A, Longmont, CO 80503Sold
- $618,9002 bd2 ba1.4k sqft733 Kubat Ln #C, Longmont, CO 80503Sold
- $600,0002 bd2 ba1.4k sqft733 Kubat Ln #D, Longmont, CO 80503Sold
- $542,5002 bd3 ba1.2k sqft733 Kubat Ln #15-A, Longmont, CO 80503Sold
- $618,9003 bd3 ba1.5k sqft733 Kubat Ln #15-C, Longmont, CO 80503Sold
- $565,0002 bd3 ba1.2k sqft733 Kubat Ln #15-B, Longmont, CO 80503Sold
A local agent can set up tours, give advice and negotiate with sellers.
Similar homes
- $899,9905 bd4 ba3k sqft2756 Crystal Springs Ln, Longmont, CO 80503New Construction
 IRES as distributed by MLS GRID
 - $649,0003 bd2 ba1.8k sqft718 Widgeon Cir, Longmont, CO 80503For Sale
 MLS ID #1065120, Krista Koth, Compass - Boulder. IRES as distributed by MLS GRID
 - $450,0003 bd3 ba1.5k sqft610 Stonebridge Dr, Longmont, CO 80503For Sale
 MLS ID #1053329, Terry Larson, RE/MAX of Boulder, Inc. IRES as distributed by MLS GRID
 - $625,0003 bd3 ba2.3k sqft1324 Country Ct, Longmont, CO 80501For Sale
 MLS ID #1061499, Brie Fowler, The Agency - Boulder. IRES as distributed by MLS GRID
 - $454,5002 bd3 ba1.7k sqft350 High Point Dr #C-108, Longmont, CO 80504For SaleMLS ID #1064005, Josh Hunter, St Vrain Realty LLC. IRES as distributed by MLS GRID
- $439,9903 bd3 ba1.3k sqft2819 Bear Springs Cir, Longmont, CO 80503New ConstructionMLS ID #1061352, Ryan Livingston, RE/MAX Alliance-FTC South. IRES as distributed by MLS GRID
- $509,9903 bd3 ba1.4k sqft2841 Bear Springs Cir, Longmont, CO 80503New ConstructionIRES as distributed by MLS GRID
- $585,0003 bd4 ba2k sqftHighlands at Fox Hill Minor, Longmont, CO 80504New Construction
 MLS ID #7773121, Larry Lewis, Real Broker, LLC DBA Real. REcolorado as distributed by MLS GRID
 - $450,0002 bd3 ba1.7k sqft330 High Point Dr #B105, Longmont, CO 80504For SaleMLS ID #1064750, Tara Boston, RE/MAX Nexus. IRES as distributed by MLS GRID
- $770,0003 bd3 ba2k sqft362 Marshall Rd, Superior, CO 80027New ConstructionMLS ID #1065578, Nathan Freeman, CORE Residential. IRES as distributed by MLS GRID
- $575,0003 bd3 ba2.3k sqft12685 Eagle River Road, Longmont, CO 80504For SaleMLS ID #6981027, Jamie Collins, Redfin Corporation. REcolorado as distributed by MLS GRID
- $574,9003 bd2 ba3.2k sqft438 Overbrook Ln, Longmont, CO 80504For SaleMLS ID #1054036, Kelley Reichert, Reichert Real Estate. IRES as distributed by MLS GRID
- $440,1612 bd3 ba1.7k sqft410 High Point Dr #B-104, Longmont, CO 80504New ConstructionMLS ID #1024222, Tamara Sherrill, RE/MAX Alliance-FTC Dwtn. IRES as distributed by MLS GRID
- $599,9004 bd4 ba2.5k sqft4674 N Bend Court, Firestone, CO 80504For SaleMLS ID #5034746, Chanel Slayton, eXp Realty, LLC. REcolorado as distributed by MLS GRID
- $555,0003 bd3 ba1.7k sqft1245 Shale Way, Erie, CO 80516For SaleMLS ID #3067591, Kristin Michas, LIV Sotheby's International Realty. REcolorado as distributed by MLS GRID
- $480,9553 bd3 ba1.5k sqft420 High Point Dr #C-103, Longmont, CO 80504New ConstructionMLS ID #1058963, Tamara Sherrill, RE/MAX Alliance-FTC Dwtn. IRES as distributed by MLS GRID
- $729,9903 bd4 ba2.1k sqft2242 Old Rail Way, Superior, CO 80027For SaleMLS ID #1062310, Nathan Freeman, CORE Residential. IRES as distributed by MLS GRID
- $467,0002 bd3 ba1.7k sqft350 High Point Drive #C103, Longmont, CO 80504For SaleMLS ID #7748090, Esrefcan Ciciek, Coldwell Banker Realty 18. REcolorado as distributed by MLS GRID
- $875,0005 bd4 ba3.2k sqft14232 Currant Street, Broomfield, CO 80020For SaleMLS ID #6113491, Levi Rose, Serhant Colorado LLC. REcolorado as distributed by MLS GRID
- $714,0004 bd4 ba1.9k sqft2210 Central Park Way, Superior, CO 80027For SaleMLS ID #1063731, E and L Team, RE/MAX Elevate. IRES as distributed by MLS GRID
