This is the kind of property many people imagine when they think about living in Boulder County. A historic home with genuine character. Mature trees. Usable land for gardening. Privacy and quiet, yet only minutes from Lyons, Longmont, McCall and McIntosh Lake. Over the years, the home has been thoughtfully updated without losing what made it special in the first place. Exposed brick walls, reclaimed architectural details, and an inviting sunroom bring warmth and personality to the living spaces. The kitchen is both beautiful and functional, featuring custom cabinetry, a butcher block island, and a spacious Sub-Zero refrigerator. The primary suite is conveniently located on the main level and includes a spacious bath with a double vanity, custom cabinetry, and a generous walk-in closet with built-in shelving. The flexible floor plan offers two bedroom options on the main level, while upstairs you'll find an additional guest room and a loft-style reading nook. Outside, the setting is every bit as compelling as the home. Mature shade trees frame open grassy areas, creating a peaceful landscape with room to garden, relax, and enjoy the outdoors. A seasonal irrigation ditch winds through the property, adding to its character and sense of place. A detached studio offers space for creative pursuits, while a large shed provides excellent storage for equipment, gardening tools and recreational gear. A rare opportunity to enjoy the charm of a historic property, the comfort of thoughtful updates, and a location that keeps you connected to everything that makes Boulder County special.
For sale
Price cut: $26K (7/31)
$969,000
12885 N 66th St, Longmont, CO 80503
3beds
2,074sqft
Single Family Residence
Built in 1890
0.57 Acres Lot
$-- Zestimate®
$467/sqft
$-- HOA
What's special
Mature treesInviting sunroomExposed brick wallsReclaimed architectural detailsLoft-style reading nookSpacious sub-zero refrigeratorCustom cabinetry
- 80 days
- 891
- 53
Zillow last checked:
Listing updated:
Listed by:
Laura Levy 303-931-8080,
Coldwell Banker Realty-Boulder
Source: IRES as distributed by MLS GRID,MLS#: 1062415
Facts & features
Interior
Bedrooms & bathrooms
- Bedrooms: 3
- Bathrooms: 3
- Full bathrooms: 1
- 3/4 bathrooms: 2
- Main level bathrooms: 2
Primary bedroom
- Description: Hardwood
- Features: 3/4 Primary Bath
- Level: Main
- Area: 144 Square Feet
- Dimensions: 12 x 12
Bedroom 2
- Description: Hardwood
- Level: Main
- Area: 130 Square Feet
- Dimensions: 10 x 13
Bedroom 3
- Description: Cork
- Level: Upper
- Area: 156 Square Feet
- Dimensions: 12 x 13
Dining room
- Description: Hardwood
- Level: Main
- Area: 150 Square Feet
- Dimensions: 10 x 15
Kitchen
- Description: Hardwood
- Level: Main
- Area: 255 Square Feet
- Dimensions: 15 x 17
Laundry
- Description: Hardwood
- Level: Main
- Area: 16 Square Feet
- Dimensions: 4 x 4
Living room
- Description: Tile
- Level: Main
- Area: 264 Square Feet
- Dimensions: 11 x 24
Study
- Description: Cork
- Level: Upper
- Area: 81 Square Feet
- Dimensions: 9 x 9
Heating
- Forced Air
Cooling
- Central Air, Ceiling Fan(s)
Appliances
- Included: Gas Range, Dishwasher, Refrigerator, Washer, Dryer
Features
- Eat-in Kitchen, Separate Dining Room, Open Floorplan, Walk-In Closet(s), Kitchen Island, Sun Room
- Flooring: Wood
- Windows: Window Coverings
- Basement: None
- Has fireplace: Yes
- Fireplace features: Living Room
Interior area
- Total structure area: 2,074
- Total interior livable area: 2,074 sqft
- Finished area above ground: 2,074
Video & virtual tour
Property
Parking
- Parking features: RV Access/Parking, None
- Details: None
Accessibility
- Accessibility features: Level Lot
Features
- Levels: Two
- Stories: 2
- Patio & porch: Patio
- Fencing: Partial,Wire
Lot
- Size: 0.57 Acres
- Features: Wooded, Evergreen Trees, Deciduous Trees, Level, Abuts Ditch
Details
- Additional structures: Storage, Outbuilding
- Parcel number: R0052505
- Zoning: A
- Special conditions: Private Owner
Construction
Type & style
- Home type: SingleFamily
- Property subtype: Single Family Residence
Materials
- Frame, Stucco
- Roof: Composition
Condition
- New construction: No
- Year built: 1890
Utilities & green energy
- Electric: Longmont
- Sewer: Septic Tank
- Water: District
- Utilities for property: Natural Gas Available, Electricity Available
Community & HOA
Community
- Subdivision: Northern Plains
HOA
- Has HOA: No
Location
- Region: Longmont
Financial & listing details
- Price per square foot: $467/sqft
- Tax assessed value: $876,100
- Annual tax amount: $6,104
- Date on market: 6/20/2026
- Listing terms: Cash,Conventional,FHA,VA Loan
- Exclusions: Seller's Personal Items and Staging
- Electric utility on property: Yes
- Road surface type: Gravel
Estimated market value
Not available
Estimated sales range
Not available
Not available
Price history
| Date | Event | Price |
|---|---|---|
| 7/31/2026 | Price change | $969,000-2.6%$467/sqft |
Source:  IRES as distributed by MLS GRID #1062415 Report a problem IRES as distributed by MLS GRID #1062415 Report a problem | ||
| 6/20/2026 | Listed for sale | $995,000+176.4%$480/sqft |
Source: IRES as distributed by MLS GRID #1062415 Report a problem | ||
| 1/30/2025 | Listing removed | $3,850$2/sqft |
Source: Zillow Rentals Report a problem | ||
| 12/10/2024 | Listed for rent | $3,850$2/sqft |
Source: Zillow Rentals Report a problem | ||
| 11/24/2024 | Listing removed | $3,850$2/sqft |
Source: Zillow Rentals Report a problem | ||
| 10/16/2024 | Listed for rent | $3,850$2/sqft |
Source: Zillow Rentals Report a problem | ||
| 8/1/2014 | Sold | $360,000-28%$174/sqft |
Source: IRES as distributed by MLS GRID #721256 Report a problem | ||
| 3/18/2009 | Sold | $500,000+166%$241/sqft |
Source: Public Record Report a problem | ||
| 4/29/1997 | Sold | $188,000$91/sqft |
Source: Public Record Report a problem | ||
Public tax history
| Year | Property taxes | Tax assessment |
|---|---|---|
| 2025 | $5,873 +1.7% | $54,756 -15.4% |
| 2024 | $5,773 +27.4% | $64,709 -1% |
| 2023 | $4,532 -0.2% | $65,336 +41.8% |
| 2022 | $4,542 +32.1% | $46,065 -2.8% |
| 2021 | $3,438 | $47,391 +29.2% |
| 2020 | $3,438 +26.1% | $36,680 |
| 2019 | $2,726 | $36,680 +23.4% |
| 2018 | $2,726 | $29,729 -9.5% |
| 2017 | $2,726 -14.4% | $32,867 -7% |
| 2016 | $3,184 +9.1% | $35,327 -3.2% |
| 2015 | $2,920 -5.7% | $36,480 |
| 2014 | $3,097 -1.5% | $36,480 |
| 2013 | $3,145 +7.6% | $36,480 -2.3% |
| 2012 | $2,922 +67.8% | $37,340 |
| 2011 | $1,741 +1.7% | -- |
| 2010 | $1,711 -3.2% | $22,330 |
| 2009 | $1,768 +13.7% | $22,330 -17% |
| 2008 | $1,555 +15.9% | $26,890 |
| 2007 | $1,342 -2.5% | $26,890 +16.6% |
| 2006 | $1,376 -15% | $23,070 |
| 2005 | $1,619 +1.3% | $23,070 -15.8% |
| 2004 | $1,598 +27.1% | $27,410 |
| 2003 | $1,257 +16% | $27,410 +44.9% |
| 2002 | $1,084 | $18,920 -90.9% |
| 2001 | -- | $206,800 |
Find assessor info on the county website
Monthly payment
Est. payment
Payment breakdown
Explore the cost of this home by adjusting the details. Changes won't be saved.Climate risks
Neighborhood: 80503
Nearby schools
Schools provided by the listing agent
- Elementary: Hygiene
- Middle: Westview
- High: Longmont
Source: IRES as distributed by MLS GRID. This data may not be complete. We recommend contacting the local school district to confirm school assignments for this home.
Similar homes
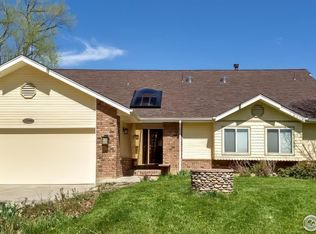
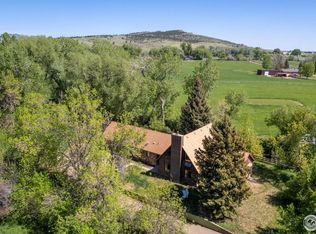
- $1,295,0003 bd2 ba2.2k sqft12252 N 75th St, Longmont, CO 80503For Sale

 MLS ID #1065366, Olga DeLange, milehimodern - Boulder. IRES as distributed by MLS GRID
 - $995,0003 bd2 ba1.5k sqft13861 Elmore Road, Longmont, CO 80504For Sale
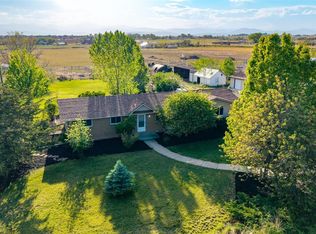
 MLS ID #6559355, Kim Niles, eXp Realty, LLC. REcolorado as distributed by MLS GRID
 - $750,0004 bd3 ba2.6k sqft3037 University Avenue, Longmont, CO 80503For Sale
 MLS ID #5623001, Nicole Rendaci, Strategic Real Estate and Development Services. REcolorado as distributed by MLS GRID
 - $825,0004 bd2 ba2.5k sqft5 Mohawk Rd, Lyons, CO 80540For Sale
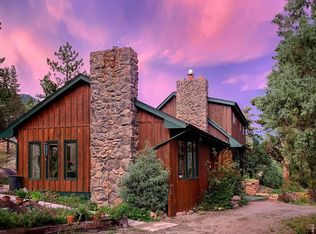 MLS ID #1068155, Kristen Brown Martin, RE/MAX of Boulder, Inc. IRES as distributed by MLS GRID
 - $1,095,0003 bd4 ba2.8k sqft1012 Steamboat Valley Rd, Lyons, CO 80540For SaleMLS ID #1061296, Keith McQuillen, WK Real Estate. IRES as distributed by MLS GRID
- $1,099,0005 bd3 ba2.7k sqft7368 Dry Creek Rd, Niwot, CO 80503For SaleMLS ID #1067261, Nancy Blanchard, Madison & Company Properties - Boulder. IRES as distributed by MLS GRID
- $950,0004 bd3 ba2.4k sqft74 Sky Trail Rd, Boulder, CO 80302For SaleMLS ID #1066052, Paige Soltas, milehimodern - Boulder. IRES as distributed by MLS GRID
- $1,285,0004 bd3 ba3k sqft15757 Mossrock Ct, Longmont, CO 80503For SaleMLS ID #1055778, Ryan Harper, Epique Realty - Longmont. IRES as distributed by MLS GRID
- $825,0004 bd4 ba2.7k sqft933 Ninebark Ln, Longmont, CO 80503For SaleMLS ID #1066168, Lindsey Hughes, Compass - Boulder. IRES as distributed by MLS GRID
- $585,0004 bd3 ba2k sqft1251 Vail Ln, Longmont, CO 80503For SaleMLS ID #1065903, Deborah Caulfield, Berkshire Hathaway HomeServices Rocky Mountain, Realtors-Boulder. IRES as distributed by MLS GRID
- $1,125,0003 bd3 ba2.3k sqft8563 Middle Fork Rd, Boulder, CO 80302For SaleMLS ID #1057652, Jodi Lillis, WK Real Estate. IRES as distributed by MLS GRID
- $925,0003 bd2 ba2.7k sqft39 Spring Ln, Boulder, CO 80302For SaleMLS ID #1066287, Brady Marinangeli, LIV Sotheby's Intl Realty D. IRES as distributed by MLS GRID
- $724,9993 bd2 ba1.7k sqft5009 Gary Dr, Berthoud, CO 80513For SaleMLS ID #1060024, Krista Koth, Compass - Boulder. IRES as distributed by MLS GRID
- $1,098,5003 bd2 ba2.1k sqft5412 Buffalo Rd, Erie, CO 80516For SaleMLS ID #1066206, Dave M Sutton, Compass - Boulder. IRES as distributed by MLS GRID
- $1,090,0003 bd3 ba2.8k sqft266 Peakview Rd, Boulder, CO 80302For SaleMLS ID #1064635, Denise Maslanka, RE/MAX of Boulder, Inc. IRES as distributed by MLS GRID
- $675,0005 bd3 ba2.8k sqft3451 Larkspur Dr, Longmont, CO 80503For SaleMLS ID #1067470, Christopher Martinez, RE/MAX Alliance-Longmont. IRES as distributed by MLS GRID
- $749,0003 bd2 ba2.2k sqft1850 Iris Ave, Boulder, CO 80304For SaleMLS ID #1068095, Andrea Medaugh, Bold Realty. IRES as distributed by MLS GRID
- $1,095,0004 bd2 ba2.5k sqft1050 Sunrise Dr, Lyons, CO 80540For SaleMLS ID #1054915, Laura Levy, Coldwell Banker Realty-Boulder. IRES as distributed by MLS GRID
- $1,295,0004 bd3 ba2.3k sqft7314 Timothy Pl, Niwot, CO 80503For SaleMLS ID #1065109, Michelle Sander, LIV Sotheby's Intl Realty. IRES as distributed by MLS GRID
- $862,0004 bd3 ba2.6k sqft3155 N County Road 27, Loveland, CO 80538For SaleMLS ID #1060162, Jane Kraemer, RE/MAX Nexus. IRES as distributed by MLS GRID
