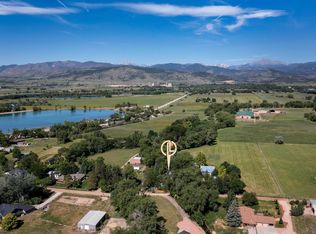
There are few places along Colorado's Front Range where history remains so beautifully intact. In the heart of Hygiene, where century-old farmsteads, tree-lined country roads and open fields continue to define the landscape, this original farmhouse offers the rare opportunity to become part of one of Boulder County's most cherished rural communities.Set on nearly 2 acres backing directly to Boulder County Open Space, the property offers an idyllic balance of peaceful country living and everyday convenience, just minutes from the restaurants, shops and amenities of both Boulder and Longmont. Originally part of one of Hygiene's historic farmsteads and lovingly held by the same family for nearly a century before the current owner's stewardship, the home has been thoughtfully restored to honor its heritage while embracing modern comfort.A welcoming covered front porch introduces warm, inviting interiors where exposed wood beams, a wood-burning fireplace and a cozy window seat reflect the home's authentic character. The formal dining room, accessed through a classic sliding barn door, flows effortlessly into a bright kitchen appointed with stainless steel appliances, sleek countertops and abundant cabinetry. Significant improvements, including a new septic system, roof, windows, doors, bathrooms, plumbing and electrical, provide modern peace of mind while preserving the farmhouse's original soul. Outside, mature trees, a fruit orchard, Longmont Supply Ditch WATER RIGHTS and nearly two acres of usable land create endless possibilities for gardening, recreation or future expansion. Rich in history, thoughtfully updated and surrounded by protected open space, this is a rare opportunity to own an authentic piece of Boulder County's past while enjoying the convenience and lifestyle of one of its most desirable locations.
For sale
Price cut: $70K (8/14)
$1,295,000
12252 N 75th St, Longmont, CO 80503
3beds
2,204sqft
Single Family Residence
Built in 1925
1.74 Acres Lot
$-- Zestimate®
$588/sqft
$-- HOA
What's special
- 40 days
- 3,153
- 276
Zillow last checked:
Listing updated:
Listed by:
Olga DeLange 720-201-9319,
milehimodern - Boulder
Source: IRES as distributed by MLS GRID,MLS#: 1065366
Facts & features
Interior
Bedrooms & bathrooms
- Bedrooms: 3
- Bathrooms: 2
- Full bathrooms: 1
- 3/4 bathrooms: 1
- Main level bathrooms: 1
Primary bedroom
- Description: Wood
- Features: Shared Primary Bath
- Level: Upper
- Area: 160 Square Feet
- Dimensions: 10 x 16
Bedroom 2
- Description: Wood
- Level: Upper
- Area: 130 Square Feet
- Dimensions: 10 x 13
Bedroom 3
- Description: Wood
- Level: Upper
- Area: 165 Square Feet
- Dimensions: 11 x 15
Dining room
- Description: Wood
- Level: Main
- Area: 165 Square Feet
- Dimensions: 11 x 15
Family room
- Description: Wood
- Level: Main
Great room
- Description: Wood
- Level: Main
- Area: 63 Square Feet
- Dimensions: 7 x 9
Kitchen
- Description: Vinyl
- Level: Main
- Area: 154 Square Feet
- Dimensions: 11 x 14
Laundry
- Description: Wood
- Level: Main
- Area: 45 Square Feet
- Dimensions: 5 x 9
Living room
- Description: Wood
- Level: Main
- Area: 192 Square Feet
- Dimensions: 12 x 16
Heating
- Forced Air, Wood Stove
Cooling
- Central Air, Ceiling Fan(s)
Appliances
- Included: Electric Range, Dishwasher, Refrigerator, Washer, Dryer, Microwave
- Laundry: Washer/Dryer Hookup
Features
- Eat-in Kitchen, Separate Dining Room, Open Floorplan, Pantry, Natural Woodwork, Steam Shower, Beamed Ceilings
- Flooring: Wood
- Windows: Window Coverings, Bay or Bow Window
- Basement: None
- Has fireplace: Yes
- Fireplace features: Free Standing, Two or More, Living Room, Great Room
Interior area
- Total structure area: 1,868
- Total interior livable area: 2,204 sqft
- Finished area above ground: 1,868
Property
Parking
- Total spaces: 2
- Parking features: Detached, Oversized
- Garage spaces: 2
- Details: Detached
Accessibility
- Accessibility features: Level Lot
Features
- Levels: Two
- Stories: 2
- Patio & porch: Patio, Deck
- Fencing: Partial,Fenced
- Has view: Yes
- View description: Mountain(s), Water
- Has water view: Yes
- Water view: Water
Lot
- Size: 1.74 Acres
- Features: Level, Abuts Public Open Space, Paved, Water Rights Included
Details
- Additional structures: Storage, Outbuilding
- Parcel number: R0093137
- Zoning: RR
- Special conditions: Private Owner
- Horses can be raised: Yes
- Horse amenities: Horse(s) Allowed
Construction
Type & style
- Home type: SingleFamily
- Architectural style: Farmhouse
- Property subtype: Single Family Residence
Materials
- Frame, Wood Siding
- Roof: Metal
Condition
- New construction: No
- Year built: 1925
Utilities & green energy
- Electric: xcel
- Gas: xcel
- Sewer: Septic Tank
- Water: City
- Utilities for property: Natural Gas Available, Electricity Available, Cable Available, High Speed Avail
Green energy
- Energy efficient items: Windows
Community & HOA
Community
- Subdivision: Foothills East
HOA
- Has HOA: No
Location
- Region: Longmont
Financial & listing details
- Price per square foot: $588/sqft
- Tax assessed value: $856,700
- Annual tax amount: $5,969
- Date on market: 7/30/2026
- Listing terms: Cash,Conventional
- Exclusions: Seller's Personal Property + Staging Items
- Electric utility on property: Yes
- Road surface type: Asphalt
Estimated market value
Not available
Estimated sales range
Not available
Not available
Price history
| Date | Event | Price |
|---|---|---|
| 8/14/2026 | Price change | $1,295,000-5.1%$588/sqft |
Source:  IRES as distributed by MLS GRID #1065366 Report a problem IRES as distributed by MLS GRID #1065366 Report a problem | ||
| 8/4/2026 | Listed for sale | $1,365,000+28.2%$619/sqft |
Source: IRES as distributed by MLS GRID #1065366 Report a problem | ||
| 7/19/2024 | Sold | $1,065,000-11.3%$483/sqft |
Source:  REcolorado as distributed by MLS GRID #IR1013204 Report a problem REcolorado as distributed by MLS GRID #IR1013204 Report a problem | ||
| 7/1/2024 | Pending sale | $1,200,000$544/sqft |
Source: REcolorado as distributed by MLS GRID #IR1013204 Report a problem | ||
| 6/28/2024 | Listed for sale | $1,200,000$544/sqft |
Source: IRES as distributed by MLS GRID #1013204 Report a problem | ||
Public tax history
| Year | Property taxes | Tax assessment |
|---|---|---|
| 2025 | $4,793 +1.7% | $53,544 +0.2% |
| 2024 | $4,712 +23.4% | $53,426 -1% |
| 2023 | $3,818 -0.2% | $53,944 +39.2% |
| 2022 | $3,826 +55.1% | $38,753 -2.8% |
| 2021 | $2,467 | $39,868 +19.5% |
| 2020 | $2,467 +13% | $33,370 |
| 2019 | $2,182 | $33,370 +7.9% |
| 2018 | $2,182 | $30,931 -9.6% |
| 2017 | $2,182 -4.2% | $34,197 +3.2% |
| 2016 | $2,279 +9% | $33,138 +28.1% |
| 2015 | $2,090 +36.1% | $25,862 |
| 2014 | $1,535 +7.9% | $25,862 |
| 2013 | $1,423 -27.1% | $25,862 +4.2% |
| 2012 | $1,951 -10.1% | $24,811 |
| 2011 | $2,169 +1.8% | -- |
| 2010 | $2,131 +65.6% | $27,910 |
| 2009 | $1,287 +13.6% | $27,910 -2.5% |
| 2008 | $1,133 +15.3% | $28,630 |
| 2007 | $983 -36.4% | $28,630 +10.4% |
| 2006 | $1,544 -9.4% | $25,940 |
| 2005 | $1,705 +1.3% | $25,940 -10.2% |
| 2004 | $1,683 +104.9% | $28,900 |
| 2003 | $821 -33.4% | $28,900 +36.7% |
| 2002 | $1,232 | $21,140 -90.8% |
| 2001 | -- | $231,000 |
Find assessor info on the county website
Monthly payment
Est. payment
Payment breakdown
Explore the cost of this home by adjusting the details. Changes won't be saved.Climate risks
Neighborhood: 80503
Nearby schools
Schools provided by the listing agent
- Elementary: Hygiene
- Middle: Westview
- High: Longmont
Source: IRES as distributed by MLS GRID. This data may not be complete. We recommend contacting the local school district to confirm school assignments for this home.
Similar homes
- $1,295,0004 bd3 ba2.3k sqft7314 Timothy Pl, Niwot, CO 80503For Sale

 MLS ID #1065109, Michelle Sander, LIV Sotheby's Intl Realty. IRES as distributed by MLS GRID
 - $969,0003 bd3 ba2k sqft12885 N 66th St, Longmont, CO 80503For Sale
 MLS ID #1062415, Laura Levy, Coldwell Banker Realty-Boulder. IRES as distributed by MLS GRID
 - $1,700,0003 bd2 ba2.5k sqft7922 Meadow Lake Road, Niwot, CO 80503For Sale
 MLS ID #5508312, Tara Littell, Compass Colorado, LLC - Boulder. REcolorado as distributed by MLS GRID
 - $933,0004 bd4 ba3.2k sqft1147 Twin Peaks Circle, Longmont, CO 80503For Sale
 MLS ID #4390417, Luann Zimmerman, HomeSmart Realty. REcolorado as distributed by MLS GRID
 - $1,099,0005 bd3 ba2.7k sqft7368 Dry Creek Rd, Niwot, CO 80503For SaleMLS ID #1067261, Nancy Blanchard, Madison & Company Properties - Boulder. IRES as distributed by MLS GRID
- $995,0003 bd2 ba1.5k sqft13861 Elmore Road, Longmont, CO 80504For SaleMLS ID #6559355, Kim Niles, eXp Realty, LLC. REcolorado as distributed by MLS GRID
- $825,0004 bd2 ba2.5k sqft5 Mohawk Rd, Lyons, CO 80540For SaleMLS ID #1068155, Kristen Brown Martin, RE/MAX of Boulder, Inc. IRES as distributed by MLS GRID
- $1,195,0003 bd3 ba2.2k sqft1893 Colard Ln, Lyons, CO 80540For SaleMLS ID #1061594, Laura Levy, Coldwell Banker Realty-Boulder. IRES as distributed by MLS GRID
- $1,700,0004 bd3 ba2.3k sqft12621 Ute Hwy, Longmont, CO 80504For SaleMLS ID #1059828, The KL Team, KL Realty. IRES as distributed by MLS GRID
- $1,125,0003 bd3 ba2.3k sqft8563 Middle Fork Rd, Boulder, CO 80302For SaleMLS ID #1057652, Jodi Lillis, WK Real Estate. IRES as distributed by MLS GRID
- $1,098,5003 bd2 ba2.1k sqft5412 Buffalo Rd, Erie, CO 80516For SaleMLS ID #1066206, Dave M Sutton, Compass - Boulder. IRES as distributed by MLS GRID
- $1,415,0003 bd2 ba2.3k sqft6709 Olde Stage Rd, Boulder, CO 80302For SaleMLS ID #1059910, Noelle Lopez, Equity Colorado-Front Range. IRES as distributed by MLS GRID
- $1,175,0003 bd2 ba2.2k sqft1087 Highway 7 Bus Rte, Allenspark, CO 80510For SaleMLS ID #1061853, Rainia K Derrington, Rocky Mountain Property Inc.. IRES as distributed by MLS GRID
- $1,450,0004 bd3 ba2.6k sqft8444 Stoneridge Ter, Boulder, CO 80302For SaleMLS ID #1062111, Sage Swink, Berkshire Hathaway HomeServices Colorado Real Estate Erie. IRES as distributed by MLS GRID
- $1,150,0003 bd3 ba2.2k sqft118 Crooked Spur, Boulder, CO 80302For SaleMLS ID #1066316, The Bernardi Group, Coldwell Banker Realty-Boulder. IRES as distributed by MLS GRID
- $1,095,0004 bd2 ba2.5k sqft1050 Sunrise Dr, Lyons, CO 80540For SaleMLS ID #1054915, Laura Levy, Coldwell Banker Realty-Boulder. IRES as distributed by MLS GRID
- $724,9993 bd2 ba1.7k sqft5009 Gary Dr, Berthoud, CO 80513For SaleMLS ID #1060024, Krista Koth, Compass - Boulder. IRES as distributed by MLS GRID
- $1,095,0003 bd4 ba2.8k sqft1012 Steamboat Valley Rd, Lyons, CO 80540For SaleMLS ID #1061296, Keith McQuillen, WK Real Estate. IRES as distributed by MLS GRID
- $847,0004 bd3 ba2k sqft2012 Charro Ave, Longmont, CO 80504For SaleMLS ID #1065649, Lindsey Hanna, Homestead Real Estate, LLC. IRES as distributed by MLS GRID
- $1,350,0004 bd3 ba2.9k sqft76 Pine Tree Ln, Boulder, CO 80304For SaleMLS ID #1058461, John Pezzuti, Pezzuti And Associates LLC. IRES as distributed by MLS GRID
