Down a country lane...everyone wants to have their little acre in the country, right? Well how about 3.88 acres? This charming contemporary farmhouse is move-in ready and waiting for you! Private agreement for some water usage, ask listing agent for detail. Lots of upscale updates done, you must see to appreciate. Custom bamboo throughout the main floor, granite counters, stainless appliances, Sola-tube skylights and a bidet in the 3/4 bath! Masonry fireplace w/wood-burning insert (catalytic converter) and hearth. The primary suite offers a spa-like five-piece bath, a cedar lined closet and a french door that steps outs to a covered patio with beautiful gardens in the spring & summer. 2564 sf in the home plus a quintessential red barn (w/water gas)has so much potential(1,820 sf barn + 485 sf loft in barn)! Additional 7x10 garden/tool shed. 4 ft crawlspace w/radon mitigation in place. Lots of room to roam, chickens included, and maybe bring in horses/goats etc. Cold frame green house and fruit trees. Use your imagination! The lot is framed on 2 sides by seasonal ditches. Convenient location to be in the country but so close to Lyons, Boulder and Longmont. This is your chance to have the farmette you've always dreamed of!
Sold for $1,184,180
$1,184,180
12900 N 66th St, Longmont, CO 80503
3beds
2,564sqft
Single Family Residence
Built in 1983
3.88 Acres Lot
$1,165,300 Zestimate®
$462/sqft
$3,852 Estimated rent
Home value
$1,165,300
$1.08M - $1.26M
$3,852/mo
Zestimate® history
Owner options
List your home for rent
$3,852/mo
Rent Zestimate®
Find your next renter with Zillow Rental Manager. Plus, with online applications, you can quickly screen prospective tenants – for free.
$3,852/mo
Rent Zestimate®
Refinance and save
$7,240/mo
Est. payment
Refinancing to a lower rate could help reduce your monthly payments and save thousands over the life of the loan.
$7,240/mo
Est. payment
Explore your selling options
Work with a Zillow partner agent
Leverage their expertise and Zillow's premium Showcase listings to get your home seen by more buyers.
Get startedList with your own agent
Get your home in front of millions of buyers by listing it on Zillow.
Learn how to do itSell it yourself
Take full control of how buyers see your home on Zillow by listing For Sale by Owner (FSBO).
List your homeWhat's special
Zillow last checked:
Listing updated:
Listed by:
Lisa Wade 303-449-7000,
RE/MAX of Boulder, Inc
Bought with:
Rich Gribbon, 1325850
RE/MAX of Boulder, Inc
Source: IRES as distributed by MLS GRID,MLS#: 1025919
Facts & features
Interior
Bedrooms & bathrooms
- Bedrooms: 3
- Bathrooms: 2
- Full bathrooms: 1
- 3/4 bathrooms: 1
- Main level bathrooms: 2
Rooms
- Room types: Loft
Primary bedroom
- Description: Bamboo
- Features: Luxury Features Primary Bath, 5 Piece Primary Bath, Bidet
- Level: Main
- Area: 288 Square Feet
- Dimensions: 16 x 18
Bedroom 2
- Description: Bamboo
- Level: Main
- Area: 192 Square Feet
- Dimensions: 12 x 16
Bedroom 3
- Description: Bamboo
- Level: Main
- Area: 208 Square Feet
- Dimensions: 13 x 16
Dining room
- Description: Bamboo
- Level: Main
- Area: 88 Square Feet
- Dimensions: 8 x 11
Family room
- Description: Bamboo
- Level: Main
- Area: 165 Square Feet
- Dimensions: 11 x 15
Kitchen
- Description: Bamboo
- Level: Main
- Area: 190 Square Feet
- Dimensions: 10 x 19
Living room
- Description: Bamboo
- Level: Main
- Area: 576 Square Feet
- Dimensions: 24 x 24
Study
- Description: Carpet
- Level: Upper
- Area: 216 Square Feet
- Dimensions: 12 x 18
Heating
- Forced Air
Cooling
- Central Air
Appliances
- Included: Gas Range, Dishwasher, Refrigerator, Washer, Dryer, Disposal
- Laundry: Washer/Dryer Hookup
Features
- Separate Dining Room, Cathedral Ceiling(s), Open Floorplan, Walk-In Closet(s)
- Flooring: Wood
- Windows: Skylight(s), Window Coverings
- Basement: Crawl Space,Retrofit for Radon
- Has fireplace: Yes
- Fireplace features: Insert, Living Room, Masonry
Interior area
- Total structure area: 2,564
- Total interior livable area: 2,564 sqft
- Finished area above ground: 2,564
Property
Parking
- Total spaces: 2
- Parking features: RV Access/Parking, Attached
- Attached garage spaces: 2
- Details: Attached
Accessibility
- Accessibility features: Level Lot, Main Floor Bath, Accessible Bedroom, Main Level Laundry
Features
- Levels: One and One Half
- Stories: 1
- Patio & porch: Patio, Deck
- Exterior features: Sprinkler System
- Fencing: Fenced
- Has view: Yes
- View description: Hills, Plains View
- Waterfront features: Abuts Stream/Creek/River, Stream(s)
Lot
- Size: 3.88 Acres
- Features: Evergreen Trees, Deciduous Trees, Native Plants, Level, Water Rights Included
Details
- Additional structures: Storage, Outbuilding
- Parcel number: R0094075
- Zoning: Res
- Special conditions: Private Owner
- Horses can be raised: Yes
- Horse amenities: Zoning Appropriate for 3 Horses, Barn, Pasture, Tack Room
Construction
Type & style
- Home type: SingleFamily
- Architectural style: Farmhouse
- Property subtype: Single Family Residence
Materials
- Frame, Brick
- Roof: Composition
Condition
- New construction: No
- Year built: 1983
Details
- Builder model: Contemporary Farmhouse
Utilities & green energy
- Electric: Longmont
- Gas: Xcel Energy
- Sewer: Septic Tank
- Water: District
- Utilities for property: Natural Gas Available, Electricity Available, Cable Available
Green energy
- Energy efficient items: Windows
Community & HOA
Community
- Subdivision: Northern Plains
HOA
- Has HOA: No
Location
- Region: Longmont
Financial & listing details
- Price per square foot: $462/sqft
- Tax assessed value: $1,130,400
- Annual tax amount: $7,398
- Date on market: 2/6/2025
- Listing terms: Cash,Conventional
- Exclusions: Seller's Personal Property
- Electric utility on property: Yes
- Road surface type: Dirt
Price history
| Date | Event | Price |
|---|---|---|
| 4/24/2025 | Sold | $1,184,180-5.3%$462/sqft |
Source:  IRES as distributed by MLS GRID #1025919 Report a problem IRES as distributed by MLS GRID #1025919 Report a problem | ||
| 3/11/2025 | Pending sale | $1,250,000$488/sqft |
Source:  REcolorado as distributed by MLS GRID #IR1025919 Report a problem REcolorado as distributed by MLS GRID #IR1025919 Report a problem | ||
| 2/6/2025 | Listed for sale | $1,250,000+187.4%$488/sqft |
Source: IRES as distributed by MLS GRID #1025919 Report a problem | ||
| 5/13/2013 | Sold | $435,000-3.1%$170/sqft |
Source: IRES as distributed by MLS GRID #687246 Report a problem | ||
| 2/12/2013 | Listing removed | $449,000$175/sqft |
Source: RE/MAX OF BOULDER INC #687246 Report a problem | ||
| 8/21/2012 | Price change | $449,000-5.5%$175/sqft |
Source: RE/MAX of Boulder #687246 Report a problem | ||
| 8/7/2012 | Price change | $475,000-5%$185/sqft |
Source: RE/MAX of Boulder #687246 Report a problem | ||
| 7/24/2012 | Listed for sale | $500,000-33.3%$195/sqft |
Source: RE/MAX of Boulder #687246 Report a problem | ||
| 9/3/2002 | Sold | $750,000+130.8%$293/sqft |
Source: Public Record Report a problem | ||
| 8/7/2000 | Sold | $325,000$127/sqft |
Source: Public Record Report a problem | ||
Public tax history
| Year | Property taxes | Tax assessment |
|---|---|---|
| 2025 | $6,884 -6.9% | $70,650 -13.8% |
| 2024 | $7,398 +61.2% | $81,974 -1% |
| 2023 | $4,588 -1.2% | $82,769 +77.5% |
| 2022 | $4,644 +5.3% | $46,634 -3.8% |
| 2021 | $4,411 | $48,470 +2.8% |
| 2020 | $4,411 +14.6% | $47,157 |
| 2019 | $3,849 | $47,157 +12% |
| 2018 | $3,849 | $42,103 -6.8% |
| 2017 | $3,849 +21.7% | $45,160 +28.7% |
| 2016 | $3,164 +9.1% | $35,093 +0.6% |
| 2015 | $2,900 -2.1% | $34,889 |
| 2014 | $2,964 +1.7% | $34,889 |
| 2013 | $2,915 +7.6% | $34,889 +0.9% |
| 2012 | $2,708 +23.9% | $34,581 |
| 2011 | $2,186 -33.1% | -- |
| 2010 | $3,269 -14.2% | $43,040 |
| 2009 | $3,809 +13.8% | $43,040 -26.2% |
| 2008 | $3,349 +8.2% | $58,320 |
| 2007 | $3,096 +18.4% | $58,320 +31.9% |
| 2006 | $2,614 +10.4% | $44,230 |
| 2005 | $2,368 +10.4% | $44,230 +9.7% |
| 2004 | $2,146 +11.3% | $40,310 +9% |
| 2003 | $1,928 +16% | $36,970 +27.4% |
| 2002 | $1,661 | $29,010 -90.9% |
| 2001 | -- | $317,100 |
Find assessor info on the county website
Neighborhood: 80503
Nearby homes
- $995,0003 bd3 ba2k sqft12885 N 66th St, Longmont, CO 80503For Sale
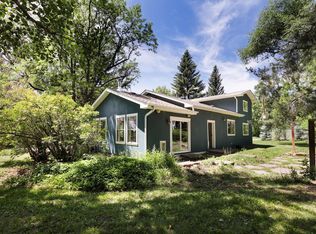
- $1,147,0003 bd2 ba2.2k sqft12832 N 66th St, Longmont, CO 80503Off Market
- $990,7003 bd2 ba2.9k sqft12833 N 66th St, Longmont, CO 80503Off Market
- $817,1004 bd1 ba1.9k sqft12913 N 66th St, Longmont, CO 80503Off Market
- $1,535,0003 bd2 ba2.3k sqft12922 N 66th St, Longmont, CO 80503Off Market
- $875,0003 bd2 ba1.7k sqft12796 N 66th St, Longmont, CO 80503Sold
- $904,9003 bd2 ba2.5k sqft12979 N 66th St, Longmont, CO 80503Off Market
- $765,4002 bd1 ba1.7k sqft12788 N 66th St, Longmont, CO 80503Off Market
Nearby schools
GreatSchools rating
- 9/10Hygiene Elementary SchoolGrades: PK-5Distance: 1.6 mi
- 7/10Westview Middle SchoolGrades: 6-8Distance: 2.7 mi
- 7/10Longmont High SchoolGrades: 9-12Distance: 4.8 mi
Schools provided by the listing agent
- Elementary: Hygiene
- Middle: Lyons
- High: Longmont
Source: IRES as distributed by MLS GRID. This data may not be complete. We recommend contacting the local school district to confirm school assignments for this home.
Get a cash offer in 3 minutes
Find out how much your home could sell for in as little as 3 minutes with a no-obligation cash offer.
Estimated market value
$1,165,300
Get a cash offer in 3 minutes
Find out how much your home could sell for in as little as 3 minutes with a no-obligation cash offer.
Estimated market value
$1,165,300
- Colorado
- Boulder County
- Longmont
- 80503
- 12900 N 66th St
Nearby cities
Nearby neighborhoods
Nearby zip codes
Other Longmont Topics
