Nestled on 1.75 private acres in sought-after Niwot, 7410 N 83rd Street offers a rare opportunity to own a beautifully updated Colorado farmette surrounded by mature trees, foothill views, and protected Open Space on two sides. Just minutes from Old Town Niwot, this exceptional property combines privacy, usable land, and a peaceful rural setting with convenient access to Boulder, Longmont, trails, restaurants, and top-rated schools. Zoned for horses (up to 7 horses) , goats, chickens, and more. At the center of the property is a thoughtfully remodeled brick farmhouse featuring hardwood floors, soaring ceilings, abundant natural light, and inviting living spaces designed for everyday living and entertaining. The open-concept kitchen and family room create a comfortable gathering space, while large windows frame views of the surrounding landscape. Main-level living enhances functionality, and an attached two-car garage provides everyday convenience. Upstairs, three en-suite bedrooms offer comfort and privacy, each with its own bathroom, while an upper-level laundry room adds efficiency to the home's layout. Beyond the residence, a large barn, detached wood shop, detached garden shed, small pond, and expansive outdoor spaces provide flexibility for animals, gardening, workshops, storage, and recreation. Mature landscaping, open pasture areas, and multiple outdoor seating spaces create an inviting environment for relaxing and enjoying Colorado's year-round beauty. With Open Space bordering two sides, the property enjoys a remarkable sense of seclusion and connection to nature that is increasingly difficult to find in Boulder County. Whether you're seeking a hobby farm, country retreat, or private home with land near Boulder, this one-of-a-kind Niwot property offers an exceptional combination of updated living spaces, versatile outbuildings, and beautiful natural surroundings.
For sale
Price cut: $195K (6/25)
$2,250,000
7410 N 83rd St, Niwot, CO 80503
3beds
3,202sqft
Single Family Residence
Built in 1910
1.75 Acres Lot
$-- Zestimate®
$703/sqft
$-- HOA
What's special
Large barnFoothill viewsSmall pondMain-level livingDetached garden shedOpen pasture areasMature landscaping
- 46 days |
- 1,029 |
- 70 |
Zillow last checked:
Listing updated:
Listed by:
The Zach Zeldner Team 720-480-7650,
Compass - Boulder,
Zachary Zeldner 720-480-7650,
Compass - Boulder
Source: IRES as distributed by MLS GRID,MLS#: 1061038
Facts & features
Interior
Bedrooms & bathrooms
- Bedrooms: 3
- Bathrooms: 4
- Full bathrooms: 2
- 3/4 bathrooms: 1
- 1/2 bathrooms: 1
- Main level bathrooms: 1
Primary bedroom
- Description: Wood
- Features: Full Primary Bath, Luxury Features Primary Bath
- Level: Upper
- Area: 204 Square Feet
- Dimensions: 12 x 17
Bedroom 2
- Description: Wood
- Level: Upper
- Area: 266 Square Feet
- Dimensions: 19 x 14
Bedroom 3
- Description: Wood
- Level: Upper
- Area: 475 Square Feet
- Dimensions: 25 x 19
Dining room
- Description: Wood
- Level: Main
- Area: 308 Square Feet
- Dimensions: 28 x 11
Family room
- Description: Tile
- Level: Main
- Area: 299 Square Feet
- Dimensions: 23 x 13
Kitchen
- Description: Tile
- Level: Main
- Area: 130 Square Feet
- Dimensions: 13 x 10
Laundry
- Description: Tile
- Level: Upper
- Area: 84 Square Feet
- Dimensions: 14 x 6
Living room
- Description: Wood
- Level: Main
- Area: 308 Square Feet
- Dimensions: 28 x 11
Heating
- Radiant
Cooling
- Central Air
Appliances
- Included: Gas Range, Dishwasher, Refrigerator, Disposal
Features
- Eat-in Kitchen, Separate Dining Room, Open Floorplan, Natural Woodwork, Walk-In Closet(s), Kitchen Island
- Flooring: Wood
- Windows: Wood Frames
- Basement: None
Interior area
- Total structure area: 3,202
- Total interior livable area: 3,202 sqft
- Finished area above ground: 3,202
Video & virtual tour
Property
Parking
- Total spaces: 2
- Parking features: RV Access/Parking, Attached
- Attached garage spaces: 2
- Details: Attached
Features
- Levels: Two
- Stories: 2
- Patio & porch: Patio
- Exterior features: Sprinkler System
- Fencing: Partial
- Has view: Yes
- View description: Mountain(s), Hills, Plains View
- Waterfront features: Pond(s)
Lot
- Size: 1.75 Acres
- Features: Deciduous Trees, Native Plants, Level, Abuts Farm Land, Abuts Private Open Space
Details
- Additional structures: Storage
- Parcel number: R0051453
- Zoning: A
- Special conditions: Private Owner
- Horses can be raised: Yes
- Horse amenities: Horse(s) Allowed, Zoning Appropriate for 4+ Horses, Riding Trail
Construction
Type & style
- Home type: SingleFamily
- Property subtype: Single Family Residence
Materials
- Brick, Wood Siding
- Roof: Composition
Condition
- New construction: No
- Year built: 1910
Utilities & green energy
- Electric: XCEL
- Gas: XCEL
- Sewer: Public Sewer
- Water: District
- Utilities for property: Natural Gas Available, Electricity Available
Green energy
- Energy efficient items: Southern Exposure
Community & HOA
Community
- Subdivision: Foothills East
HOA
- Has HOA: No
Location
- Region: Longmont
Financial & listing details
- Price per square foot: $703/sqft
- Tax assessed value: $1,386,500
- Annual tax amount: $8,723
- Date on market: 6/5/2026
- Listing terms: Cash,Conventional
- Exclusions: Owner's personal property.
- Electric utility on property: Yes
Estimated market value
Not available
Estimated sales range
Not available
Not available
Price history
| Date | Event | Price |
|---|---|---|
| 6/25/2026 | Price change | $2,250,000-8%$703/sqft |
Source:  IRES as distributed by MLS GRID #1061038 Report a problem IRES as distributed by MLS GRID #1061038 Report a problem | ||
| 6/5/2026 | Listed for sale | $2,445,000+1697.8%$764/sqft |
Source:  REcolorado as distributed by MLS GRID #IR1061038 Report a problem REcolorado as distributed by MLS GRID #IR1061038 Report a problem | ||
| 7/19/1995 | Sold | $136,000$42/sqft |
Source: Public Record Report a problem | ||
Public tax history
| Year | Property taxes | Tax assessment |
|---|---|---|
| 2025 | $7,773 +1.3% | $86,656 -2.6% |
| 2024 | $7,671 +14.4% | $88,982 -1% |
| 2023 | $6,708 -1.3% | $89,847 +23.9% |
| 2022 | $6,797 +59.3% | $72,530 -2.8% |
| 2021 | $4,267 | $74,618 +50.7% |
| 2020 | $4,267 -2.6% | $49,508 |
| 2019 | $4,382 | $49,508 +11.3% |
| 2018 | $4,382 | $44,489 -9.5% |
| 2017 | $4,382 -5.4% | $49,185 +0.4% |
| 2016 | $4,631 +5% | $48,986 +16.8% |
| 2015 | $4,411 +13.7% | $41,949 |
| 2014 | $3,878 +9.3% | $41,949 |
| 2013 | $3,548 +6.9% | $41,949 +8.6% |
| 2012 | $3,318 -5.7% | $38,630 |
| 2011 | $3,518 +1.7% | -- |
| 2010 | $3,459 +10.3% | $41,360 |
| 2009 | $3,135 +18.5% | $41,360 -4.9% |
| 2008 | $2,645 -5.5% | $43,480 |
| 2007 | $2,799 -2.2% | $43,480 -5.1% |
| 2006 | $2,863 +2.5% | $45,800 |
| 2005 | $2,794 +1.2% | $45,800 +1.9% |
| 2004 | $2,760 -6.4% | $44,950 |
| 2003 | $2,948 +11.4% | $44,950 +8.5% |
| 2002 | $2,648 | $41,430 -90.9% |
| 2001 | -- | $452,800 |
Find assessor info on the county website
Monthly payment
Est. payment
Payment breakdown
Explore the cost of this home by adjusting the details. Changes won't be saved.Climate risks
Neighborhood: 80503
Nearby schools
GreatSchools rating
- 9/10Niwot Elementary SchoolGrades: PK-5Distance: 0.9 mi
- 3/10Sunset Middle SchoolGrades: 6-8Distance: 3.2 mi
- 9/10Niwot High SchoolGrades: 9-12Distance: 0.9 mi
Schools provided by the listing agent
- Elementary: Niwot
- Middle: Sunset Middle
- High: Niwot
Source: IRES as distributed by MLS GRID. This data may not be complete. We recommend contacting the local school district to confirm school assignments for this home.
- $1,039,7003 bd2 ba2.6k sqft7367 Dry Creek Rd, Niwot, CO 80503Off Market
- $1,087,6004 bd3 ba2.4k sqft7391 Dry Creek Rd, Niwot, CO 80503Off Market
- $987,2003 bd2 ba2.1k sqft7357 Dry Creek Rd, Longmont, CO 80503Off Market
- $956,1003 bd2 ba2.1k sqft7345 Dry Creek Rd, Longmont, CO 80503Off Market
- $1,123,2005 bd3 ba2.7k sqft7368 Dry Creek Rd, Niwot, CO 80503Off Market
- $1,080,1003 bd3 ba3k sqft7380 Dry Creek Rd, Niwot, CO 80503Off Market
- $1,021,9003 bd1 ba2.9k sqft7337 Dry Creek Rd, Niwot, CO 80503Off Market
- $989,2003 bd3 ba2.1k sqft7356 Dry Creek Rd, Niwot, CO 80503Off Market
A local agent can set up tours, give advice and negotiate with sellers.
Similar homes
- $1,995,0004 bd4 ba4.7k sqft6440 Monarch Park Ct, Niwot, CO 80503For Sale
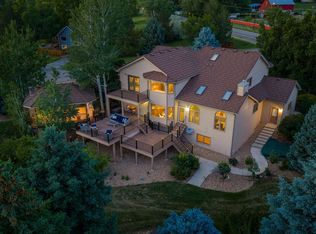
 MLS ID #1062184, Patrick Brown, Compass - Boulder. IRES as distributed by MLS GRID
 - $2,350,0004 bd3 ba2.6k sqft11278 N 66th St, Longmont, CO 80503For Sale
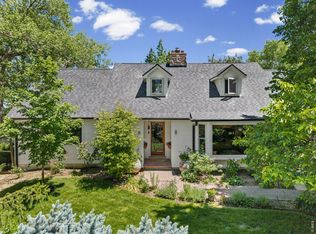 MLS ID #1062035, Deidra Laurel, Coldwell Banker Realty-Boulder. IRES as distributed by MLS GRID
 - $2,195,0004 bd3 ba4k sqft2790 Lee Hill Dr, Boulder, CO 80302For Sale
 MLS ID #1064588, Liz Forster, Compass - Boulder. IRES as distributed by MLS GRID
 - $1,475,0005 bd4 ba4k sqft6640 Paiute Ct, Niwot, CO 80503For Sale
 MLS ID #1063036, Tara Littell, Compass - Boulder. IRES as distributed by MLS GRID
 - $2,395,0003 bd3 ba3.7k sqft8929 Tahoe Ln, Boulder, CO 80301For SaleMLS ID #1062880, Mark Brigham, RE/MAX of Boulder, Inc. IRES as distributed by MLS GRID
- $2,400,0004 bd3 ba4.1k sqft635 Ord Dr, Boulder, CO 80303For SaleMLS ID #1063598, Nick Rota, Live West Realty. IRES as distributed by MLS GRID
- $1,950,0004 bd3 ba4.1k sqft5612 N 115th St, Longmont, CO 80504For SaleMLS ID #1054264, The KL Team, KL Realty. IRES as distributed by MLS GRID
- $2,600,0005 bd3 ba3.8k sqft2729 S Lakeridge Trl, Boulder, CO 80302For SaleMLS ID #1063606, The Zach Zeldner Team, Compass - Boulder. IRES as distributed by MLS GRID
- $2,295,0005 bd4 ba3k sqft227 Balsam Ln, Boulder, CO 80304For SaleMLS ID #1055527, Gretchen Heine, milehimodern - Boulder. IRES as distributed by MLS GRID
- $1,139,0003 bd3 ba2.8k sqft266 Peakview Rd, Boulder, CO 80302For SaleMLS ID #1064635, Denise Maslanka, RE/MAX of Boulder, Inc. IRES as distributed by MLS GRID
- $1,950,0002 bd2 ba1.9k sqft3705 N 75th St, Boulder, CO 80301For SaleMLS ID #1059894, The KL Team, KL Realty. IRES as distributed by MLS GRID
- $2,275,0004 bd3 ba2.9k sqft93 Hawk Ln, Boulder, CO 80304For SaleMLS ID #1053847, Stephen Remmert, Compass - Boulder. IRES as distributed by MLS GRID
- $2,177,0005 bd3 ba4.7k sqft7656 Brockway Dr, Boulder, CO 80303For SaleMLS ID #1061375, Miguel Villalon, Roots Realty. IRES as distributed by MLS GRID
- $1,595,0004 bd4 ba3.3k sqft795 Fox Hill Ct, Boulder, CO 80303For SaleMLS ID #1063769, Clare Gleason, eXp Realty LLC. IRES as distributed by MLS GRID
- $1,500,0005 bd4 ba3.9k sqft3980 Pebble Beach Dr, Longmont, CO 80503For SaleMLS ID #1060134, Heather Brandt, Heather Brandt. IRES as distributed by MLS GRID
- $1,395,0004 bd4 ba3.9k sqft4279 Pebble Beach Dr, Longmont, CO 80503For SaleMLS ID #1061172, CL Realty Group, Berkshire Hathaway HomeServices Rocky Mountain, Realtors-Boulder. IRES as distributed by MLS GRID
- $2,500,0005 bd4 ba2.9k sqft5695 Sunshine Canyon Dr, Boulder, CO 80302For SaleMLS ID #1063903, Hawk Vanek, LIV Sotheby's Intl Realty. IRES as distributed by MLS GRID
- $1,699,0003 bd3 ba2.9k sqft8473 Stoneridge Ter, Boulder, CO 80302For SaleMLS ID #1062526, Jennifer Burke, Compass - Boulder. IRES as distributed by MLS GRID
- $2,460,0003 bd3 ba4.3k sqft86 S Cedar Brook Rd, Boulder, CO 80304For SaleMLS ID #1060039, Kevin Byrne, Compass - Boulder. IRES as distributed by MLS GRID
- $1,749,9003 bd3 ba2.8k sqft1733 S County Road 21, Loveland, CO 80537For SaleMLS ID #1063849, Brennen Salz, Salz Home Solutions Realty. IRES as distributed by MLS GRID
