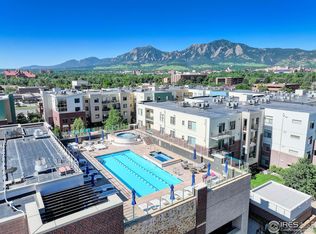
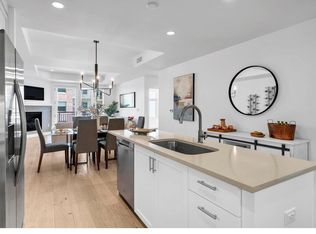
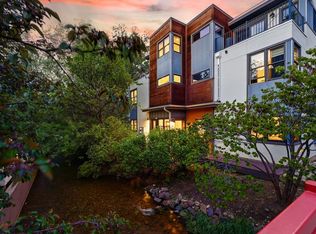
Experience luxury living in this stunning top-floor penthouse condominium at the highly sought-after Peloton. Offering breathtaking views and exceptional attention to detail throughout, this beautifully remodeled 2-bedroom, 2-bath residence showcases the highest-quality finishes and premium appliances, creating a sophisticated yet comfortable living environment. The gourmet kitchen is a chef's dream, featuring a Wolf gas range, Viking microwave, double Fisher & Paykel dish drawers, and a KitchenAid counter-depth refrigerator. Every space has been thoughtfully curated, with interiors professionally designed by Elizabeth Riggs Design. The spacious primary suite serves as a private retreat, complete with a custom-designed walk-in closet featuring top-shelf built-ins for optimal organization and style. Step outside to enjoy your private covered patio, the perfect setting for relaxing or entertaining while taking in the spectacular views. The Peloton's amenities are second to none and among the finest in Boulder. Residents enjoy access to a rooftop pool, state-of-the-art fitness center, movie theater, and game room. Grab coffee, enjoy dinner, or run daily errands without leaving the community, thanks to the restaurants and neighborhood shops located just outside your door. Perfectly situated in the heart of Boulder, this exceptional condo offers luxury, convenience, and truly maintenance-free living. Two secure underground parking spaces and a private large storage unit are ideally located adjacent to the elevator, making everyday living effortless. Combining premium finishes, world-class amenities, and unbeatable location, this remarkable penthouse presents a rare opportunity to enjoy the very best of Boulder living.
For sale
$1,495,000
3601 Arapahoe Ave #D-424, Boulder, CO 80303
2beds
1,399sqft
:
Get pre-qualified$8,602/mo
Condominium
Built in 2006
-- sqft lot
$-- Zestimate®
$1,069/sqft
$741/mo HOA
What's special
- 8 days |
- 283 |
- 4 |
Zillow last checked:
Listing updated:
Listed by:
Craig Peterson 303-913-7594,
WK Real Estate
Source: IRES as distributed by MLS GRID,MLS#: 1065347
Facts & features
Interior
Bedrooms & bathrooms
- Bedrooms: 2
- Bathrooms: 2
- Full bathrooms: 1
- 3/4 bathrooms: 1
- Main level bathrooms: 2
Primary bedroom
- Description: Carpet
- Features: Full Primary Bath, Luxury Features Primary Bath, 5 Piece Primary Bath
- Level: Main
- Area: 110 Square Feet
- Dimensions: 11 x 10
Bedroom 2
- Description: Carpet
- Level: Main
- Area: 121 Square Feet
- Dimensions: 11 x 11
Dining room
- Description: Engineered Hardwood
- Level: Main
- Area: 180 Square Feet
- Dimensions: 18 x 10
Kitchen
- Description: Engineered Hardwood
- Level: Main
- Area: 165 Square Feet
- Dimensions: 15 x 11
Laundry
- Description: Vinyl
- Level: Main
- Area: 28 Square Feet
- Dimensions: 7 x 4
Living room
- Description: Engineered Hardwood
- Level: Main
- Area: 225 Square Feet
- Dimensions: 15 x 15
Heating
- Forced Air
Cooling
- Central Air
Appliances
- Included: No Inclusions, Gas Range, Dishwasher, Washer, Dryer, Microwave
Features
- Open Floorplan, Walk-In Closet(s)
- Basement: None
- Has fireplace: Yes
- Fireplace features: Gas, Living Room
Interior area
- Total structure area: 1,399
- Total interior livable area: 1,399 sqft
- Finished area above ground: 1,399
Property
Parking
- Total spaces: 2
- Parking features: Underground
- Garage spaces: 2
- Details: Underground
Accessibility
- Accessibility features: Main Floor Bath, Accessible Bedroom, Main Level Laundry, Accessible Elevator Installed
Features
- Levels: One
- Stories: 1
- Entry location: 4th Floor
- Patio & porch: Patio
- Spa features: Community
- Has view: Yes
- View description: Hills
Lot
- Features: City Limits
Details
- Parcel number: R0514402
- Zoning: RH-3
- Special conditions: Private Owner
Construction
Type & style
- Home type: Condo
- Architectural style: Contemporary
- Property subtype: Condominium
- Attached to another structure: Yes
Materials
- Frame, Brick
- Roof: Rubber,Flat
Condition
- New construction: No
- Year built: 2006
Utilities & green energy
- Electric: Xcel
- Gas: Xcel
- Sewer: Public Sewer
- Water: City
- Utilities for property: Natural Gas Available, Electricity Available
Green energy
- Energy efficient items: Southern Exposure, Windows
Community & HOA
Community
- Features: Clubhouse, Pool, Fitness Center, Park, Extra Storage, Security Building, Elevator, Recreation Room
- Security: Fire Sprinkler System
- Subdivision: Peloton Condos
HOA
- Has HOA: Yes
- Services included: Common Amenities, Trash, Snow Removal, Management, Utilities, Exterior Maintenance, Insurance
- HOA fee: $741 monthly
- HOA name: Peloton HOA
- HOA phone: 720-279-1084
Location
- Region: Boulder
Financial & listing details
- Price per square foot: $1,069/sqft
- Annual tax amount: $4,903
- Date on market: 7/30/2026
- Listing terms: Cash,Conventional
- Electric utility on property: Yes
- Road surface type: Asphalt
Estimated market value
Not available
Estimated sales range
Not available
Not available
Price history
| Date | Event | Price |
|---|---|---|
| 7/30/2026 | Listed for sale | $1,495,000+238.6%$1,069/sqft |
Source:  IRES as distributed by MLS GRID #1065347 Report a problem IRES as distributed by MLS GRID #1065347 Report a problem | ||
| 5/31/2012 | Sold | $441,500$316/sqft |
Source: IRES as distributed by MLS GRID #669762 Report a problem | ||
Public tax history
Tax history is unavailable.
Monthly payment
Est. payment
Payment breakdown
Explore the cost of this home by adjusting the details. Changes won't be saved.Climate risks
Neighborhood: 80303
Nearby schools
GreatSchools rating
- 9/10Creekside Elementary School At Martin ParkGrades: PK-5Distance: 1.7 mi
- 5/10Casey Middle SchoolGrades: 6-8Distance: 1.8 mi
- 10/10Boulder High SchoolGrades: 9-12Distance: 1.5 mi
Schools provided by the listing agent
- Elementary: Creekside
- Middle: Manhattan
- High: Boulder
Source: IRES as distributed by MLS GRID. This data may not be complete. We recommend contacting the local school district to confirm school assignments for this home.
- $745,0002 bd2 ba1k sqft3601 Arapahoe Ave #D-304, Boulder, CO 80303Sold
- $869,0002 bd2 ba1.5k sqft3601 Arapahoe Ave UNIT 331, Boulder, CO 80303Sold

- $802,7002 bd2 ba1.3k sqft3601 Arapahoe Ave UNIT 324, Boulder, CO 80303Off Market

- $805,5002 bd2 ba1.3k sqft3601 Arapahoe Ave #324, Boulder, CO 80301Off Market

- $599,0001 bd1 ba898 sqft3601 Arapahoe Avenue Bldg #D-412, Boulder, CO 80303For Sale
- $739,0002 bd2 ba1k sqft3601 Arapahoe Ave UNIT 102, Boulder, CO 80303Sold
- $575,7001 bd1 ba1.1k sqft3601 Arapahoe Ave UNIT 429, Boulder, CO 80303Off Market
- $417,6001 bd1 ba814 sqft3601 Arapahoe Ave UNIT 312, Boulder, CO 80303Off Market
A local agent can set up tours, give advice and negotiate with sellers.
Similar homes
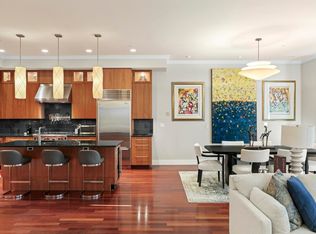
- $830,0002 bd2 ba1.4k sqft3301 Arapahoe Ave #209, Boulder, CO 80303For Sale
 MLS ID #1065396, Rich Gribbon, RE/MAX of Boulder, Inc. IRES as distributed by MLS GRID
 - $1,650,0001 bd1 ba1.3k sqft1155 Canyon Blvd #202, Boulder, CO 80302For Sale
 MLS ID #1065922, John McElveen, milehimodern - Boulder. IRES as distributed by MLS GRID
 - $750,0001 bd1 ba1k sqft3401 Arapahoe Ave #220, Boulder, CO 80303For Sale
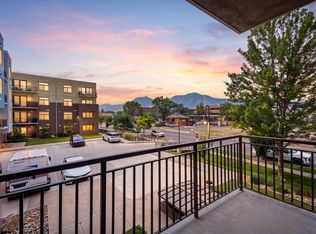 MLS ID #1065911, Kim Hullett, eXp Realty LLC. IRES as distributed by MLS GRID
 - $1,495,0003 bd3 ba1.7k sqft2056 Walnut St #B, Boulder, CO 80302For Sale
 MLS ID #1064477, Eric Farran, Real. IRES as distributed by MLS GRID
 - $815,0002 bd3 ba1.2k sqft2830 E College Ave #306, Boulder, CO 80303For SaleMLS ID #1057036, Marybeth Emerson, The Agency - Boulder. IRES as distributed by MLS GRID
- $1,457,0003 bd2 ba1.9k sqft2447 20th St, Boulder, CO 80304For SaleMLS ID #1065712, Whitney Sinclair, Open Real Estate. IRES as distributed by MLS GRID
- $1,300,0003 bd2 ba1.7k sqft1420 Cherryvale Road, Boulder, CO 80303For Sale
 MLS ID #9553886, Jeanine Baird, Galloway Realty LLC. REcolorado as distributed by MLS GRID
 - $1,489,0003 bd4 ba1.8k sqft1898 Folsom St, Boulder, CO 80302New ConstructionMLS ID #1064930, The Bernardi Group, Coldwell Banker Realty-Boulder. IRES as distributed by MLS GRID
- $750,0002 bd2 ba1.2k sqft1140 Portland Pl #306, Boulder, CO 80304For SaleMLS ID #1065250, Ryan Bass, Compass - Boulder. IRES as distributed by MLS GRID
- $1,695,0002 bd3 ba1.7k sqft1633 17th #A, Boulder, CO 80302New ConstructionMLS ID #1065641, Jim Candy, Live West Realty. IRES as distributed by MLS GRID
- $1,475,0004 bd3 ba1.7k sqft727 Ithaca Drive, Boulder, CO 80305For SaleMLS ID #4935902, Chase Diamond, The Diamond Group. REcolorado as distributed by MLS GRID
- $1,484,0004 bd3 ba2k sqft202 Short Pl, Louisville, CO 80027For SaleMLS ID #1065888, Victoria Peglar, WK Real Estate. IRES as distributed by MLS GRID
- $1,395,0003 bd2 ba1.3k sqft2153 W Grove Cir, Boulder, CO 80302For SaleMLS ID #1053698, Peter Garthwaite, The Garthwaite Group LLC. IRES as distributed by MLS GRID
- $799,0002 bd3 ba1.3k sqft4555 13th St #2A, Boulder, CO 80304For SaleMLS ID #1053526, Philip Booth, milehimodern - Boulder. IRES as distributed by MLS GRID
- $920,0003 bd3 ba1.4k sqft1656 Bradley Dr, Boulder, CO 80305For SaleMLS ID #1065523, Natalie Mock, Compass - Boulder. IRES as distributed by MLS GRID
- $1,250,0002 bd2 ba1.1k sqft2324 Mapleton Ave #A, Boulder, CO 80304For SaleMLS ID #1064985, Hawk Vanek, LIV Sotheby's Intl Realty. IRES as distributed by MLS GRID
- $825,0003 bd2 ba1.7k sqft4725 Qualla Dr, Boulder, CO 80303For SaleMLS ID #1064116, Andy Sepac, LIV Sotheby's Intl Realty. IRES as distributed by MLS GRID
- $835,0003 bd2 ba1.4k sqft3600 Berkley Ave, Boulder, CO 80305For SaleMLS ID #1065701, Jennifer Gilligan, Compass - Boulder. IRES as distributed by MLS GRID
- $1,185,0005 bd2 ba1.8k sqft720 Gillaspie Dr, Boulder, CO 80305For SaleMLS ID #1065414, Jennifer Gilligan, Compass - Boulder. IRES as distributed by MLS GRID
- $750,0003 bd2 ba1.2k sqft905 36th St, Boulder, CO 80303For SaleMLS ID #1063214, Kathryn Ruhl, RE/MAX Alliance-Boulder. IRES as distributed by MLS GRID
