Incredible value in the heart of Boulder! Stunningly renovated with breathtaking Flatirons views, exceptional natural light and an unbeatable location just minutes from Pearl Street. Situated in the historic Whittier neighborhood, this beautifully transformed home looks south across the city to the Flatirons and Front Range, with breathtaking views from the main living areas, upper-level primary suite and two wonderful decks.The sun-drenched living room features a wall of south-facing windows, beautifully refinished hardwood floors and effortless access to a spacious deck-perfect for morning coffee, alfresco dining or watching the sunset over the mountains. The beautifully renovated kitchen and adjoining dining area are equally bright and inviting, creating wonderful spaces for everyday living and entertaining.Upstairs, the spacious primary suite is a true retreat, featuring soaring cathedral ceilings, expansive windows and a private deck with even more spectacular views. The extensive renovation brings a fresh, sophisticated aesthetic throughout, blending modern comfort with the charm of its historic neighborhood setting. Fresh interior and exterior paint, refinished hardwood floors and beautifully updated interiors make this exceptional home entirely move-in ready.Beyond the stunning renovation, the lifestyle is equally compelling. The Boulder bike path is just blocks away, Pearl Street is approximately a mile from your door, and CU and Twenty Ninth Street are each about a mile away. Walk downtown for dinner, bike nearly anywhere in town or simply relax at home and enjoy those extraordinary views. A spectacular transformation, captivating mountain views and an unbeatable location. This is Boulder living at its finest! LIVE BOLDER, LOVE BOULDER!
For sale
$1,695,000
2251 Bluff St, Boulder, CO 80304
3beds
1,648sqft
Half Duplex
Built in 1983
3,085 Square Feet Lot
$-- Zestimate®
$1,029/sqft
$-- HOA
What's special
Captivating mountain viewsBreathtaking flatirons viewsSpacious primary suiteSoaring cathedral ceilingsFresh sophisticated aesthetic throughoutWall of south-facing windowsExceptional natural light
- 2 days
- 804
- 89
Likely to sell faster than
Zillow last checked:
Listing updated:
Listed by:
Marybeth Emerson 720-394-1997,
The Agency - Boulder
Source: IRES as distributed by MLS GRID,MLS#: 1070316
Facts & features
Interior
Bedrooms & bathrooms
- Bedrooms: 3
- Bathrooms: 3
- Full bathrooms: 1
- 3/4 bathrooms: 1
- 1/2 bathrooms: 1
- Main level bathrooms: 1
Primary bedroom
- Description: Wood
- Features: 3/4 Primary Bath
- Level: Upper
- Area: 247 Square Feet
- Dimensions: 19 x 13
Bedroom 2
- Description: Wood
- Level: Upper
- Area: 120 Square Feet
- Dimensions: 10 x 12
Bedroom 3
- Description: Wood
- Level: Upper
- Area: 120 Square Feet
- Dimensions: 10 x 12
Dining room
- Description: Wood
- Level: Main
- Area: 143 Square Feet
- Dimensions: 13 x 11
Kitchen
- Description: Wood
- Level: Main
- Area: 180 Square Feet
- Dimensions: 10 x 18
Laundry
- Description: Wood
- Level: Upper
- Area: 12 Square Feet
- Dimensions: 3 x 4
Living room
- Description: Wood
- Level: Main
- Area: 315 Square Feet
- Dimensions: 21 x 15
Heating
- Forced Air
Cooling
- Central Air
Appliances
- Included: Electric Range, Dishwasher, Refrigerator, Washer, Dryer, Microwave, Disposal
- Laundry: Washer/Dryer Hookup
Features
- Separate Dining Room, Cathedral Ceiling(s)
- Flooring: Wood
- Windows: Window Coverings
- Basement: None,Crawl Space,Built-In Radon
- Has fireplace: Yes
- Fireplace features: Living Room
Interior area
- Total structure area: 1,648
- Total interior livable area: 1,648 sqft
- Finished area above ground: 1,648
Video & virtual tour
Property
Parking
- Total spaces: 2
- Parking features: Attached
- Attached garage spaces: 2
- Details: Attached
Features
- Levels: Two
- Stories: 2
- Patio & porch: Patio, Deck
- Exterior features: Sprinkler System, Balcony
- Fencing: Fenced,Wood
- Has view: Yes
- View description: Hills, City
Lot
- Size: 3,085 Square Feet
- Features: Corner Lot, Deciduous Trees, Historic District, City Limits, Xeriscape, Paved, Curbs, Gutters, Sidewalks, Street Light, Fire Hydrant within 500 Feet
Details
- Parcel number: R0007424
- Zoning: RES
- Special conditions: Private Owner
Construction
Type & style
- Home type: SingleFamily
- Property subtype: Half Duplex
- Attached to another structure: Yes
Materials
- Frame, Composition, Wood Siding
- Roof: Composition
Condition
- New construction: No
- Year built: 1983
Utilities & green energy
- Electric: XCEL, Photovoltaics Seller Owned
- Gas: XCEL
- Sewer: Public Sewer
- Utilities for property: Natural Gas Available, Electricity Available, Cable Available, High Speed Avail
Green energy
- Energy efficient items: Southern Exposure, Windows
Community & HOA
Community
- Features: None
- Security: Fire Alarm
- Subdivision: Boulder Bluff
HOA
- Has HOA: No
- Services included: No Association Fee
Location
- Region: Boulder
Financial & listing details
- Price per square foot: $1,029/sqft
- Tax assessed value: $1,258,900
- Annual tax amount: $7,583
- Date on market: 10/9/2026
- Listing terms: Cash,Conventional
- Electric utility on property: Yes
- Road surface type: Asphalt
Estimated market value
Not available
Estimated sales range
Not available
Not available
Price history
| Date | Event | Price |
|---|---|---|
| 10/9/2026 | Listed for sale | $1,695,000+35.6%$1,029/sqft |
Source:  IRES as distributed by MLS GRID #1070316 Report a problem IRES as distributed by MLS GRID #1070316 Report a problem | ||
| 12/11/2024 | Listing removed | $5,800$4/sqft |
Source: Zillow Rentals Report a problem | ||
| 10/22/2024 | Price change | $5,800-1.6%$4/sqft |
Source: Zillow Rentals Report a problem | ||
| 10/9/2024 | Price change | $5,895-3.3%$4/sqft |
Source: Zillow Rentals Report a problem | ||
| 9/27/2024 | Listed for rent | $6,095$4/sqft |
Source: Zillow Rentals Report a problem | ||
| 6/4/2024 | Sold | $1,250,000$758/sqft |
Source: IRES as distributed by MLS GRID #1008015 Report a problem | ||
| 5/7/2024 | Pending sale | $1,250,000$758/sqft |
Source:  REcolorado as distributed by MLS GRID #IR1008015 Report a problem REcolorado as distributed by MLS GRID #IR1008015 Report a problem | ||
| 5/1/2024 | Listed for sale | $1,250,000$758/sqft |
Source: REcolorado as distributed by MLS GRID #IR1008015 Report a problem | ||
| 4/29/2024 | Pending sale | $1,250,000$758/sqft |
Source: REcolorado as distributed by MLS GRID #IR1008015 Report a problem | ||
| 4/25/2024 | Listed for sale | $1,250,000+100%$758/sqft |
Source: IRES as distributed by MLS GRID #1008015 Report a problem | ||
| 11/28/2012 | Sold | $625,000+104.2%$379/sqft |
Source: IRES as distributed by MLS GRID #686629 Report a problem | ||
| 1/19/2000 | Sold | $306,000$186/sqft |
Source: Public Record Report a problem | ||
Public tax history
| Year | Property taxes | Tax assessment |
|---|---|---|
| 2025 | $7,799 +2.8% | $78,682 -19.9% |
| 2024 | $7,586 +9.4% | $98,228 -1% |
| 2023 | $6,935 +4.9% | $99,181 +32.8% |
| 2022 | $6,613 -0.6% | $74,684 -2.8% |
| 2021 | $6,650 | $76,834 +0.6% |
| 2020 | $6,650 +8.5% | $76,398 |
| 2019 | $6,129 | $76,398 +8.1% |
| 2018 | $6,129 | $70,690 -9.5% |
| 2017 | $6,129 +15.6% | $78,151 +27.6% |
| 2016 | $5,302 +5.6% | $61,244 +14.3% |
| 2015 | $5,020 +11.4% | $53,587 |
| 2014 | $4,506 +21.5% | $53,587 |
| 2013 | $3,708 +0.9% | $53,587 +21.1% |
| 2012 | $3,675 +2% | $44,258 |
| 2011 | $3,602 +7.1% | -- |
| 2010 | $3,364 +32% | $44,570 -2.3% |
| 2009 | $2,548 +3.5% | $45,610 +14.5% |
| 2008 | $2,462 +9% | $39,830 |
| 2007 | $2,257 +3.9% | $39,830 +12.8% |
| 2006 | $2,173 +5.8% | $35,320 |
| 2005 | $2,054 +0.7% | $35,320 +5% |
| 2004 | $2,040 +0.6% | $33,630 |
| 2003 | $2,028 +10.3% | $33,630 |
| 2002 | $1,838 | -- |
| 2001 | -- | $317,600 |
Find assessor info on the county website
Monthly payment
Est. payment
Payment breakdown
Explore the cost of this home by adjusting the details. Changes won't be saved.Climate risks
Neighborhood: Hillcrest - Panorama Heights
Nearby schools
Schools provided by the listing agent
- Middle: Casey
- High: Boulder
Source: IRES as distributed by MLS GRID. This data may not be complete. We recommend contacting the local school district to confirm school assignments for this home.

Similar homes
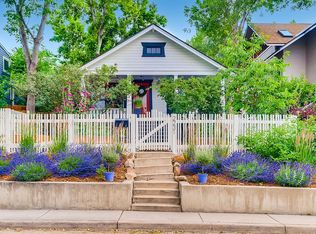
- $1,750,0003 bd2 ba1.4k sqft653 Dewey Ave, Boulder, CO 80304For Sale

 MLS ID #1070259, Ashley Alsup, Compass - Boulder. IRES as distributed by MLS GRID
 - $1,700,0003 bd3 ba1.5k sqft3111 14th St, Boulder, CO 80304For Sale
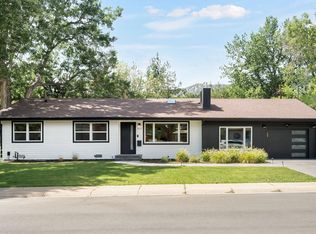 MLS ID #1069763, Patrick Chang, milehimodern - Boulder. IRES as distributed by MLS GRID
 - $1,695,0004 bd2 ba1.9k sqft2439 Broadway Street, Boulder, CO 80304For Sale
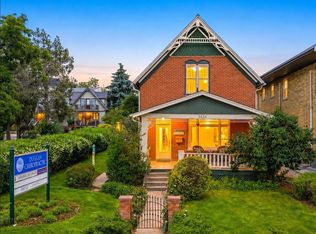
 MLS ID #2871572, Michael Duggan, Coldwell Banker Realty 56. REcolorado as distributed by MLS GRID
 - $1,599,0003 bd3 ba2.2k sqft1969 Joslyn Ct, Boulder, CO 80304For Sale
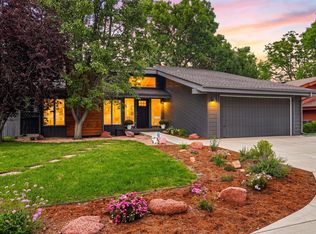 MLS ID #1067859, Catherine Burgess, Compass - Boulder. IRES as distributed by MLS GRID
 - $1,875,0003 bd3 ba2.2k sqft2870 18th St, Boulder, CO 80304For SaleMLS ID #1066417, Connie Kraska, LIV Sotheby's Intl Realty. IRES as distributed by MLS GRID
- $1,599,0004 bd3 ba2.3k sqft3133 Fern Pl, Boulder, CO 80304For SaleMLS ID #1066898, Cari Higgins, Compass - Boulder. IRES as distributed by MLS GRID
- $1,049,0003 bd3 ba1.7k sqft1221 Linden Avenue, Boulder, CO 80304For SaleMLS ID #2255871, Jeptha Sheene, Compass Colorado, LLC - Boulder. REcolorado as distributed by MLS GRID
- $1,850,0004 bd4 ba2.3k sqft1284 Elder Avenue, Boulder, CO 80304For SaleMLS ID #8617447, Soley Maria, Kentwood Mountain Properties. REcolorado as distributed by MLS GRID
- $1,279,0003 bd2 ba1.8k sqft3065 23rd St, Boulder, CO 80304For SaleMLS ID #1068886, Lindsey Harshman, Compass - Boulder. IRES as distributed by MLS GRID
- $1,595,0003 bd3 ba1.8k sqft2025 18th St, Boulder, CO 80302For SaleMLS ID #1062086, Deanna Franco, milehimodern - Boulder. IRES as distributed by MLS GRID
- $1,759,0003 bd4 ba1.6k sqft2128 Pearl St #B, Boulder, CO 80302For SaleMLS ID #1069035, Erik Boye, Compass - Boulder. IRES as distributed by MLS GRID
- $1,650,0003 bd4 ba1.8k sqft2473 Walnut St, Boulder, CO 80302For SaleMLS ID #1064432, Paula Doyle, The Agency - Boulder. IRES as distributed by MLS GRID
- $850,0003 bd2 ba1.3k sqft3575 19th St, Boulder, CO 80304For SaleMLS ID #1069715, Steven King, Compass - Boulder. IRES as distributed by MLS GRID
- $900,0002 bd2 ba1.4k sqft2990 21st St, Boulder, CO 80304For SaleMLS ID #1069662, Travis Vaughan, Coldwell Banker Realty-Boulder. IRES as distributed by MLS GRID
- $875,0003 bd3 ba1.5k sqft1749 Alpine Ave #10, Boulder, CO 80304For SaleMLS ID #1069245, Jim Candy, Live West Realty. IRES as distributed by MLS GRID
- $1,250,0004 bd3 ba1.5k sqft2621 Thornbird Pl, Boulder, CO 80304For SaleMLS ID #1067662, Firuzeh Saidi, Compass - Boulder. IRES as distributed by MLS GRID
- $1,790,0003 bd4 ba2.1k sqft2467 Walnut St, Boulder, CO 80302For SaleMLS ID #1066864, Paula Doyle, The Agency - Boulder. IRES as distributed by MLS GRID
- $1,699,0002 bd2 ba1.7k sqft1333 Pine St #4, Boulder, CO 80302For SaleMLS ID #1067535, Tom Kahn, RE/MAX Alliance-Boulder. IRES as distributed by MLS GRID
- $1,069,5004 bd2 ba1.8k sqft2445 Forest Ave, Boulder, CO 80304For SaleMLS ID #1068814, Karla Bielanski, RE/MAX of Boulder, Inc. IRES as distributed by MLS GRID
