
A rare opportunity in desirable South Boulder! This 5 bedroom, 3 bath ranch offers a versatile floor plan, a private-entry primary suite, an established rental history, and a convenient location near CU Boulder, neighborhood restaurants, transit, and miles of hiking trails. Whether you're looking for a home with room to spread out, space for multigenerational living, or an investment opportunity with rental income potential, this property offers an appealing range of possibilities. A standout feature is the spacious main-level primary suite addition, complete with vaulted ceilings, a gas fireplace, private entrance, wet bar, full bathroom, and washer/dryer hookups. Separated from the other living spaces, this suite offers added privacy and flexibility for multigenerational living or potential rental use. 3 additional bedrooms and an oversized full bathroom complete the main level. The basement features a 5th bedroom, a large recreation room, a 3/4 quarter bathroom, and abundant unfinished storage. The updated kitchen features granite countertops, white cabinetry, a generous island, and hardwood floors. Recent improvements include a newer hot-water heating boiler and a new hot water heater. Outside, enjoy a spacious deck, private backyard, 2 storage sheds, and a driveway with additional street parking available. Durable brick siding and a metal roof contribute to the home's low-maintenance appeal. Located just a 1/2 block from a bus stop, the property offers convenient access to CU Boulder, miles of hiking trails, and South Boulder favorites including Southern Sun, Illegal Pete's, Sweet Cow, and Snarfburger. The current owner has rented individual rooms at $1,300 per room per month, providing an established rental history for buyers to consider. With 5 bedrooms, multiple gathering spaces, and a versatile floor plan, this South Boulder property presents an appealing opportunity for both owner-occupants and investors.
For sale
$1,250,000
325 Colgate St, Boulder, CO 80305
5beds
2,932sqft
Single Family Residence
Built in 1957
7,306 Square Feet Lot
$-- Zestimate®
$426/sqft
$-- HOA
What's special
Gas fireplaceSpacious deckPrivate backyardPrivate entranceGenerous islandVaulted ceilingsPrivate-entry primary suite
- 1 day
- 407
- 15
Likely to sell faster than
Zillow last checked:
Listing updated:
Listed by:
Clove Berger 303-748-3381,
Compass - Boulder
Source: IRES as distributed by MLS GRID,MLS#: 1070613
Facts & features
Interior
Bedrooms & bathrooms
- Bedrooms: 5
- Bathrooms: 3
- Full bathrooms: 2
- 3/4 bathrooms: 1
- Main level bathrooms: 2
Primary bedroom
- Description: Wood
- Features: Full Primary Bath
- Level: Main
- Area: 289 Square Feet
- Dimensions: 17 x 17
Bedroom 2
- Description: Wood
- Level: Main
- Area: 132 Square Feet
- Dimensions: 11 x 12
Bedroom 3
- Description: Wood
- Level: Main
- Area: 108 Square Feet
- Dimensions: 9 x 12
Bedroom 4
- Description: Wood
- Level: Main
- Area: 100 Square Feet
- Dimensions: 10 x 10
Bedroom 5
- Description: Carpet
- Level: Basement
- Area: 150 Square Feet
- Dimensions: 10 x 15
Dining room
- Description: Wood
- Level: Main
- Area: 130 Square Feet
- Dimensions: 13 x 10
Kitchen
- Description: Wood
- Level: Main
- Area: 108 Square Feet
- Dimensions: 9 x 12
Laundry
- Description: Concrete
- Level: Basement
- Area: 40 Square Feet
- Dimensions: 5 x 8
Living room
- Description: Wood
- Level: Main
- Area: 208 Square Feet
- Dimensions: 13 x 16
Recreation room
- Description: Carpet
- Level: Basement
- Area: 396 Square Feet
- Dimensions: 18 x 22
Heating
- Baseboard
Cooling
- Evaporative Cooling, Ceiling Fan(s)
Appliances
- Included: Electric Range, Dishwasher, Refrigerator
Features
- Separate Dining Room, Open Floorplan, Kitchen Island
- Flooring: Wood
- Windows: Skylight(s)
- Basement: Full,Partially Finished
- Has fireplace: Yes
- Fireplace features: Gas, Bedroom
Interior area
- Total structure area: 1,706
- Total interior livable area: 2,932 sqft
- Finished area above ground: 1,706
Video & virtual tour
Property
Parking
- Parking features: None
- Details: None
Features
- Levels: One
- Stories: 1
- Patio & porch: Patio, Deck
- Exterior features: Sprinkler System
- Fencing: Fenced
Lot
- Size: 7,306 Square Feet
- Features: Evergreen Trees, Deciduous Trees
Details
- Additional structures: Storage
- Parcel number: R0001982
- Zoning: RES
- Special conditions: Private Owner
Construction
Type & style
- Home type: SingleFamily
- Architectural style: Contemporary
- Property subtype: Single Family Residence
Materials
- Brick
- Roof: Metal
Condition
- New construction: No
- Year built: 1957
Utilities & green energy
- Electric: Xcel Energy
- Gas: Xcel Energy
- Sewer: Public Sewer
- Utilities for property: Natural Gas Available, Electricity Available, High Speed Avail
Community & HOA
Community
- Subdivision: Highland Park 5
HOA
- Has HOA: No
Location
- Region: Boulder
Financial & listing details
- Price per square foot: $426/sqft
- Annual tax amount: $8,189
- Date on market: 10/14/2026
- Listing terms: Cash,Conventional,1031 Exchange
- Exclusions: Seller's personal property and staging items
- Electric utility on property: Yes
Estimated market value
Not available
Estimated sales range
Not available
Not available
Price history
| Date | Event | Price |
|---|---|---|
| 10/14/2026 | Listed for sale | $1,250,000+7.3%$426/sqft |
Source:  IRES as distributed by MLS GRID #1070613 Report a problem IRES as distributed by MLS GRID #1070613 Report a problem | ||
| 6/20/2025 | Sold | $1,165,000$397/sqft |
Source: IRES as distributed by MLS GRID #1034653 Report a problem | ||
| 5/28/2025 | Pending sale | $1,165,000$397/sqft |
Source:  REcolorado as distributed by MLS GRID #IR1034653 Report a problem REcolorado as distributed by MLS GRID #IR1034653 Report a problem | ||
| 5/21/2025 | Listed for sale | $1,165,000+95.8%$397/sqft |
Source: IRES as distributed by MLS GRID #1034653 Report a problem | ||
| 2/27/2015 | Sold | $595,000$203/sqft |
Source: IRES as distributed by MLS GRID #749203 Report a problem | ||
Public tax history
Tax history is unavailable.
Monthly payment
Est. payment
Payment breakdown
Explore the cost of this home by adjusting the details. Changes won't be saved.Climate risks
Neighborhood: Table Mesa North
Nearby schools
Schools provided by the listing agent
- Elementary: Bear Creek
- Middle: Southern Hills
- High: Fairview
Source: IRES as distributed by MLS GRID. This data may not be complete. We recommend contacting the local school district to confirm school assignments for this home.
Similar homes
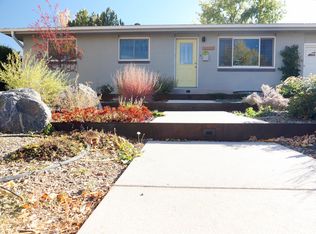
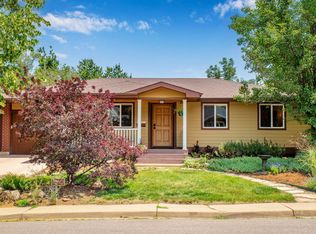
- $1,295,0005 bd3 ba2.1k sqft1010 Hartford Dr, Boulder, CO 80305For Sale
 MLS ID #1070031, Kimberly Baldwin, Resident Realty. IRES as distributed by MLS GRID
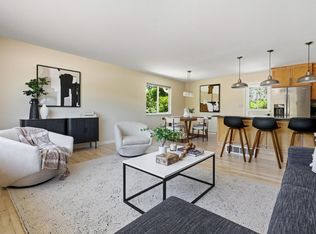
 - $1,099,0005 bd2 ba1.8k sqft720 Gillaspie Dr, Boulder, CO 80305For Sale
 MLS ID #1070357, Jennifer Gilligan, Compass - Boulder. IRES as distributed by MLS GRID
 - $1,200,0004 bd3 ba2.3k sqft1050 Miami Way, Boulder, CO 80305For Sale
 MLS ID #1067711, Carrie Hill, Rocky Mountain RE Inc. IRES as distributed by MLS GRID
 - $1,180,0005 bd4 ba2.9k sqft1225 Kalmia Ave, Boulder, CO 80304For Sale By Owner

- $925,0004 bd2 ba2.4k sqft441 Harvard Ln, Boulder, CO 80305For SaleMLS ID #1068906, The Bernardi Group, Coldwell Banker Realty-Boulder. IRES as distributed by MLS GRID
- $1,225,0003 bd2 ba1.6k sqft3760 Silver Plume Ln, Boulder, CO 80305For SaleMLS ID #1068248, Ken Gellman, Compass-Denver. IRES as distributed by MLS GRID
- $1,200,0004 bd2 ba1.6k sqft3620 Silver Plume Ln, Boulder, CO 80305For SaleMLS ID #1056882, Brett Sawyer, Kentwood Real Estate Boulder Valley. IRES as distributed by MLS GRID
- $1,175,0006 bd4 ba3k sqft4716 Berkshire Court, Boulder, CO 80301For Sale
 MLS ID #8261347, Eric Hyatt, HomeSmart. REcolorado as distributed by MLS GRID
 - $1,325,0004 bd3 ba3.3k sqft6766 Audubon Ave, Niwot, CO 80503For SaleMLS ID #1070502, Tara Littell, Compass - Boulder. IRES as distributed by MLS GRID
- $1,195,0004 bd2 ba2.3k sqft7060 Baseline Rd, Boulder, CO 80303For SaleMLS ID #1064916, Patrick Dolan, RE/MAX of Boulder, Inc. IRES as distributed by MLS GRID
- $1,279,0003 bd2 ba1.8k sqft3065 23rd St, Boulder, CO 80304For SaleMLS ID #1068886, Lindsey Harshman, Compass - Boulder. IRES as distributed by MLS GRID
- $1,040,0004 bd4 ba3.4k sqft2379 Golden Eagle Way, Louisville, CO 80027For SaleMLS ID #1070604, Peter Sotiropoulos, Live West Realty. IRES as distributed by MLS GRID
- $1,395,0005 bd4 ba3.4k sqft3486 16th Cir, Boulder, CO 80304For SaleMLS ID #1067915, John Hinkelman, 8z Real Estate. IRES as distributed by MLS GRID
- $1,150,0003 bd4 ba2.9k sqft1517 Patton Cir, Boulder, CO 80303For SaleMLS ID #1065278, Jim Candy, Live West Realty. IRES as distributed by MLS GRID
- $1,350,0004 bd3 ba2.9k sqft76 Pine Tree Ln, Boulder, CO 80304For SaleMLS ID #1058461, John Pezzuti, Pezzuti And Associates LLC. IRES as distributed by MLS GRID
- $835,0004 bd2 ba1.9k sqft110 Mohawk Dr, Boulder, CO 80303For SaleMLS ID #1068868, Christopher Botsy Phillips, Compass - Boulder. IRES as distributed by MLS GRID
- $1,200,0004 bd3 ba2k sqft3969 Bosque Ct, Boulder, CO 80301For SaleMLS ID #1067182, Sara Vaughn, LIV Sotheby's Intl Realty. IRES as distributed by MLS GRID
- $1,230,0004 bd3 ba4k sqft7267 Olde Stage Rd, Boulder, CO 80302For SaleMLS ID #1061731, Mark Hochhauser, Homestead Real Estate, LLC. IRES as distributed by MLS GRID
- $1,595,0004 bd4 ba3.3k sqft795 Fox Hill Ct, Boulder, CO 80303For SaleMLS ID #1063769, Clare Gleason, eXp Realty LLC. IRES as distributed by MLS GRID
- $775,0003 bd3 ba2.7k sqft101 Fairfield Ln, Louisville, CO 80027For SaleMLS ID #1070542, Kym Hansler, RE/MAX of Boulder, Inc. IRES as distributed by MLS GRID
