Embrace the quintessential Boulder lifestyle in this spectacular 3-bedroom, 4-bathroom home located just steps from iconic Chautauqua Park. This beautiful residence perfectly frames Colorado's natural beauty with breathtaking mountain views. The spacious layout offers a seamless flow, perfect for relaxing after a day on the trails or hosting friends. Complete with ample living space and a prime location near world-class hiking, dining, and culture, this home is a rare sanctuary in one of Boulder's most coveted neighborhoods. Features include Maple Hardwood Floors living room, dining room and kitchen. Spacious kitchen, large sunny Upstairs Primary Bedroom plus a Main Floor 2nd Primary Bedroom, large natural lot with a great deck and lower patio. Fabulous Location! Walkable to Downtown and Chautauqua. Great LOCATION.
For sale
Price cut: $179K (9/28)
$2,048,000
1116 6th St, Boulder, CO 80302
3beds
2,677sqft
Single Family Residence
Built in 1947
8,474 Square Feet Lot
$-- Zestimate®
$765/sqft
$-- HOA
What's special
Breathtaking mountain viewsLower patioLarge natural lotGreat deckSpacious kitchenSpacious layoutAmple living space
- 59 days
- 1,221
- 76
Zillow last checked:
Listing updated:
Listed by:
Denise Patryas 303-818-5354,
Denise Patryas
Source: IRES as distributed by MLS GRID,MLS#: 1066811
Facts & features
Interior
Bedrooms & bathrooms
- Bedrooms: 3
- Bathrooms: 4
- Full bathrooms: 1
- 3/4 bathrooms: 3
- Main level bathrooms: 2
Primary bedroom
- Description: Wood
- Features: 3/4 Primary Bath
- Level: Upper
- Area: 247 Square Feet
- Dimensions: 13 x 19
Bedroom 2
- Description: Carpet
- Level: Upper
- Area: 180 Square Feet
- Dimensions: 12 x 15
Bedroom 3
- Description: Cork
- Level: Main
- Area: 306 Square Feet
- Dimensions: 17 x 18
Dining room
- Description: Wood
- Level: Main
- Area: 168 Square Feet
- Dimensions: 12 x 14
Kitchen
- Description: Wood
- Level: Main
- Area: 253 Square Feet
- Dimensions: 11 x 23
Laundry
- Description: Vinyl
- Level: Basement
- Area: 100 Square Feet
- Dimensions: 10 x 10
Living room
- Description: Wood
- Level: Main
- Area: 255 Square Feet
- Dimensions: 15 x 17
Heating
- Forced Air
Cooling
- Ceiling Fan(s)
Appliances
- Included: Gas Range, Dishwasher, Refrigerator, Washer, Dryer
- Laundry: Washer/Dryer Hookup
Features
- Eat-in Kitchen, Separate Dining Room, Walk-In Closet(s), Two Primary Suites, Split Bedroom Plan
- Flooring: Wood
- Windows: Skylight(s)
- Basement: Partial,Partially Finished,Walk-Out Access
- Has fireplace: Yes
- Fireplace features: Gas
Interior area
- Total structure area: 2,677
- Total interior livable area: 2,677 sqft
- Finished area above ground: 2,677
Video & virtual tour
Property
Parking
- Total spaces: 1
- Parking features: Garage Door Opener, Detached
- Garage spaces: 1
- Details: Detached
Features
- Levels: Four
- Stories: 4
- Patio & porch: Deck
- Exterior features: Sprinkler System
- Has view: Yes
- View description: Hills
Lot
- Size: 8,474 Square Feet
Details
- Parcel number: R0002497
- Zoning: RES
- Special conditions: Private Owner
Construction
Type & style
- Home type: SingleFamily
- Property subtype: Single Family Residence
Materials
- Frame, Stucco
- Foundation: Slab
- Roof: Rubber
Condition
- New construction: No
- Year built: 1947
Utilities & green energy
- Electric: Xcel
- Gas: Xcel
- Sewer: Public Sewer
- Utilities for property: Natural Gas Available, Electricity Available, Cable Available, Satellite Avail
Community & HOA
Community
- Security: Fire Alarm
- Subdivision: Vermont
HOA
- Has HOA: No
Location
- Region: Boulder
Financial & listing details
- Price per square foot: $765/sqft
- Tax assessed value: $1,928,200
- Annual tax amount: $11,491
- Date on market: 8/20/2026
- Listing terms: Cash,Conventional,FHA,VA Loan
- Electric utility on property: Yes
Estimated market value
Not available
Estimated sales range
Not available
Not available
Price history
| Date | Event | Price |
|---|---|---|
| 9/28/2026 | Price change | $2,048,000-8%$765/sqft |
Source:  REcolorado as distributed by MLS GRID #IR1066811 Report a problem REcolorado as distributed by MLS GRID #IR1066811 Report a problem | ||
| 8/20/2026 | Listed for sale | $2,227,000+82.5%$832/sqft |
Source: REcolorado as distributed by MLS GRID #IR1066811 Report a problem | ||
| 3/19/2019 | Sold | $1,220,000-1.2%$456/sqft |
Source:  IRES as distributed by MLS GRID #871217 Report a problem IRES as distributed by MLS GRID #871217 Report a problem | ||
| 1/31/2019 | Listed for sale | $1,235,000$461/sqft |
Source: White-O'Connor Real Estate #871217 Report a problem | ||
| 8/31/2018 | Listing removed | $1,235,000$461/sqft |
Source: White-O'Connor Real Estate LLC #4551363 Report a problem | ||
| 6/22/2018 | Price change | $1,235,000-4.6%$461/sqft |
Source: White-O'Connor Real Estate #851262 Report a problem | ||
| 6/9/2018 | Price change | $1,295,000-6.5%$484/sqft |
Source: White-O'Connor Real Estate #851262 Report a problem | ||
| 5/25/2018 | Price change | $1,385,000-7%$517/sqft |
Source: White-O'Connor Real Estate #851262 Report a problem | ||
| 5/4/2018 | Price change | $1,490,000-6.9%$557/sqft |
Source: White-O'Connor Real Estate #842936 Report a problem | ||
| 3/2/2018 | Listed for sale | $1,600,000+355.2%$598/sqft |
Source: White-O'Connor Real Estate #842936 Report a problem | ||
| 12/17/1998 | Sold | $351,500+11.6%$131/sqft |
Source: Public Record Report a problem | ||
| 11/6/1997 | Sold | $315,000$118/sqft |
Source: Public Record Report a problem | ||
Public tax history
| Year | Property taxes | Tax assessment |
|---|---|---|
| 2025 | $10,799 +1.8% | $120,512 -4.8% |
| 2024 | $10,612 +10.4% | $126,563 -1% |
| 2023 | $9,614 +4.9% | $127,791 +23.4% |
| 2022 | $9,168 +20.7% | $103,528 -2.8% |
| 2021 | $7,593 | $106,507 +9.1% |
| 2020 | $7,593 +0% | $97,641 |
| 2019 | $7,590 | $97,641 +11.5% |
| 2018 | $7,590 | $87,545 -9.5% |
| 2017 | $7,590 +17.1% | $96,786 +29.2% |
| 2016 | $6,483 +5.6% | $74,895 +21.7% |
| 2015 | $6,139 +18.7% | $61,523 |
| 2014 | $5,173 -0.4% | $61,523 |
| 2013 | $5,195 +0.9% | $61,523 -0.8% |
| 2012 | $5,149 -5% | $62,008 |
| 2011 | $5,420 +7.1% | -- |
| 2010 | $5,061 +13.4% | $67,060 |
| 2009 | $4,464 +3.5% | $67,060 -3.9% |
| 2008 | $4,312 +11.4% | $69,770 |
| 2007 | $3,871 +3.9% | $69,770 +15.2% |
| 2006 | $3,727 +16.5% | $60,570 |
| 2005 | $3,201 +3.3% | $60,570 +15.6% |
| 2004 | $3,097 +0.8% | $52,380 +2.6% |
| 2003 | $3,071 +10.3% | $51,050 +16% |
| 2002 | $2,784 | $44,010 -90.9% |
| 2001 | -- | $481,000 |
Find assessor info on the county website
Monthly payment
Est. payment
Payment breakdown
Explore the cost of this home by adjusting the details. Changes won't be saved.Climate risks
Neighborhood: Flatirons
Nearby schools
Schools provided by the listing agent
- Elementary: Flatirons
- Middle: Manhattan
- High: Boulder
Source: IRES as distributed by MLS GRID. This data may not be complete. We recommend contacting the local school district to confirm school assignments for this home.

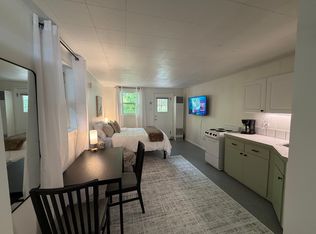

Similar homes
- $2,049,0004 bd4 ba3.2k sqft1550 Bluebell Avenue, Boulder, CO 80302For Sale
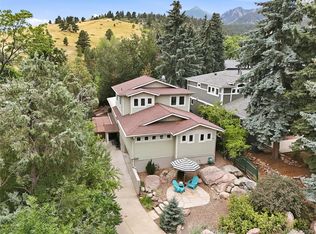
 MLS ID #8952427, Denise Cruz, The Old Country Real Estate Group LLC. REcolorado as distributed by MLS GRID
 - $1,675,0005 bd3 ba2.1k sqft1521 9th St, Boulder, CO 80302For Sale
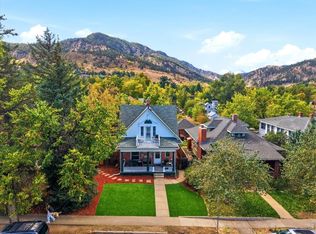
 MLS ID #1070477, Matt Ladwig, The Agency - Boulder. IRES as distributed by MLS GRID
 - $1,850,0003 bd2 ba1.6k sqft1333 Mariposa Ave, Boulder, CO 80302For Sale By Owner
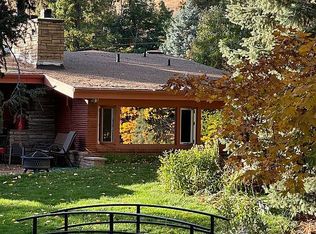
- $1,995,0003 bd2 ba1.8k sqft1412 Sunshine Canyon Dr, Boulder, CO 80302For Sale
 MLS ID #1067649, Kelly Knight, RE/MAX Nexus. IRES as distributed by MLS GRID
 - $2,100,0002 bd2 ba1.4k sqft310 Morning Glory Dr, Boulder, CO 80302For SaleMLS ID #1062500, Stewart Ward, Compass - Boulder. IRES as distributed by MLS GRID
- $1,676,0005 bd2 ba2.8k sqft933 University Avenue, Boulder, CO 80302For SaleMLS ID #8788132, Josh Saxton, eXp Realty, LLC. REcolorado as distributed by MLS GRID
- $1,985,0004 bd4 ba3.3k sqft2117 Jordan Pl, Boulder, CO 80304For SaleMLS ID #1070590, Jared Schaffer, Maven Group Realty. IRES as distributed by MLS GRID
- $2,395,0004 bd3 ba3.5k sqft1345 Pine St #1, Boulder, CO 80302For SaleMLS ID #1070585, Jennifer Markus, milehimodern - Boulder. IRES as distributed by MLS GRID
- $1,995,0003 bd4 ba2.6k sqft805 Dewey Ave, Boulder, CO 80304For SaleMLS ID #1066395, R Tim Goodacre, milehimodern - Boulder. IRES as distributed by MLS GRID
- $1,875,0003 bd3 ba2.2k sqft2870 18th St, Boulder, CO 80304For SaleMLS ID #1066417, Connie Kraska, LIV Sotheby's Intl Realty. IRES as distributed by MLS GRID
- $1,600,0005 bd3 ba2.5k sqft873 9th St, Boulder, CO 80302For SaleMLS ID #1065009, Brenda Eisenga, Compass - Boulder. IRES as distributed by MLS GRID
- $2,750,0004 bd3 ba2.6k sqft422 Arapahoe Ave, Boulder, CO 80302For SaleMLS ID #1068753, The Zach Zeldner Team, Compass - Boulder. IRES as distributed by MLS GRID
- $1,825,0003 bd2 ba1.5k sqft114 Chautauqua Park, Boulder, CO 80302For SaleMLS ID #1056761, Domenick Mancini, Coldwell Banker Realty-Boulder. IRES as distributed by MLS GRID
- $2,050,0006 bd4 ba1.5k sqft1845 18th St, Boulder, CO 80302For SaleMLS ID #1066866, Jennifer Crow, RE/MAX Professionals Ken Caryl. IRES as distributed by MLS GRID
- $1,790,0003 bd4 ba2.1k sqft2467 Walnut St, Boulder, CO 80302For SaleMLS ID #1066864, Paula Doyle, The Agency - Boulder. IRES as distributed by MLS GRID
- $1,295,0003 bd2 ba1.5k sqft2115 5th St, Boulder, CO 80302For SaleMLS ID #1070079, Courtney Mazal, Bliss Realty Group. IRES as distributed by MLS GRID
- $1,800,0004 bd4 ba2.7k sqft1975 Norwood Ave, Boulder, CO 80304For SaleMLS ID #1066725, Eric Jacobson, Compass - Boulder. IRES as distributed by MLS GRID
- $1,950,0003 bd3 ba2.8k sqft1265 Sumac Ave, Boulder, CO 80304For SaleMLS ID #1067296, Stewart Ward, Compass - Boulder. IRES as distributed by MLS GRID
- $1,850,0004 bd4 ba2.3k sqft1284 Elder Avenue, Boulder, CO 80304For SaleMLS ID #8617447, Soley Maria, Kentwood Mountain Properties. REcolorado as distributed by MLS GRID
- $2,295,0002 bd2 ba1.4k sqft601 Chautauqua Park, Boulder, CO 80302For SaleMLS ID #1063295, Joel Ripmaster, Madison & Company Properties - Boulder. IRES as distributed by MLS GRID
