Nicely maintained and updated, this home offers comfortable living spaces, mature landscaping and seasonal Flatirons views. The living room features a bay window with seasonal views of the Flatirons and a wood-burning fireplace. The adjoining dining room opens through sliding glass doors to a large deck and fenced backyard, providing a natural connection between the indoor and outdoor spaces. The kitchen has new luxury vinyl plank flooring, while the upper-level bedrooms feature refinished hardwood floors. Hardwood flooring is also beneath the newer carpeting in the upstairs hallway, living room and dining room. All three bathrooms are clean and thoughtfully updated, complementing the home's well-maintained condition. The finished basement includes a spacious L-shaped family room with plenty of room for both a movie area and game or recreation space. Outside, mature trees and established landscaping frame the front yard, while the fenced backyard includes two apple trees, a large deck and space for gardening, relaxing or entertaining. Additional attic insulation contributes to the home's comfort and efficiency. Well cared for over the years, this home combines useful updates, flexible living spaces, mature landscaping and features that have been thoughtfully maintained.
For sale
$850,000
710 S 44th St, Boulder, CO 80305
5beds
2,214sqft
Single Family Residence
Built in 1959
7,144 Square Feet Lot
$-- Zestimate®
$384/sqft
$-- HOA
What's special
- 4 days
- 676
- 49
Likely to sell faster than
Zillow last checked:
Listing updated:
Listed by:
Steve Altermatt 303-818-4336,
8z Real Estate
Source: IRES as distributed by MLS GRID,MLS#: 1070023
Facts & features
Interior
Bedrooms & bathrooms
- Bedrooms: 5
- Bathrooms: 3
- Full bathrooms: 2
- 1/2 bathrooms: 1
- Main level bathrooms: 2
Primary bedroom
- Description: Wood
- Features: Half Primary Bath
- Level: Main
- Area: 130 Square Feet
- Dimensions: 10 x 13
Bedroom 2
- Description: Wood
- Level: Main
- Area: 108 Square Feet
- Dimensions: 9 x 12
Bedroom 3
- Description: Wood
- Level: Main
- Area: 72 Square Feet
- Dimensions: 8 x 9
Bedroom 4
- Description: Carpet
- Level: Basement
- Area: 121 Square Feet
- Dimensions: 11 x 11
Bedroom 5
- Description: Carpet
- Level: Basement
- Area: 117 Square Feet
- Dimensions: 9 x 13
Dining room
- Description: Carpet
- Level: Main
- Area: 117 Square Feet
- Dimensions: 9 x 13
Family room
- Description: Carpet
- Level: Basement
- Area: 600 Square Feet
- Dimensions: 24 x 25
Kitchen
- Description: Luxury Vinyl
- Level: Main
- Area: 96 Square Feet
- Dimensions: 8 x 12
Laundry
- Description: Vinyl
- Level: Basement
- Area: 49 Square Feet
- Dimensions: 7 x 7
Living room
- Description: Carpet
- Level: Main
- Area: 216 Square Feet
- Dimensions: 12 x 18
Heating
- Forced Air
Appliances
- Included: Electric Range, Dishwasher, Refrigerator, Washer, Dryer
- Laundry: Washer/Dryer Hookup
Features
- Separate Dining Room, Open Floorplan
- Flooring: Wood
- Windows: Window Coverings
- Basement: Full,Partially Finished
- Has fireplace: Yes
- Fireplace features: Living Room
Interior area
- Total structure area: 1,107
- Total interior livable area: 2,214 sqft
- Finished area above ground: 1,107
Property
Parking
- Total spaces: 1
- Parking features: Attached
- Attached garage spaces: 1
- Details: Attached
Accessibility
- Accessibility features: Level Lot, Level Drive, Near Bus, Main Floor Bath, Accessible Bedroom
Features
- Levels: One
- Stories: 1
- Patio & porch: Deck
- Fencing: Fenced,Chain Link
- Has view: Yes
- View description: Hills
Lot
- Size: 7,144 Square Feet
Details
- Parcel number: R0012352
- Zoning: RL-1
- Special conditions: Private Owner
Construction
Type & style
- Home type: SingleFamily
- Property subtype: Single Family Residence
Materials
- Brick
- Roof: Composition
Condition
- New construction: No
- Year built: 1959
Utilities & green energy
- Electric: XCEL
- Gas: XCEL
- Sewer: Public Sewer
- Utilities for property: Natural Gas Available, Electricity Available
Green energy
- Energy efficient items: Windows
Community & HOA
Community
- Subdivision: Martin Acres
HOA
- Has HOA: No
Location
- Region: Boulder
Financial & listing details
- Price per square foot: $384/sqft
- Tax assessed value: $785,000
- Annual tax amount: $4,759
- Date on market: 10/5/2026
- Listing terms: Cash,Conventional,FHA,VA Loan
- Electric utility on property: Yes
Estimated market value
Not available
Estimated sales range
Not available
Not available
Price history
| Date | Event | Price |
|---|---|---|
| 10/8/2026 | Listed for sale | $850,000+183.3%$384/sqft |
Source:  IRES as distributed by MLS GRID #1070023 Report a problem IRES as distributed by MLS GRID #1070023 Report a problem | ||
| 9/25/2026 | Listing removed | $3,495$2/sqft |
Source: Zillow Rentals Report a problem | ||
| 9/14/2026 | Price change | $3,495-1.5%$2/sqft |
Source: Zillow Rentals Report a problem | ||
| 9/2/2026 | Price change | $3,550-1.3%$2/sqft |
Source: Zillow Rentals Report a problem | ||
| 8/26/2026 | Price change | $3,595-2.8%$2/sqft |
Source: Zillow Rentals Report a problem | ||
| 8/21/2026 | Price change | $3,700-12.9%$2/sqft |
Source: Zillow Rentals Report a problem | ||
| 7/8/2026 | Price change | $4,250-7.5%$2/sqft |
Source: Zillow Rentals Report a problem | ||
| 6/8/2026 | Price change | $4,595-4.2%$2/sqft |
Source: Zillow Rentals Report a problem | ||
| 5/21/2026 | Price change | $4,795-2%$2/sqft |
Source: Zillow Rentals Report a problem | ||
| 4/16/2026 | Price change | $4,895-5.9%$2/sqft |
Source: Zillow Rentals Report a problem | ||
| 3/10/2026 | Listed for rent | $5,200+22.4%$2/sqft |
Source: Zillow Rentals Report a problem | ||
| 5/3/2025 | Listing removed | $4,250$2/sqft |
Source: REcolorado as distributed by MLS GRID #2148020 Report a problem | ||
| 3/19/2025 | Listed for rent | $4,250+2.4%$2/sqft |
Source: REcolorado as distributed by MLS GRID #2148020 Report a problem | ||
| 1/25/2024 | Listing removed | -- |
Source: Zillow Rentals Report a problem | ||
| 1/14/2024 | Listed for rent | $4,150+9.2%$2/sqft |
Source: Zillow Rentals Report a problem | ||
| 2/2/2022 | Listing removed | -- |
Source: Zillow Rental Manager Report a problem | ||
| 1/13/2022 | Listed for rent | $3,800+4.1%$2/sqft |
Source: Zillow Rental Manager Report a problem | ||
| 2/24/2021 | Listing removed | -- |
Source: Owner Report a problem | ||
| 3/10/2020 | Listing removed | $3,650$2/sqft |
Source: Owner Report a problem | ||
| 1/2/2020 | Listed for rent | $3,650+7.4%$2/sqft |
Source: Owner Report a problem | ||
| 3/20/2019 | Listing removed | $3,400$2/sqft |
Source: Owner Report a problem | ||
| 3/4/2019 | Listed for rent | $3,400+6.3%$2/sqft |
Source: Owner Report a problem | ||
| 4/17/2018 | Listing removed | $3,200$1/sqft |
Source: Owner Report a problem | ||
| 4/8/2018 | Listed for rent | $3,200$1/sqft |
Source: Owner Report a problem | ||
| 11/26/2003 | Sold | $300,000$136/sqft |
Source: Public Record Report a problem | ||
Public tax history
| Year | Property taxes | Tax assessment |
|---|---|---|
| 2025 | $4,692 +1.8% | $49,063 -12.7% |
| 2024 | $4,608 +12.1% | $56,180 -1% |
| 2023 | $4,111 +4.8% | $56,724 +30.5% |
| 2022 | $3,924 +4.3% | $43,465 -2.8% |
| 2021 | $3,760 | $44,716 +3.5% |
| 2020 | $3,760 +10.1% | $43,201 |
| 2019 | $3,417 | $43,201 +9.6% |
| 2018 | $3,417 | $39,406 -9.5% |
| 2017 | $3,417 +11.9% | $43,565 +23.5% |
| 2016 | $3,053 +5.6% | $35,271 +23.5% |
| 2015 | $2,891 +20.4% | $28,561 |
| 2014 | $2,401 +0.6% | $28,561 |
| 2013 | $2,387 +0.9% | $28,561 +0.2% |
| 2012 | $2,366 +0.1% | $28,497 |
| 2011 | $2,364 +7.1% | -- |
| 2010 | $2,207 +17.6% | $29,250 |
| 2009 | $1,878 +3.5% | $29,250 -0.3% |
| 2008 | $1,814 +1.5% | $29,340 |
| 2007 | $1,787 +3.9% | $29,340 +5% |
| 2006 | $1,720 +2.5% | $27,950 |
| 2005 | $1,678 +0.7% | $27,950 +1.7% |
| 2004 | $1,666 +61.9% | $27,470 |
| 2003 | $1,029 -31.9% | $27,470 |
| 2002 | $1,512 | -- |
| 2001 | -- | $261,200 |
Find assessor info on the county website
Monthly payment
Est. payment
Payment breakdown
Explore the cost of this home by adjusting the details. Changes won't be saved.Climate risks
Neighborhood: Majestic Heights
Nearby schools
Schools provided by the listing agent
- Elementary: Creekside
- Middle: Southern Hills
- High: Fairview
Source: IRES as distributed by MLS GRID. This data may not be complete. We recommend contacting the local school district to confirm school assignments for this home.

Similar homes
- $875,0003 bd2 ba1.2k sqft4435 Grinnell Ave, Boulder, CO 80305For Sale

 MLS ID #1068142, Chelsey Franklin, LIV Sotheby's Intl Realty. IRES as distributed by MLS GRID
 - $925,0004 bd2 ba1.5k sqft2317 Walnut St, Boulder, CO 80302For Sale
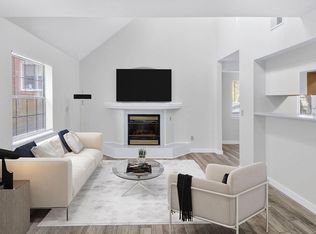 MLS ID #1055942, Chris Angelovic, LIV Sotheby's Intl Realty. IRES as distributed by MLS GRID
 - $780,0005 bd3 ba3.1k sqft595 Beauprez Ave, Lafayette, CO 80026For Sale By Owner

- $675,0005 bd3 ba2.4k sqft6252 Pierson Court, Arvada, CO 80004For Sale

 MLS ID #7241867, Cesar Reyes, Megastar Realty. REcolorado as distributed by MLS GRID
 - $485,0005 bd3 ba2.4k sqft8375 Elati Street, Denver, CO 80221For SaleMLS ID #5326951, Sandra Jarock, LIV Sotheby's International Realty. REcolorado as distributed by MLS GRID
- $695,0004 bd3 ba2.7k sqft1495 W 10th Avenue, Broomfield, CO 80020For SaleMLS ID #6309699, Kevin Williams, Keller Williams Advantage Realty LLC. REcolorado as distributed by MLS GRID
- $450,0004 bd2 ba2.3k sqft10460 Emerson Street, Northglenn, CO 80233For SaleMLS ID #6522078, Nickolas Folkedahl, Keller Williams Preferred Realty. REcolorado as distributed by MLS GRID
- $710,0003 bd3 ba1.6k sqft1255 Delphi Dr, Lafayette, CO 80026For SaleMLS ID #1067822, Paul Dart, RE/MAX of Boulder, Inc. IRES as distributed by MLS GRID
- $675,0005 bd3 ba2.5k sqft11046 Livingston Drive, Denver, CO 80234For SaleMLS ID #3625703, Citlali Sanchez, Home Real Estate. REcolorado as distributed by MLS GRID
- $479,0003 bd2 ba1.7k sqft1048 Kane Dr, Longmont, CO 80501For SaleMLS ID #1070037, Kimberly Sheperek, eXp Realty LLC. IRES as distributed by MLS GRID
- $530,0002 bd2 ba1.2k sqft3850 Paseo Del Prado St #1, Boulder, CO 80301For SaleMLS ID #1065586, Heather McChesney, Keller Williams-Preferred Rlty. IRES as distributed by MLS GRID
- $525,0004 bd2 ba1.5k sqft1 Texas Ln, Longmont, CO 80501For SaleMLS ID #1070015, Jennifer Hart, 1st Realty Associates Inc. IRES as distributed by MLS GRID
- $977,0005 bd2 ba2.2k sqft1915 Cheyenne St, Golden, CO 80401For SaleMLS ID #1065320, Autumn White, Compass - Boulder. IRES as distributed by MLS GRID
- $685,0004 bd3 ba2.8k sqft1345 Miramonte Ct, Broomfield, CO 80020For SaleMLS ID #1065996, Patti Dallarosa, RE/MAX Nexus. IRES as distributed by MLS GRID
- $649,9004 bd3 ba2.2k sqft6918 Newman Street, Arvada, CO 80004For SaleMLS ID #8994800, Alexsandra Lemke, The Talarico Company LLC. REcolorado as distributed by MLS GRID
- $599,9004 bd4 ba2.6k sqft1152 Goldenrod Circle, Broomfield, CO 80020For SaleMLS ID #8009011, Dan Kassel, MB Kassel & Company. REcolorado as distributed by MLS GRID
- $595,0004 bd3 ba2.5k sqft155 Kattell Street, Erie, CO 80516For SaleMLS ID #8989753, Jared Faris, Elevate BNB Management. REcolorado as distributed by MLS GRID
- $620,0004 bd3 ba1.8k sqft966 E 8th Avenue, Broomfield, CO 80020For SaleMLS ID #8648549, Soraida Montano, Resident Realty North Metro LLC. REcolorado as distributed by MLS GRID
- $699,9994 bd3 ba2.9k sqft8348 W 77th Way, Arvada, CO 80005For SaleMLS ID #9660490, Grace Kennedy, eXp Realty, LLC. REcolorado as distributed by MLS GRID
- $645,0004 bd3 ba2k sqft8301 Chase Drive, Arvada, CO 80003For SaleMLS ID #2455642, Christine Gulley, Compass - Denver. REcolorado as distributed by MLS GRID
