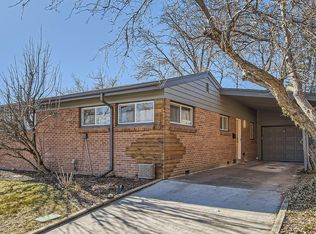
Discover the charm of Winston Downs! Tucked into southeast Denver, this established neighborhood offers a refreshing blend of classic Colorado character, beautiful tree-lined streets, and a welcoming residential atmosphere. Known for its distinctive mid-century ranch homes, spacious lots, and mature landscaping, Winston Downs offers a wonderful sense of space and neighborhood pride. Enjoy convenient access to Cherry Creek, Lowry, neighborhood shopping and dining, parks, major thoroughfares, and everything that makes Denver such a desirable place to call home. It's the perfect balance of peaceful neighborhood living and city convenience, making Winston Downs one of Denver's truly special places to put down roots.
The home features three bedrooms on the main level, including one currently converted to an office that could easily be returned to a bedroom. The basement also offers additional flexible space, including a room previously used as a non-conforming bedroom.
For sale
$750,000
344 S Oneida Way, Denver, CO 80224
3beds
2,293sqft
Single Family Residence
Built in 1959
0.27 Acres Lot
$737,500 Zestimate®
$327/sqft
$-- HOA
What's special
- 1 day
- 285
- 31
Zillow last checked:
Listing updated:
Listed by:
Kelly Dow 720-984-9083,
Your Castle Real Estate Inc
Source: REcolorado as distributed by MLS GRID,MLS#: 7388199
Facts & features
Interior
Bedrooms & bathrooms
- Bedrooms: 3
- Bathrooms: 3
- Full bathrooms: 1
- 3/4 bathrooms: 1
- 1/2 bathrooms: 1
- Main level bathrooms: 2
- Main level bedrooms: 3
Bedroom
- Features: Primary Suite
- Level: Main
Bedroom
- Level: Main
Bedroom
- Description: Used As An Office, But Has A Closet And Window
- Level: Main
Bathroom
- Features: En Suite Bathroom, Primary Suite
- Level: Main
Bathroom
- Level: Main
Bathroom
- Level: Basement
Bonus room
- Description: Was Used As A Bedroom
- Level: Basement
Family room
- Level: Main
Kitchen
- Level: Main
Laundry
- Level: Main
Living room
- Level: Main
Living room
- Level: Basement
Heating
- Forced Air
Cooling
- Central Air
Appliances
- Included: Dishwasher, Dryer, Oven, Refrigerator, Washer
Features
- Flooring: Wood
- Basement: Bath/Stubbed,Finished
- Number of fireplaces: 1
- Fireplace features: Family Room
Interior area
- Total structure area: 2,293
- Total interior livable area: 2,293 sqft
- Finished area above ground: 1,715
- Finished area below ground: 578
Property
Parking
- Total spaces: 2
- Parking features: Concrete, Exterior Access Door
- Attached garage spaces: 2
Features
- Levels: One
- Stories: 1
- Patio & porch: Covered
- Fencing: Full
Lot
- Size: 0.27 Acres
- Features: Corner Lot, Level
Details
- Parcel number: 617103024
- Zoning: S-SU-F
- Special conditions: Standard
Construction
Type & style
- Home type: SingleFamily
- Property subtype: Single Family Residence
Materials
- Brick
- Roof: Unknown
Condition
- Year built: 1959
Utilities & green energy
- Sewer: Public Sewer
- Water: Public
Community & HOA
Community
- Subdivision: Winston Downs
HOA
- Has HOA: No
Location
- Region: Denver
Financial & listing details
- Price per square foot: $327/sqft
- Tax assessed value: $741,100
- Annual tax amount: $3,457
- Date on market: 11/14/2026
- Listing terms: Cash,Conventional,FHA
- Exclusions: None
- Ownership: Estate
- Road surface type: Paved
Estimated market value
$737,500
$701,000 - $774,000
$2,578/mo
Price history
| Date | Event | Price |
|---|---|---|
| 11/14/2026 | Listed for sale | $750,000+504.8%$327/sqft |
Source:  REcolorado as distributed by MLS GRID #7388199 Report a problem | ||
| 5/1/1986 | Sold | $124,000$54/sqft |
Source: Agent Provided Report a problem | ||
Public tax history
| Year | Property taxes | Tax assessment |
|---|---|---|
| 2025 | $3,870 +2.2% | $52,240 +6.9% |
| 2024 | $3,786 +9.7% | $48,860 -6.1% |
| 2023 | $3,451 +3.6% | $52,050 +20% |
| 2022 | $3,330 +48.9% | $43,390 -2.8% |
| 2021 | $2,237 +2.9% | $44,630 +19.7% |
| 2020 | $2,174 +6.4% | $37,295 -0.7% |
| 2019 | $2,043 | $37,556 +11.7% |
| 2018 | $2,043 +0.3% | $33,610 |
| 2017 | $2,037 +10.7% | $33,610 +6.6% |
| 2016 | $1,841 +25.4% | $31,520 |
| 2015 | $1,468 0% | $31,520 +22.9% |
| 2014 | $1,469 +6.2% | $25,640 |
| 2013 | $1,383 -20.5% | $25,640 +5% |
| 2012 | $1,741 -3% | $24,410 |
| 2011 | $1,794 +2.2% | $24,410 -9.4% |
| 2010 | $1,755 +34.7% | $26,940 |
| 2009 | $1,303 -0.2% | $26,940 -1.9% |
| 2008 | $1,305 +18.2% | $27,470 |
| 2007 | $1,105 -31.8% | $27,470 +12.3% |
| 2006 | $1,619 +6.4% | $24,460 |
| 2005 | $1,522 +72.6% | $24,460 +0.7% |
| 2003 | $882 -37.1% | $24,290 +1.7% |
| 2002 | $1,403 | $23,890 +34.6% |
| 2001 | -- | $17,750 |
Find assessor info on the county website
Monthly payment
Est. payment
Payment breakdown
Explore the cost of this home by adjusting the details. Changes won't be saved.Climate risks
Neighborhood: Washington Virginia Vale
Nearby schools
Schools provided by the listing agent
- Elementary: Denver Green
- Middle: Denver Discovery
- High: George Washington
- District: Denver 1
Source: REcolorado as distributed by MLS GRID. This data may not be complete. We recommend contacting the local school district to confirm school assignments for this home.
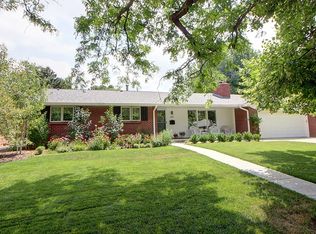
Similar homes
- $735,0004 bd3 ba2.9k sqft6690 E Colorado Drive, Denver, CO 80224For Sale
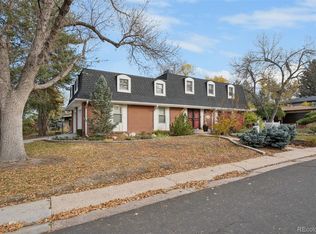
 MLS ID #2797738, Jennifer Dechtman, LIV Sotheby's International Realty. REcolorado as distributed by MLS GRID
- $799,0005 bd3 ba2.3k sqft1701 S Newport Way, Denver, CO 80224For Sale
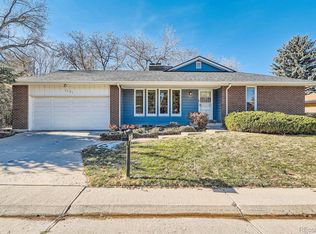 MLS ID #6990573, Muriel Williams, Town And Country Realty Inc. REcolorado as distributed by MLS GRID
- $700,0005 bd2 ba2.3k sqft341 S Krameria Street, Denver, CO 80224For Sale
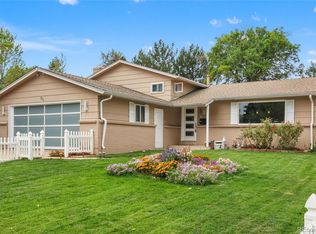 MLS ID #7365906, Kathryn Bartic, Keller Williams DTC. REcolorado as distributed by MLS GRID
- $835,0003 bd3 ba2.4k sqft345 S Forest St, Denver, CO 80246For Sale
 MLS ID #1065354, Grace Kennedy, eXp Realty LLC. IRES as distributed by MLS GRID
- $699,0004 bd3 ba2.2k sqft668 S Jasmine Way, Denver, CO 80224For SaleMLS ID #6891089, Stephanie Jakob, Colorado Realty 4 Less, LLC. REcolorado as distributed by MLS GRID
- $675,0005 bd2 ba2.2k sqft301 S Krameria Street, Denver, CO 80224For SaleMLS ID #4951780, Jamie Nally, LoKation Real Estate. REcolorado as distributed by MLS GRID
- $749,9004 bd3 ba1.9k sqft801 S Krameria Street, Denver, CO 80224For SaleMLS ID #8133121, Ben Urban, Urban Companies. REcolorado as distributed by MLS GRID
- $849,5005 bd3 ba3.1k sqft6651 E Dakota Avenue, Denver, CO 80224For SaleMLS ID #2595087, Landon Treber, Altitude Homes LLC. REcolorado as distributed by MLS GRID
- $875,0003 bd3 ba2.3k sqft240 S Kearney Street, Denver, CO 80224For SaleMLS ID #8660391, Sarah Phillips, Compass - Denver. REcolorado as distributed by MLS GRID
- $820,0004 bd3 ba2.2k sqft954 S Ivy Street, Denver, CO 80224For SaleMLS ID #5024151, Hilary Walsh, RE/MAX Alliance. REcolorado as distributed by MLS GRID
- $650,0005 bd3 ba2.2k sqft627 S Jasmine Way, Denver, CO 80224For SaleMLS ID #1597078, Michael Spector, Your Castle Realty LLC. REcolorado as distributed by MLS GRID
- $765,0004 bd3 ba2.4k sqft380 S Holly Street, Denver, CO 80246For SaleMLS ID #4321979, Cindy Sheldon, LIV Sotheby's International Realty. REcolorado as distributed by MLS GRID
- $764,9003 bd2 ba2.5k sqft980 S Hudson Street, Denver, CO 80246For SaleMLS ID #4222484, Marcus Harris, Coldwell Banker Realty 24. REcolorado as distributed by MLS GRID
- $815,0005 bd3 ba2.7k sqft774 S Krameria Street #778, Denver, CO 80224For SaleMLS ID #2930947, Lisa Santos, Compass - Denver. REcolorado as distributed by MLS GRID
- $725,0004 bd3 ba2.2k sqft785 S Glencoe Street, Denver, CO 80246For SaleMLS ID #2953462, Paul Aceto, New Vision Realty. REcolorado as distributed by MLS GRID
- $639,0005 bd3 ba1.8k sqft363 S Ivy, Denver, CO 80224For SaleMLS ID #3027726, Theodoros Vasilas, Parkside Realty. REcolorado as distributed by MLS GRID
- $739,5003 bd2 ba1.8k sqft746 Ivanhoe Street, Denver, CO 80220For SaleMLS ID #9627877, Jaryd Takushi, Aloha Real Estate LLC. REcolorado as distributed by MLS GRID
- $598,0003 bd1 ba1.1k sqft1170 Locust Street, Denver, CO 80220For SaleMLS ID #5504369, Anne Dresser Kocur, LIV Sotheby's International Realty. REcolorado as distributed by MLS GRID
- $700,0004 bd3 ba2.5k sqft1165 Rosemary Street, Denver, CO 80220For SaleMLS ID #3706075, Jennifer Lee, Compass - Denver. REcolorado as distributed by MLS GRID
- $835,0003 bd3 ba2.4k sqft345 Forrest Street, Denver, CO 80246For SaleMLS ID #1767083, Grace Kennedy, eXp Realty, LLC. REcolorado as distributed by MLS GRID
