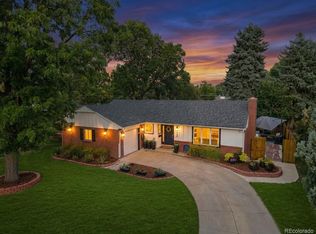
Fully renovated and beautifully reimagined in sought-after Hilltop South. This stylish brick ranch offers timeless character, modern sophistication, and exceptional flexibility. Set against one of the neighborhood’s most alluring landscaped yards, this inviting home is designed for both effortless everyday living and entertaining.
The light-filled main level features gleaming hardwood floors, an open living and dining area, and a stunning kitchen with thoughtful updates throughout. The primary suite includes a renovated bath, while two additional bedrooms and a full bath complete the main level.
The finished lower level expands the living space with a generous family room, entertainment bar with beverage fridge, large bedroom with en-suite bath, rec room, and additional flex space—perfect for a home gym, hobby room, or storage. A conveniently located stackable washer and dryer add to the functionality.
Step outside to a private, tree-lined backyard framed by mature landscaping and lush perennials. A grassy area, tranquil water feature, gazebo, and patio create a beautiful setting for relaxing, entertaining, and enjoying Colorado’s outdoor lifestyle.
A detached, finished two-car garage plus additional parking for four vehicles provides exceptional convenience.
Ideally located near parks, schools, shopping, dining, Cherry Creek, and downtown Denver.
Renovated, refined, and move-in ready—this Hilltop South gem is ready to welcome you home.
For sale
$765,000
380 S Holly Street, Denver, CO 80246
4beds
2,442sqft
Single Family Residence
Built in 1969
7,500 Square Feet Lot
$-- Zestimate®
$313/sqft
$-- HOA
What's special
- 5 days
- 335
- 42
Zillow last checked:
Listing updated:
Listed by:
Cindy Sheldon 720-933-7332 csheldon@livsothebysrealty.com,
LIV Sotheby's International Realty,
Kyle Sheldon 720-244-6819,
LIV Sotheby's International Realty
Source: REcolorado as distributed by MLS GRID,MLS#: 4321979
Facts & features
Interior
Bedrooms & bathrooms
- Bedrooms: 4
- Bathrooms: 3
- Full bathrooms: 2
- 3/4 bathrooms: 1
- Main level bathrooms: 2
- Main level bedrooms: 3
Bedroom
- Description: Ceiling Fan, Wood Floor.
- Features: Primary Suite
- Level: Main
- Area: 100 Square Feet
- Dimensions: 10 x 10
Bedroom
- Description: Primary With En-Suite Bathroom, Ceiling Fan, Wood Floor, 2 Windows.
- Features: Primary Suite
- Level: Main
- Area: 158.51 Square Feet
- Dimensions: 13.1 x 12.1
Bedroom
- Description: Ceiling Fan, Wood Floors, 2 Windows
- Level: Main
- Area: 143 Square Feet
- Dimensions: 11 x 13
Bedroom
- Description: En Suite Bath, Carpet. Egress Window
- Level: Basement
- Area: 150.16 Square Feet
- Dimensions: 12.4 x 12.11
Bathroom
- Description: Tile, Fog Free Lighted Mirror.
- Level: Main
- Area: 36.91 Square Feet
- Dimensions: 6.1 x 6.05
Bathroom
- Description: En Suite To The Primary Bed. Tile And Quartz.
- Features: Primary Suite
- Level: Main
- Area: 38.49 Square Feet
- Dimensions: 6.3 x 6.11
Bathroom
- Description: En Suite To The Bedroom. Tile, Fog Free Lighted Mirror.
- Level: Basement
- Area: 35.59 Square Feet
- Dimensions: 5.07 x 7.02
Bonus room
- Description: Storage Room W/Water Tree.
- Level: Basement
- Area: 10.31 Square Feet
- Dimensions: 2.03 x 5.08
Exercise room
- Description: Lvp Floor. A Great Room For A Den, Gym, Or Storage
- Level: Basement
- Area: 81.63 Square Feet
- Dimensions: 8.09 x 10.09
Family room
- Description: A Large Area For Media, Billiards, Or Flex Space
- Level: Basement
- Area: 278.07 Square Feet
- Dimensions: 12.09 x 23
Game room
- Description: Large Rec Area With An Entertainment Bar And Beverage Fridge.
- Level: Basement
- Area: 384 Square Feet
- Dimensions: 12 x 32
Kitchen
- Description: Eat-In, Quartz, Outlets On The Island, Gas, New Appliances, Hardwood.
- Level: Main
- Area: 232.62 Square Feet
- Dimensions: 10.07 x 23.1
Laundry
- Description: Washer And Dryer Included, Drain.
- Level: Basement
- Area: 24.46 Square Feet
- Dimensions: 4.05 x 6.04
Living room
- Description: Real Wood Floors. Large Windows. Canned Lights. Metal Railing To The Basement.
- Level: Main
- Area: 233.88 Square Feet
- Dimensions: 11.1 x 21.07
Heating
- Baseboard, Hot Water
Cooling
- Evaporative Cooling
Appliances
- Included: Bar Fridge, Cooktop, Dishwasher, Disposal, Dryer, Gas Water Heater, Microwave, Oven, Range Hood, Refrigerator, Self Cleaning Oven, Washer, Wine Cooler
Features
- Ceiling Fan(s), Eat-in Kitchen, Entrance Foyer, Kitchen Island, Open Floorplan, Primary Suite, Quartz Counters, Smoke Free
- Flooring: Carpet, Tile, Wood
- Windows: Double Pane Windows
- Basement: Finished,Full,Interior Entry
Interior area
- Total structure area: 2,442
- Total interior livable area: 2,442 sqft
- Finished area above ground: 1,221
- Finished area below ground: 1,221
Video & virtual tour
Property
Parking
- Total spaces: 6
- Parking features: Dry Walled, Oversized
- Garage spaces: 2
- Details: Off Street Spaces: 4
Features
- Levels: One
- Stories: 1
- Patio & porch: Front Porch, Patio
- Exterior features: Garden, Lighting, Private Yard, Rain Gutters, Water Feature
- Fencing: Full
Lot
- Size: 7,500 Square Feet
- Features: Level
Details
- Parcel number: 617208032
- Zoning: E-SU-DX
- Special conditions: Standard
Construction
Type & style
- Home type: SingleFamily
- Architectural style: Traditional
- Property subtype: Single Family Residence
Materials
- Brick, Frame
- Foundation: Block
- Roof: Composition
Condition
- Updated/Remodeled
- Year built: 1969
Utilities & green energy
- Sewer: Public Sewer
- Water: Public
- Utilities for property: Cable Available, Electricity Connected, Natural Gas Available, Natural Gas Connected
Community & HOA
Community
- Security: Carbon Monoxide Detector(s), Smart Locks, Smoke Detector(s)
- Subdivision: Hilltop South
HOA
- Has HOA: No
Location
- Region: Denver
Financial & listing details
- Price per square foot: $313/sqft
- Tax assessed value: $547,900
- Annual tax amount: $2,955
- Date on market: 9/23/2026
- Listing terms: Cash,Conventional,FHA,VA Loan
- Exclusions: Seller's Personal Property.
- Ownership: Individual
- Electric utility on property: Yes
- Road surface type: Paved
Estimated market value
Not available
Estimated sales range
Not available
Not available
Price history
| Date | Event | Price |
|---|---|---|
| 9/23/2026 | Listed for sale | $765,000+68.1%$313/sqft |
Source:  REcolorado as distributed by MLS GRID #4321979 Report a problem REcolorado as distributed by MLS GRID #4321979 Report a problem | ||
| 10/16/2019 | Sold | $455,000-0.2%$186/sqft |
Source: Public Record Report a problem | ||
| 9/9/2019 | Pending sale | $455,900$187/sqft |
Source: Coldwell Banker Residential Brokerage - Southeast Metro at DTC #6528402 Report a problem | ||
| 8/2/2019 | Price change | $455,900-5%$187/sqft |
Source: Coldwell Banker Residential Brokerage - Southeast Metro at DTC #6528402 Report a problem | ||
| 5/30/2019 | Listed for sale | $479,900+184%$197/sqft |
Source: COLDWELL BANKER RESIDENTIAL 24 #6528402 Report a problem | ||
| 10/8/2010 | Sold | $169,000-6.1%$69/sqft |
Source: Public Record Report a problem | ||
| 8/31/2010 | Listed for sale | $180,000$74/sqft |
Source: New Era Realty Inc. #924061 Report a problem | ||
Public tax history
| Year | Property taxes | Tax assessment |
|---|---|---|
| 2025 | $2,840 +2.2% | $38,630 +7.7% |
| 2024 | $2,779 +11% | $35,860 -7.8% |
| 2023 | $2,503 +3.6% | $38,910 +23.6% |
| 2022 | $2,415 +22.8% | $31,470 -2.8% |
| 2021 | $1,968 +2.9% | $32,370 +22.1% |
| 2020 | $1,913 -3.9% | $26,519 -0.7% |
| 2019 | $1,991 | $26,704 +3.8% |
| 2018 | $1,991 +0.3% | $25,730 |
| 2017 | $1,985 +18.3% | $25,730 +19.8% |
| 2016 | $1,678 +14.9% | $21,480 -14.1% |
| 2015 | $1,460 0% | $25,000 +42.2% |
| 2014 | $1,461 +5.4% | $17,580 |
| 2013 | $1,386 +17.9% | $17,580 +6.6% |
| 2012 | $1,176 +9.9% | $16,490 |
| 2011 | $1,069 +2.2% | $16,490 +2.7% |
| 2010 | $1,046 -4.4% | $16,060 |
| 2009 | $1,095 -0.2% | $16,060 -2% |
| 2008 | $1,096 +1.4% | $16,390 |
| 2007 | $1,081 +1.1% | $16,390 +1.5% |
| 2006 | $1,069 +9.2% | $16,150 |
| 2005 | $979 +22% | $16,150 +3.5% |
| 2003 | $802 +1.9% | $15,610 +16.5% |
| 2002 | $787 | $13,400 +15.3% |
| 2001 | -- | $11,620 |
Find assessor info on the county website
Monthly payment
Est. payment
Payment breakdown
Explore the cost of this home by adjusting the details. Changes won't be saved.Climate risks
Neighborhood: Washington Virginia Vale
Nearby schools
Schools provided by the listing agent
- Elementary: Carson
- Middle: Hill
- High: George Washington
- District: Denver 1
Source: REcolorado as distributed by MLS GRID. This data may not be complete. We recommend contacting the local school district to confirm school assignments for this home.

Similar homes
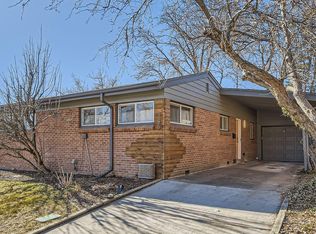
- $779,0003 bd2 ba2.5k sqft980 S Hudson Street, Denver, CO 80246For Sale
 MLS ID #4222484, Marcus Harris, Coldwell Banker Realty 24. REcolorado as distributed by MLS GRID
 - $835,0003 bd3 ba2.4k sqft345 S Forest St, Denver, CO 80246For Sale
 MLS ID #1065354, Grace Kennedy, eXp Realty LLC. IRES as distributed by MLS GRID
 - $699,0004 bd3 ba2.5k sqft715 S Glencoe Street, Denver, CO 80246For Sale
 MLS ID #3999433, Paul Aceto, New Vision Realty. REcolorado as distributed by MLS GRID
 - $629,0004 bd3 ba2.2k sqft681 S Holly Street, Denver, CO 80246For Sale
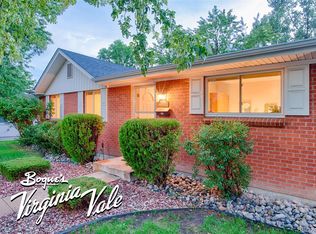 MLS ID #7461717, Atom Stevens, Realty One Group Premier Colorado. REcolorado as distributed by MLS GRID
 - $800,0004 bd3 ba3k sqft1321 S Dahlia Street, Denver, CO 80222For SaleMLS ID #2687160, Heather May Charbonneau, Roost Realty LLC. REcolorado as distributed by MLS GRID
- $735,0005 bd2 ba2.3k sqft341 S Krameria Street, Denver, CO 80224For SaleMLS ID #7375695, Kathryn Bartic, Keller Williams Integrity Real Estate LLC. REcolorado as distributed by MLS GRID
- $685,0005 bd3 ba2.2k sqft627 S Jasmine Way, Denver, CO 80224For SaleMLS ID #1597078, Michael Spector, Your Castle Realty LLC. REcolorado as distributed by MLS GRID
- $695,0005 bd2 ba2.2k sqft301 S Krameria Street, Denver, CO 80224For SaleMLS ID #4951780, Jamie Nally, LoKation Real Estate. REcolorado as distributed by MLS GRID
- $750,0003 bd2 ba1.8k sqft746 Ivanhoe Street, Denver, CO 80220For SaleMLS ID #9627877, Jaryd Takushi, Aloha Real Estate LLC. REcolorado as distributed by MLS GRID
- $674,9004 bd2 ba1.6k sqft1160 S Glencoe Street, Denver, CO 80246For SaleMLS ID #4752281, Richard Miskiewicz, Compass - Denver. REcolorado as distributed by MLS GRID
- $949,9004 bd4 ba2.7k sqft729 S Hudson Street, Denver, CO 80246For SaleMLS ID #2743637, Nik MacCarter, MODUS Real Estate. REcolorado as distributed by MLS GRID
- $639,0005 bd3 ba1.8k sqft363 S Ivy, Denver, CO 80224For SaleMLS ID #3027726, Theodoros Vasilas, Parkside Realty. REcolorado as distributed by MLS GRID
- $775,0004 bd3 ba1.9k sqft801 S Krameria Street, Denver, CO 80224For SaleMLS ID #8133121, Ben Urban, Urban Companies. REcolorado as distributed by MLS GRID
- $685,0005 bd3 ba2.1k sqft1030 S Kearney Street, Denver, CO 80224For SaleMLS ID #5122849, Eimear McGuire, Mcguire Realty. REcolorado as distributed by MLS GRID
- $775,0003 bd3 ba1.2k sqft1450 S Glencoe Street, Denver, CO 80222For SaleMLS ID #9379341, Irina Debirova, Own-Sweethome Realty LLC. REcolorado as distributed by MLS GRID
- $785,0004 bd1 ba1.5k sqft6685 E Exposition Avenue, Denver, CO 80224For SaleMLS ID #4392588, Robert Hryniewich, HomeSmart. REcolorado as distributed by MLS GRID
- $679,0005 bd2 ba1.8k sqft440 S Jasmine Street, Denver, CO 80224For SaleMLS ID #3008739, Adriana Victoria, Megastar Realty. REcolorado as distributed by MLS GRID
- $899,0004 bd3 ba3.3k sqft428 Colorado Boulevard, Denver, CO 80206For SaleMLS ID #8824918, Kerron Stokes, RE/MAX Leaders. REcolorado as distributed by MLS GRID
- $799,0005 bd3 ba2.3k sqft1571 S Krameria Street, Denver, CO 80224For SaleMLS ID #2108684, Daniel Gurzhiev, Fixed Rate Real Estate, LLC. REcolorado as distributed by MLS GRID
- $849,9994 bd3 ba2.2k sqft954 S Ivy Street, Denver, CO 80224For SaleMLS ID #4317088, Mark Brand, Mark Brand. REcolorado as distributed by MLS GRID
