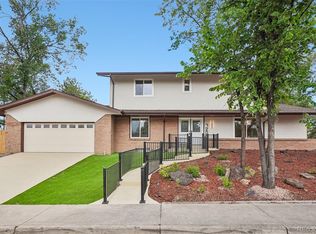
Completely transformed from top to bottom, this stunning raised ranch offers the perfect combination of modern design, thoughtful craftsmanship & exceptional indoor-outdoor living. Extensively remodeled just one year ago, no detail was overlooked—from the elevated ceilings, raised basement ceilings & added egress windows to the high-end finishes throughout.
The open-concept main level is designed for gathering, featuring a spectacular 10-foot quartz island with cooktop & downdraft vent, custom cabinetry, stainless appliances, under-mount sink with instant hot water, contemporary lighting & abundant recessed lighting. The inviting living room showcases a dramatic floor-to-ceiling stacked stone fireplace with blower.
Retreat to the luxurious primary suite with a custom walk-in closet, spa-inspired five-piece bath with soaking tub, oversized walk-in shower, marble flooring, private laundry & sliding barn door. Two additional bedrooms & a beautifully updated full bath complete the main level.
The finished basement offers two additional conforming bedrooms, a spacious family room, a second laundry room with built-in cabinetry & utility sink, plus ample storage. Step outside to your private backyard oasis featuring a covered outdoor kitchen with built-in gas grill, granite countertops, stainless cabinetry, bar seating, ceiling fans & a gas fire pit. Enjoy raised garden beds, mature landscaping, fruit trees, a storage shed & fenced dog run.
The oversized attached two-car garage is complemented by gated RV or recreational vehicle parking & an extended driveway.
With five bedrooms, dual laundry rooms, designer finishes & incredible outdoor entertaining spaces, this one-of-a-kind home offers luxury, comfort & everyday functionality.
For sale
$1,049,000
693 S Ivy Way, Denver, CO 80224
5beds
3,350sqft
Single Family Residence
Built in 2018
8,020 Square Feet Lot
$-- Zestimate®
$313/sqft
$-- HOA
What's special
- 88 days
- 504
- 33
Zillow last checked:
Listing updated:
Listed by:
Angela Fox 303-246-6629 Angela@AngelaFoxSellsDenver.com,
Madison & Company Properties
Source: REcolorado as distributed by MLS GRID,MLS#: 9508229
Facts & features
Interior
Bedrooms & bathrooms
- Bedrooms: 5
- Bathrooms: 4
- Full bathrooms: 2
- 3/4 bathrooms: 1
- 1/2 bathrooms: 1
- Main level bathrooms: 2
- Main level bedrooms: 3
Bedroom
- Level: Main
Bedroom
- Level: Main
Bedroom
- Level: Main
Bedroom
- Level: Basement
Bedroom
- Level: Basement
Bathroom
- Features: Primary Suite
- Level: Main
Bathroom
- Level: Main
Bathroom
- Level: Basement
Bathroom
- Level: Basement
Dining room
- Level: Main
Family room
- Level: Basement
Kitchen
- Level: Main
Heating
- Forced Air
Cooling
- Central Air
Appliances
- Included: Cooktop, Dishwasher, Refrigerator
Features
- Butcher Counters, Ceiling Fan(s), Eat-in Kitchen, Five Piece Bath, Granite Counters, High Ceilings, Kitchen Island, Open Floorplan, Primary Suite, Smoke Free, Solid Surface Counters, Vaulted Ceiling(s), Walk-In Closet(s)
- Flooring: Carpet, Wood
- Windows: Double Pane Windows
- Basement: Finished,Full
- Number of fireplaces: 1
- Fireplace features: Family Room
Interior area
- Total structure area: 3,350
- Total interior livable area: 3,350 sqft
- Finished area above ground: 1,911
- Finished area below ground: 1,439
Property
Parking
- Total spaces: 5
- Parking features: Concrete, Insulated Garage, Oversized
- Attached garage spaces: 2
- Details: Off Street Spaces: 2, RV Spaces: 1
Features
- Levels: One
- Stories: 1
- Entry location: Ground
- Patio & porch: Covered, Patio
- Exterior features: Dog Run, Fire Pit, Garden, Private Yard
Lot
- Size: 8,020 Square Feet
- Features: Level
Details
- Parcel number: 617218012
- Zoning: S-SU-D
- Special conditions: Standard
Construction
Type & style
- Home type: SingleFamily
- Architectural style: Urban Contemporary
- Property subtype: Single Family Residence
Materials
- Brick, Frame
- Foundation: Concrete Perimeter
- Roof: Composition
Condition
- Updated/Remodeled
- Year built: 2018
Utilities & green energy
- Sewer: Public Sewer
- Water: Public
- Utilities for property: Cable Available, Internet Access (Wired), Natural Gas Available
Community & HOA
Community
- Security: Carbon Monoxide Detector(s), Smoke Detector(s)
- Subdivision: Virginia Vale Filing One
HOA
- Has HOA: No
Location
- Region: Denver
Financial & listing details
- Price per square foot: $313/sqft
- Tax assessed value: $1,005,100
- Annual tax amount: $5,421
- Date on market: 7/22/2026
- Listing terms: Cash,Conventional
- Exclusions: Stager’s And Seller’s Personal Items
- Ownership: Corporation/Trust
- Electric utility on property: Yes
- Road surface type: Paved
Estimated market value
Not available
Estimated sales range
Not available
Not available
Price history
| Date | Event | Price |
|---|---|---|
| 7/22/2026 | Listed for sale | $1,049,000+29.5%$313/sqft |
Source:  REcolorado as distributed by MLS GRID #9508229 Report a problem REcolorado as distributed by MLS GRID #9508229 Report a problem | ||
| 3/23/2020 | Sold | $810,000-0.7%$242/sqft |
Source: Public Record Report a problem | ||
| 2/15/2020 | Pending sale | $816,000$244/sqft |
Source: Your Castle Real Estate Inc #8571464 Report a problem | ||
| 2/13/2020 | Listed for sale | $816,000+188.3%$244/sqft |
Source: Your Castle Real Estate Inc #8571464 Report a problem | ||
| 1/5/2015 | Sold | $283,000$84/sqft |
Source: Public Record Report a problem | ||
Public tax history
| Year | Property taxes | Tax assessment |
|---|---|---|
| 2025 | $5,256 +2.2% | $70,860 +6.8% |
| 2024 | $5,142 +16.2% | $66,360 -4.8% |
| 2023 | $4,425 +3.6% | $69,700 +25.3% |
| 2022 | $4,272 +45.4% | $55,640 -2.8% |
| 2021 | $2,939 +2.9% | $57,250 +44.6% |
| 2020 | $2,857 -0.1% | $39,604 -0.7% |
| 2019 | $2,859 | $39,881 +7.9% |
| 2018 | $2,859 +0.3% | $36,960 |
| 2017 | $2,851 +137.4% | $36,960 +58.4% |
| 2016 | $1,201 +42.9% | $23,330 |
| 2015 | $841 0% | $23,330 +29% |
| 2014 | $841 +1.9% | $18,080 |
| 2013 | $826 -34.9% | $18,080 +1.7% |
| 2012 | $1,268 +7.6% | $17,780 |
| 2011 | $1,179 +2.2% | $17,780 +0.5% |
| 2010 | $1,153 +57.4% | $17,700 |
| 2009 | $733 -0.2% | $17,700 -6.5% |
| 2008 | $734 +8.1% | $18,930 |
| 2007 | $679 -43.3% | $18,930 +4.6% |
| 2006 | $1,198 +11.5% | $18,100 |
| 2005 | $1,075 +124.5% | $18,100 +5.5% |
| 2003 | $479 -49% | $17,160 +7.3% |
| 2002 | $939 | $15,990 +18.3% |
| 2001 | -- | $13,520 |
Find assessor info on the county website
Monthly payment
Est. payment
Payment breakdown
Explore the cost of this home by adjusting the details. Changes won't be saved.Climate risks
Neighborhood: Washington Virginia Vale
Nearby schools
Schools provided by the listing agent
- Elementary: McMeen
- Middle: Hill
- High: George Washington
- District: Denver 1
Source: REcolorado as distributed by MLS GRID. This data may not be complete. We recommend contacting the local school district to confirm school assignments for this home.
Similar homes
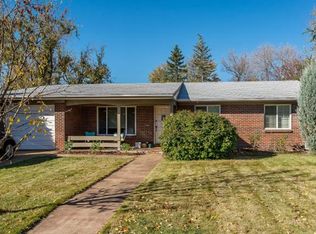
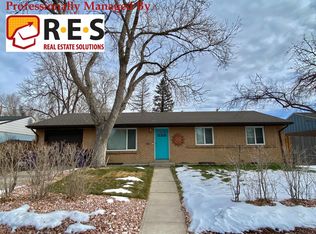
- $850,0005 bd4 ba3.6k sqft902 S Leyden Street, Denver, CO 80224For Sale
 MLS ID #9395306, Mark Kruse, RE/MAX Alliance. REcolorado as distributed by MLS GRID
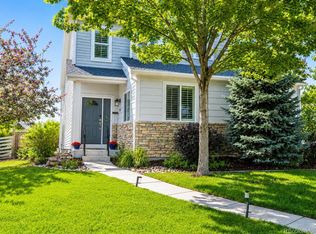
 - $850,0005 bd3 ba2.7k sqft774 S Krameria Street #778, Denver, CO 80224For Sale
 MLS ID #2930947, Lisa Santos, Compass - Denver. REcolorado as distributed by MLS GRID
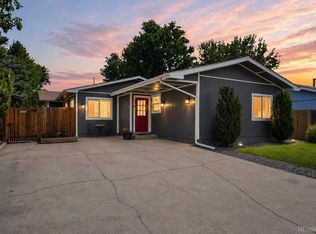
 - $825,0004 bd3 ba2.2k sqft954 S Ivy Street, Denver, CO 80224For Sale
 MLS ID #5024151, Hilary Walsh, RE/MAX Alliance. REcolorado as distributed by MLS GRID
 - $1,200,0006 bd4 ba3.7k sqft7200 E Exposition Avenue, Denver, CO 80224For Sale
 MLS ID #5202702, Andrew Botcherby, RE/MAX Real Estate Group Inc. REcolorado as distributed by MLS GRID
 - $925,0003 bd3 ba2.3k sqft240 S Kearney Street, Denver, CO 80224For SaleMLS ID #8660391, Sarah Phillips, Compass - Denver. REcolorado as distributed by MLS GRID
- $869,5005 bd3 ba3.1k sqft6651 E Dakota Avenue, Denver, CO 80224For SaleMLS ID #2595087, Landon Treber, Altitude Homes LLC. REcolorado as distributed by MLS GRID
- $799,9005 bd4 ba3.6k sqft1017 S Krameria St, Denver, CO 80224For Sale
 MLS ID #1066398, Fran Yeddis, Compass-Denver. IRES as distributed by MLS GRID
 - $1,199,9994 bd3 ba2.4k sqft241 S Leyden, Denver, CO 80224For SaleMLS ID #9459464, Ed Paulson, Irontree Real Estate. REcolorado as distributed by MLS GRID
- $739,0004 bd3 ba2.2k sqft668 S Jasmine Way, Denver, CO 80224For SaleMLS ID #6891089, Stephanie Jakob, Colorado Realty 4 Less, LLC. REcolorado as distributed by MLS GRID
- $949,9004 bd4 ba2.7k sqft729 S Hudson Street, Denver, CO 80246For SaleMLS ID #2743637, Nik MacCarter, MODUS Real Estate. REcolorado as distributed by MLS GRID
- $875,0004 bd3 ba3.8k sqft657 S Pontiac Way, Denver, CO 80224For SaleMLS ID #2722905, Mary Oskay, Coldwell Banker Realty 14. REcolorado as distributed by MLS GRID
- $1,050,0005 bd4 ba3.7k sqft162 S Quince Street, Denver, CO 80230For SaleMLS ID #8183507, Michael Marcus, Coldwell Banker Realty 24. REcolorado as distributed by MLS GRID
- $685,0005 bd3 ba2.2k sqft627 S Jasmine Way, Denver, CO 80224For SaleMLS ID #1597078, Michael Spector, Your Castle Realty LLC. REcolorado as distributed by MLS GRID
- $850,0005 bd3 ba2.2k sqft774 S Krameria Street, Denver, CO 80224For SaleMLS ID #6745836, Lisa Santos, Compass - Denver. REcolorado as distributed by MLS GRID
- $1,099,0004 bd2 ba2.7k sqft5140 E Missouri Avenue, Denver, CO 80246For SaleMLS ID #4046996, Carolyn Kenney, HomeSmart. REcolorado as distributed by MLS GRID
- $775,0004 bd3 ba1.9k sqft801 S Krameria Street, Denver, CO 80224For SaleMLS ID #8133121, Ben Urban, Urban Companies. REcolorado as distributed by MLS GRID
- $715,0005 bd2 ba2.3k sqft341 S Krameria Street, Denver, CO 80224For SaleMLS ID #7375695, Kathryn Bartic, Keller Williams Integrity Real Estate LLC. REcolorado as distributed by MLS GRID
- $815,0004 bd4 ba3.5k sqft1770 S Poplar Street, Denver, CO 80224For SaleMLS ID #2864934, Tasha Kleinsteuber, Lark & Key Real Estate. REcolorado as distributed by MLS GRID
- $649,0005 bd3 ba2.1k sqft1030 S Kearney Street, Denver, CO 80224For SaleMLS ID #5122849, Eimear McGuire, Mcguire Realty. REcolorado as distributed by MLS GRID
