*INQUIRE ABOUT A POSSIBLE LOAN ASSUMPTION* Nestled within the highly desirable community of Oak Park, this beautifully appointed home offers an inviting blend of style, space, and functionality. Abundant natural light pours through oversized windows, highlighting the expansive ceilings, newer finishes, and thoughtfully designed open floorplan. At the heart of the home, the spacious kitchen features stainless steel appliances, a generous center island, and an open-concept design that seamlessly connects to the living room - perfect for everyday living and entertaining. The main level also includes a large dining room, a private office, a convenient powder-room bathroom, and large laundry room with storage and a utility sink. Upstairs, the impressive primary suite offers a true retreat, complete with a spacious sitting room, a luxurious five-piece bathroom, and an oversized walk-in closet. Two additional generously sized bedrooms share a well-appointed hall bathroom featuring a double vanity and bathtub. The finished basement provides even more versatile living space, including a comfortable family room, an additional bedroom, a full bathroom, a flexible bonus room ideal for a home office, guest space, or potential additional bedroom, and new flooring throughout. Located in Cherry Creek school district, this home is conveniently situated within walking distance of Cook Park recreation center, shopping, and several scenic walking trails. With its spacious layout, abundant natural light, and desirable location, this home has it all! Sellers are able to offer a rate buy-down incentive if needed, as well.
For sale
Price cut: $10K (10/1)
$815,000
1770 S Poplar Street, Denver, CO 80224
4beds
3,559sqft
Single Family Residence
Built in 2004
5,227 Square Feet Lot
$804,700 Zestimate®
$229/sqft
$150/mo HOA
What's special
- 27 days
- 607
- 47
Zillow last checked:
Listing updated:
Listed by:
Tasha Kleinsteuber 303-981-5462 tasha@lkdenver.com,
Lark & Key Real Estate
Source: REcolorado as distributed by MLS GRID,MLS#: 2864934
Facts & features
Interior
Bedrooms & bathrooms
- Bedrooms: 4
- Bathrooms: 4
- Full bathrooms: 3
- 1/2 bathrooms: 1
- Main level bathrooms: 1
Bedroom
- Description: Huge Primary Bedroom Complete With A Sitting Room And Fireplace
- Features: Primary Suite
- Level: Upper
Bedroom
- Description: Great Lighting, Huge Window And Overhead Fan
- Level: Upper
Bedroom
- Description: Tall Ceiling, Overhead Fan And Large Window
- Level: Upper
Bedroom
- Description: Complete With Generous Closet And A Full Egress Window
- Level: Basement
Bathroom
- Description: Generously-Sized Powder Room
- Level: Main
Bathroom
- Description: Full Five-Piece En Suite Bathroom, Along With A Walk-In Closet
- Features: En Suite Bathroom
- Level: Upper
Bathroom
- Description: Hall Bathroom Complete With Double Sink Vanity And Bathtub
- Level: Upper
Bathroom
- Description: Large Jetted Tub And Great Vanity Storage
- Level: Basement
Bonus room
- Description: Could Be Used As Another Bedroom Or Office
- Level: Basement
Dining room
- Description: Oversized With Room For A Table And Dining Storage
- Level: Main
Family room
- Description: Large Family Room With Built-In Shelving And Egress Windows
- Level: Basement
Kitchen
- Description: Stainless Steel Appliances With Ample Storage And Eat-In Area
- Level: Main
Laundry
- Description: Main Floor Laundry Room With Storage And A Utility Sink
- Level: Main
Living room
- Description: Amazing Lighting, Ceiling & Windows To The 2nd Floor, And A Cozy Fireplace
- Level: Main
Office
- Description: French Doors And Quiet, Set Away From Main Living Spaces
- Level: Main
Utility room
- Description: Clean, Easy Access To All The Homes Systems
- Level: Basement
Heating
- Forced Air
Cooling
- Central Air
Appliances
- Included: Cooktop, Dishwasher, Disposal, Dryer, Gas Water Heater, Microwave, Oven, Refrigerator, Washer
Features
- Ceiling Fan(s), Eat-in Kitchen, Five Piece Bath, High Ceilings, Kitchen Island, Pantry, Primary Suite, Smart Thermostat, Smoke Free, Tile Counters, Walk-In Closet(s)
- Flooring: Carpet, Tile, Wood
- Windows: Double Pane Windows, Window Coverings
- Basement: Bath/Stubbed,Finished,Full
- Number of fireplaces: 2
- Fireplace features: Bedroom, Family Room, Gas
Interior area
- Total structure area: 3,559
- Total interior livable area: 3,559 sqft
- Finished area above ground: 2,361
- Finished area below ground: 1,078
Video & virtual tour
Property
Parking
- Total spaces: 2
- Parking features: Garage - Attached
- Attached garage spaces: 2
Features
- Levels: Two
- Stories: 2
- Patio & porch: Patio
- Exterior features: Private Yard
Lot
- Size: 5,227 Square Feet
- Features: Level
Details
- Parcel number: 034383247
- Special conditions: Standard
Construction
Type & style
- Home type: SingleFamily
- Architectural style: Contemporary
- Property subtype: Single Family Residence
Materials
- Concrete, Wood Siding
- Roof: Composition
Condition
- Year built: 2004
Utilities & green energy
- Sewer: Public Sewer
- Water: Public
- Utilities for property: Cable Available, Electricity Connected, Electricity Not Available, Natural Gas Connected
Community & HOA
Community
- Security: Carbon Monoxide Detector(s)
- Subdivision: Oak Park
HOA
- Has HOA: Yes
- Services included: Maintenance Grounds, Recycling, Trash
- HOA fee: $150 monthly
- HOA name: Sopra Communities, Inc.
- HOA phone: 720-432-4604
Location
- Region: Denver
Financial & listing details
- Price per square foot: $229/sqft
- Tax assessed value: $765,000
- Annual tax amount: $7,070
- Date on market: 9/17/2026
- Listing terms: 1031 Exchange,Cash,Conventional,Jumbo,VA Loan
- Exclusions: Seller's Personal Property
- Ownership: Individual
- Electric utility on property: Yes
Estimated market value
$804,700
$764,000 - $845,000
$3,935/mo
Price history
| Date | Event | Price |
|---|---|---|
| 10/1/2026 | Price change | $815,000-1.2%$229/sqft |
Source:  REcolorado as distributed by MLS GRID #2864934 Report a problem REcolorado as distributed by MLS GRID #2864934 Report a problem | ||
| 9/17/2026 | Listed for sale | $825,000+72.2%$232/sqft |
Source: REcolorado as distributed by MLS GRID #2864934 Report a problem | ||
| 5/26/2015 | Sold | $479,000-1.2%$135/sqft |
Source: Public Record Report a problem | ||
| 4/22/2015 | Pending sale | $485,000$136/sqft |
Source: RE/MAX 100 INC #3010413 Report a problem | ||
| 4/19/2015 | Listed for sale | $485,000+23.4%$136/sqft |
Source: RE/MAX 100 INC #3010413 Report a problem | ||
| 9/26/2012 | Sold | $393,000-1.5%$110/sqft |
Source: Public Record Report a problem | ||
| 7/28/2012 | Pending sale | $399,000$112/sqft |
Source: creed smith & company, inc #1103321 Report a problem | ||
| 7/19/2012 | Price change | $399,000-5.3%$112/sqft |
Source: creed smith & company, inc #1103321 Report a problem | ||
| 6/17/2012 | Listed for sale | $421,500+12.5%$118/sqft |
Source: creed smith & company, inc #1103321 Report a problem | ||
| 10/18/2004 | Sold | $374,791$105/sqft |
Source: Public Record Report a problem | ||
Public tax history
| Year | Property taxes | Tax assessment |
|---|---|---|
| 2025 | $6,512 +9.3% | $47,812 -0.9% |
| 2024 | $5,956 +14.7% | $48,241 -11.3% |
| 2023 | $5,192 -1.3% | $54,411 +31.9% |
| 2022 | $5,258 | $41,262 -2.8% |
| 2021 | -- | $42,450 +1.5% |
| 2020 | $5,220 +0.7% | $41,827 |
| 2019 | $5,183 | -- |
| 2018 | $5,183 +0.9% | $39,456 |
| 2017 | $5,138 | $39,456 +17.2% |
| 2016 | -- | $33,679 |
| 2015 | -- | $33,679 +11% |
| 2014 | $4,333 +4.3% | $30,344 -6% |
| 2013 | $4,155 | $32,270 |
| 2012 | -- | $32,270 |
| 2011 | $4,426 +1.6% | $32,270 -5.8% |
| 2010 | $4,355 -4.7% | $34,260 |
| 2009 | $4,570 | $34,260 -4.2% |
| 2008 | -- | $35,765 |
| 2007 | -- | $35,765 +6.8% |
| 2006 | -- | $33,495 |
| 2005 | -- | $33,495 |
Find assessor info on the county website
Monthly payment
Est. payment
Payment breakdown
Explore the cost of this home by adjusting the details. Changes won't be saved.Climate risks
Neighborhood: 80224
Nearby schools
Schools provided by the listing agent
- Elementary: Eastridge
- Middle: Prairie
- High: Overland
- District: Cherry Creek 5
Source: REcolorado as distributed by MLS GRID. This data may not be complete. We recommend contacting the local school district to confirm school assignments for this home.

Similar homes
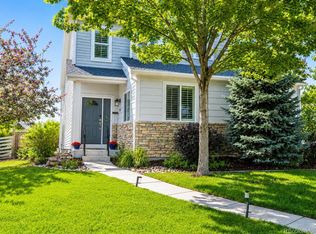
- $850,0005 bd4 ba3.6k sqft902 S Leyden Street, Denver, CO 80224For Sale
 MLS ID #9395306, Mark Kruse, RE/MAX Alliance. REcolorado as distributed by MLS GRID
 - $795,0004 bd4 ba4.1k sqft6140 W Evans Place, Lakewood, CO 80227For Sale
 MLS ID #9397957, Hang Le, Hang Le - Independent Broker. REcolorado as distributed by MLS GRID
 - $735,0004 bd4 ba3.7k sqftVillages of Parker, Parker, CO 80138For Sale
 MLS ID #5467845, Amy Kriegbaum, MB Homes by Amy K. REcolorado as distributed by MLS GRID
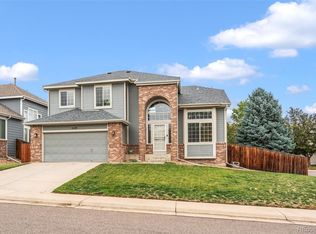
 - $769,9004 bd3 ba2.6k sqft11119 W Tennessee Court, Lakewood, CO 80226For Sale
 MLS ID #2698373, Lori Anderst, Brokers Guild Real Estate. REcolorado as distributed by MLS GRID
 - $724,8005 bd4 ba3.4k sqft5633 W Iliff Drive, Lakewood, CO 80227For SaleMLS ID #4299215, Elizabeth Lee, RE/MAX Professionals. REcolorado as distributed by MLS GRID
- $849,9005 bd5 ba4.5k sqft22878 E Euclid Circle, Aurora, CO 80016For SaleMLS ID #2502905, Troy Hansford Team, RE/MAX Professionals. REcolorado as distributed by MLS GRID
- $850,0003 bd3 ba3.1k sqft6243 S Blackhawk Court, Centennial, CO 80111For SaleMLS ID #4035615, Mauri Tamborra, Real Broker, LLC DBA Real. REcolorado as distributed by MLS GRID
- $765,0005 bd4 ba3.3k sqft7325 W Clifton Ave, Littleton, CO 80128For Sale
 MLS ID #1070189, Scott Matthias, Madison & Company Properties. IRES as distributed by MLS GRID
 - $799,9005 bd4 ba3.6k sqft3242 Windridge Circle, Highlands Ranch, CO 80126For SaleMLS ID #3817210, Thomas Richardson, Six Star Properties LLC. REcolorado as distributed by MLS GRID
- $769,0004 bd4 ba3.1k sqft648 English Sparrow Trail, Littleton, CO 80129For SaleMLS ID #7000267, Rick Allan, HomeSmart. REcolorado as distributed by MLS GRID
- $869,0004 bd3 ba4.1k sqft5725 Glenstone Drive, Littleton, CO 80130For SaleMLS ID #7078305, Ryan Day, RE/MAX Professionals. REcolorado as distributed by MLS GRID
- $840,0005 bd5 ba4.3k sqft731 Briar Haven Drive, Castle Pines, CO 80108For SaleMLS ID #3636679, Mary Jane Ogle, eXp Realty, LLC. REcolorado as distributed by MLS GRID
- $680,0004 bd4 ba3.2k sqft8565 Dove Ridge Way, Parker, CO 80134For SaleMLS ID #3822611, Derek O'Neill, Keller Williams DTC. REcolorado as distributed by MLS GRID
- $739,0005 bd4 ba3.4k sqft438 W Jamison Place, Littleton, CO 80120For SaleMLS ID #7687978, Victoria De La Torre, Real Broker, LLC DBA Real. REcolorado as distributed by MLS GRID
- $950,0005 bd4 ba3.5k sqft1145 Harrison Street, Denver, CO 80206New ConstructionMLS ID #5836337, Leo Rowen, RE/MAX of Cherry Creek. REcolorado as distributed by MLS GRID
- $800,0006 bd4 ba4.1k sqft23350 Mill Valley Place, Parker, CO 80138For SaleMLS ID #7660970, Stacey Greenlee, Your Castle Real Estate Inc. REcolorado as distributed by MLS GRID
- $725,0004 bd3 ba2.6k sqft5918 W Sumac Avenue, Denver, CO 80123For SaleMLS ID #6801792, Danielle Marcus, RE/MAX Professionals. REcolorado as distributed by MLS GRID
- $785,0004 bd4 ba5.2k sqft11861 S Breeze Grass Way, Parker, CO 80134For SaleMLS ID #7981471, Deja Hawkins, Jade Real Estate. REcolorado as distributed by MLS GRID
- $689,9004 bd5 ba3.5k sqft672 English Sparrow Trail, Highlands Ranch, CO 80129For SaleMLS ID #3199075, Jessica Carcoana, eXp Realty, LLC. REcolorado as distributed by MLS GRID
- $725,0007 bd4 ba3.5k sqft9419 Yale Lane, Highlands Ranch, CO 80130For SaleMLS ID #7634026, Kristen Anilionis, Coldwell Banker Commercial, NRT. REcolorado as distributed by MLS GRID
