Homes in the highly coveted Sanctuary at the Park rarely hit the market, and once you see this immaculate, fully remodeled ranch-style stunner, you’ll understand why. Boasting over 150K in premium upgrades, this home is absolutely dripping in luxury & seamlessly blends high-end finishes w/ an unbeatable location just steps from Cherry Creek State Park. *HOA maintains front & back yards + snow removal, perfect for low maintenance lifestyles!* The heart of the home features a chef’s dream kitchen completely transformed into a modern culinary masterpiece, showcasing expansive dark granite counters against updated, crisp white cabinetry, premium SS appliances w/ a built-in double wall oven, KitchenAid dishwasher & a massive multi-tiered island w/ an integrated gas cooktop wrapped in a stunning linear glass tile backsplash. The upscale experience continues into the primary suite oasis, where an ultra-bougie bathroom delivers a true spa experience w/ a steam shower, heated tile floors, to-die-for custom built-in wall-closet system, plus separate closets outfitted w/ organization systems. A secondary bedroom & gorgeous renovated 3/4 bath complete the main level. Downstairs, the fully finished basement offers an expansive retreat featuring beautiful patterned carpet, a large living room perfect for entertainment, a spacious bedroom, a full bathroom & a chic wet bar/kitchenette w/ beverage fridge, dishwasher, sink & microwave. This space is primed for easy expansion into a full kitchen, perfect for a next-gen or guest suite. Additional upgrades include quality blinds and window coverings, humidifier and so much more. Step outside into a beautifully secluded backyard sanctuary where a massive, sun-dappled wood deck takes center stage, enveloped by a privacy fence, lush garden beds & mature trees, complete w/ a charming built-in bench wrapped around a shade tree that flows onto a manicured lawn. This masterpiece is the perfect blend of location, luxury, and exclusivity. Hurry!
For sale
Price cut: $45K (8/2)
$850,000
6243 S Blackhawk Court, Centennial, CO 80111
3beds
3,129sqft
Single Family Residence
Built in 1999
5,706 Square Feet Lot
$-- Zestimate®
$272/sqft
$335/mo HOA
What's special
- 64 days |
- 1,152 |
- 47 |
Zillow last checked:
Listing updated:
Listed by:
Mauri Tamborra 720-371-0101 mauritamborra@gmail.com,
Real Broker, LLC DBA Real,
Tianna Matheja 720-315-2648,
Real Broker, LLC DBA Real
Source: REcolorado as distributed by MLS GRID,MLS#: 4035615
Facts & features
Interior
Bedrooms & bathrooms
- Bedrooms: 3
- Bathrooms: 3
- Full bathrooms: 2
- 3/4 bathrooms: 1
- Main level bathrooms: 2
- Main level bedrooms: 2
Bedroom
- Features: Primary Suite
- Level: Main
Bedroom
- Level: Main
Bedroom
- Level: Basement
Bathroom
- Features: En Suite Bathroom
- Level: Main
Bathroom
- Level: Main
Bathroom
- Level: Basement
Dining room
- Level: Main
Family room
- Level: Main
Kitchen
- Level: Main
Kitchen
- Description: Kitchenette Can Be Expanded To Full Kitchen
- Level: Basement
Living room
- Level: Basement
Heating
- Forced Air, Natural Gas
Cooling
- Central Air
Appliances
- Included: Bar Fridge, Cooktop, Dishwasher, Disposal, Down Draft, Dryer, Humidifier, Microwave, Oven, Range, Refrigerator, Washer
Features
- Built-in Features, Ceiling Fan(s), Eat-in Kitchen, Five Piece Bath, Granite Counters, Kitchen Island, Open Floorplan, Pantry, Primary Suite, Radon Mitigation System, Smoke Free, Walk-In Closet(s), Wet Bar
- Flooring: Carpet, Tile, Wood
- Windows: Double Pane Windows
- Basement: Finished,Full
- Number of fireplaces: 1
- Fireplace features: Family Room
Interior area
- Total structure area: 3,129
- Total interior livable area: 3,129 sqft
- Finished area above ground: 1,717
- Finished area below ground: 1,338
Property
Parking
- Total spaces: 2
- Parking features: Garage - Attached
- Attached garage spaces: 2
Features
- Levels: One
- Stories: 1
- Patio & porch: Deck, Front Porch
- Exterior features: Private Yard
- Spa features: Steam Room
- Fencing: Full
Lot
- Size: 5,706 Square Feet
- Features: Irrigated, Landscaped, Level, Near Public Transit, Sprinklers In Front, Sprinklers In Rear
Details
- Parcel number: 033903994
- Special conditions: Standard
Construction
Type & style
- Home type: SingleFamily
- Architectural style: Traditional
- Property subtype: Single Family Residence
Materials
- Frame, Rock, Stucco
- Foundation: Slab
- Roof: Concrete
Condition
- Updated/Remodeled
- Year built: 1999
Utilities & green energy
- Sewer: Public Sewer
- Water: Public
- Utilities for property: Cable Available, Internet Access (Wired), Natural Gas Available, Phone Available
Community & HOA
Community
- Security: Carbon Monoxide Detector(s), Radon Detector, Smoke Detector(s)
- Subdivision: Sanctuary On The Park
HOA
- Has HOA: Yes
- Amenities included: Trail(s)
- Services included: Maintenance Grounds, Recycling, Road Maintenance, Snow Removal, Trash
- HOA fee: $335 monthly
- HOA name: Sanctuary on the Park
- HOA phone: 303-804-9800
Location
- Region: Centennial
Financial & listing details
- Price per square foot: $272/sqft
- Tax assessed value: $1,002,800
- Annual tax amount: $6,593
- Date on market: 6/19/2026
- Listing terms: Cash,Conventional,FHA,VA Loan
- Exclusions: None
- Ownership: Individual
- Electric utility on property: Yes
- Road surface type: Paved
Estimated market value
Not available
Estimated sales range
Not available
Not available
Price history
| Date | Event | Price |
|---|---|---|
| 8/2/2026 | Price change | $850,000-5%$272/sqft |
Source:  REcolorado as distributed by MLS GRID #4035615 Report a problem REcolorado as distributed by MLS GRID #4035615 Report a problem | ||
| 6/18/2026 | Listed for sale | $895,000+10.5%$286/sqft |
Source: REcolorado as distributed by MLS GRID #4035615 Report a problem | ||
| 9/3/2021 | Sold | $810,000+42.1%$259/sqft |
Source: Public Record Report a problem | ||
| 7/21/2015 | Sold | $570,000-3.4%$182/sqft |
Source: Public Record Report a problem | ||
| 6/13/2015 | Pending sale | $589,900$189/sqft |
Source: ERA Herman Group Real Estate #5940121 Report a problem | ||
| 6/2/2015 | Listed for sale | $589,900+27.9%$189/sqft |
Source: ERA Herman Group Real Estate #5940121 Report a problem | ||
| 5/6/2014 | Sold | $461,250-1.7%$147/sqft |
Source: Public Record Report a problem | ||
| 2/21/2014 | Listed for sale | $469,000$150/sqft |
Source: The Independence Group #5636025 Report a problem | ||
| 12/12/2013 | Listing removed | $469,000$150/sqft |
Source: The Independence Group #1237993 Report a problem | ||
| 10/25/2013 | Price change | $469,000-1.5%$150/sqft |
Source: The Independence Group #1237993 Report a problem | ||
| 10/4/2013 | Listed for sale | $476,000+23.6%$152/sqft |
Source: The Independence Group #1237993 Report a problem | ||
| 6/26/2008 | Sold | $385,000-11.5%$123/sqft |
Source: Public Record Report a problem | ||
| 2/28/2008 | Listing removed | $434,900$139/sqft |
Source: RealBird #617453 Report a problem | ||
| 2/28/2008 | Price change | $434,900-12.1%$139/sqft |
Source: RealBird #617453 Report a problem | ||
| 4/24/2007 | Listed for sale | $495,000+77.1%$158/sqft |
Source: RealBird #617453 Report a problem | ||
| 2/25/2000 | Sold | $279,566$89/sqft |
Source: Public Record Report a problem | ||
Public tax history
| Year | Property taxes | Tax assessment |
|---|---|---|
| 2025 | $5,420 +13.8% | $62,675 +10% |
| 2024 | $4,762 +12.1% | $56,984 -7% |
| 2023 | $4,247 -0.6% | $61,257 +27.3% |
| 2022 | $4,272 | $48,129 -2.8% |
| 2021 | -- | $49,514 -0.2% |
| 2020 | $4,327 +8.6% | $49,635 |
| 2019 | $3,985 | $49,635 +10.5% |
| 2018 | $3,985 +1.3% | $44,914 |
| 2017 | $3,933 | $44,914 +22.6% |
| 2016 | -- | $36,632 |
| 2015 | -- | $36,632 +10.4% |
| 2014 | $3,270 +0.9% | $33,193 +7.8% |
| 2013 | $3,240 | $30,780 |
| 2012 | -- | $30,780 |
| 2011 | $2,714 +2.7% | $30,780 +2.7% |
| 2010 | $2,644 -6.3% | $29,970 |
| 2009 | $2,821 | $29,970 -5.5% |
| 2008 | -- | $31,721 |
| 2007 | -- | $31,721 +4.5% |
| 2006 | -- | $30,352 |
| 2005 | -- | $30,352 +16.3% |
| 2002 | $2,417 +67% | $26,090 +77.5% |
| 2001 | $1,448 | $14,700 |
Find assessor info on the county website
Monthly payment
Est. payment
Payment breakdown
Explore the cost of this home by adjusting the details. Changes won't be saved.Climate risks
Neighborhood: 80111
Nearby schools
GreatSchools rating
- 8/10High Plains Elementary SchoolGrades: PK-5Distance: 2.3 mi
- 8/10Campus Middle SchoolGrades: 6-8Distance: 3.3 mi
- 8/10Cherry Creek High SchoolGrades: 9-12Distance: 3.4 mi
Schools provided by the listing agent
- Elementary: High Plains
- Middle: Campus
- High: Cherry Creek
- District: Cherry Creek 5
Source: REcolorado as distributed by MLS GRID. This data may not be complete. We recommend contacting the local school district to confirm school assignments for this home.
- $740,1002 bd2 ba3.1k sqft6241 S Blackhawk Ct, Centennial, CO 80111Off Market

- $867,3004 bd3 ba3.3k sqft6251 S Blackhawk Ct, Centennial, CO 80111Off Market

- $800,7003 bd3 ba3.1k sqft6223 S Blackhawk Ct, Centennial, CO 80111Off Market
- $920,4003 bd3 ba3.3k sqft6253 S Blackhawk Ct, Centennial, CO 80111Off Market
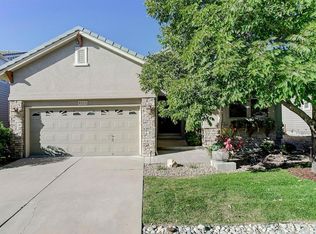
- $851,0003 bd3 ba2.4k sqft6252 S Blackhawk Ct, Centennial, CO 80111Off Market
- $966,8003 bd4 ba2.9k sqft6244 S Blackhawk Ct, Centennial, CO 80111Off Market
- $914,0003 bd3 ba3.3k sqft6254 S Blackhawk Ct, Centennial, CO 80111Sold
- $1,283,3005 bd5 ba4.4k sqft6292 S Billings Way, Centennial, CO 80111Off Market
A local agent can set up tours, give advice and negotiate with sellers.
Similar homes
- $830,0005 bd4 ba4.3k sqft18093 E Alamo Drive, Centennial, CO 80015For Sale

 MLS ID #2423506, Adam Haman, Your Castle Real Estate Inc. REcolorado as distributed by MLS GRID
 - $699,0005 bd4 ba2.8k sqft15498 E Dorado Place, Aurora, CO 80015For Sale
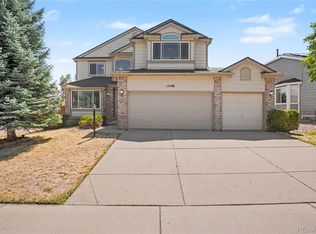 MLS ID #2475316, Tara Maynard, Redfin Corporation. REcolorado as distributed by MLS GRID
 - $700,0004 bd4 ba3.6k sqft11945 S Black Horn Circle, Parker, CO 80134For Sale
 MLS ID #9236081, Brad Snyders, RE/MAX Synergy. REcolorado as distributed by MLS GRID
 - $900,0005 bd5 ba4.3k sqft19617 E Fair Drive, Aurora, CO 80016For Sale
 MLS ID #5870916, The Awaka Group, Real Broker, LLC DBA Real. REcolorado as distributed by MLS GRID
 - $850,0006 bd5 ba4.5k sqft6969 S Rome Street, Aurora, CO 80016For SaleMLS ID #7116155, Julia Doherty, Thrive Real Estate Group. REcolorado as distributed by MLS GRID
- $875,0004 bd4 ba3.8k sqft24364 E Fremont Drive, Aurora, CO 80016For SaleMLS ID #8802719, Tiffany Rivera, NAV Real Estate. REcolorado as distributed by MLS GRID
- $835,0005 bd4 ba3.9k sqft24781 E Ontario Drive, Aurora, CO 80016For SaleMLS ID #4807392, Betsy Aguilar, Gala Group, LLC. REcolorado as distributed by MLS GRID
- $660,0004 bd4 ba2.7k sqft15655 E Kettle Place, Englewood, CO 80112For SaleMLS ID #7515851, Susan Webber, Keller Williams Preferred Realty. REcolorado as distributed by MLS GRID
- $770,0004 bd3 ba3.8k sqft12223 S Buffalo Gap Trail, Parker, CO 80134For SaleMLS ID #4877804, Tatiana Torres, Compass - Denver. REcolorado as distributed by MLS GRID
- $874,9004 bd3 ba4.6k sqft6677 S Catawba Way, Aurora, CO 80016For SaleMLS ID #4019299, Jason Dodd, EXIT Realty DTC, Cherry Creek, Pikes Peak.. REcolorado as distributed by MLS GRID
- $795,0006 bd4 ba4.3k sqft12762 Fisher Street, Englewood, CO 80112For SaleMLS ID #2547591, Daniel Olson, Brokers Guild Real Estate. REcolorado as distributed by MLS GRID
- $889,0004 bd3 ba4.1k sqft5725 Glenstone Drive, Littleton, CO 80130For SaleMLS ID #7078305, Ryan Day, RE/MAX Professionals. REcolorado as distributed by MLS GRID
- $579,0004 bd3 ba3.3k sqft5494 S Pitkin Street, Aurora, CO 80015For SaleMLS ID #3672661, Jacob Freedle, Freedle and Associates LLC. REcolorado as distributed by MLS GRID
- $800,0003 bd4 ba4.6k sqft23579 E Swallow Circle, Aurora, CO 80016For SaleMLS ID #2158105, Brian McWilliams, Compass - Denver. REcolorado as distributed by MLS GRID
- $830,0004 bd3 ba3.4k sqft331 S Poplar Street, Denver, CO 80224For SaleMLS ID #6543318, Charlie Soule, Compass - Denver. REcolorado as distributed by MLS GRID
- $875,0005 bd6 ba3.7k sqft11608 Sagewood Lane, Parker, CO 80138For SaleMLS ID #5102333, Jennifer Arvizu, Epique Realty. REcolorado as distributed by MLS GRID
- $899,9004 bd4 ba3.4k sqft9061 Sunset Ridge Court, Highlands Ranch, CO 80126For SaleMLS ID #4358193, Merritt Cohn, MB Cohn & Assoc. REcolorado as distributed by MLS GRID
- $525,0003 bd3 ba2.6k sqft17934 E Progress Place, Centennial, CO 80015For SaleMLS ID #2883101, Lynne Hannifan, HomeSmart. REcolorado as distributed by MLS GRID
- $699,9005 bd3 ba3.9k sqft6668 S Killarney Court, Aurora, CO 80016For SaleMLS ID #1719043, Julie Maeda, Guardian Real Estate Group. REcolorado as distributed by MLS GRID
- $699,9004 bd4 ba3k sqft16376 Flintlock Court, Parker, CO 80134For SaleMLS ID #5532168, Bruce Katz, HomeSmart. REcolorado as distributed by MLS GRID
