Lifestyle living at its finest in highly desired Grant Ranch! This beautiful home offers an exceptional combination of spacious living, sunshine, mountain views, and access to some of the best community amenities around. Grant Ranch is known for its approximately 10 miles of walking trails, scenic parks, community pool, tennis courts, clubhouse, and lake activities including paddleboarding, kayaking, sailing, fishing, and other non-motorized water sports.
Inside, soaring ceiling, abundant natural light and open layout create an inviting atmosphere. The kitchen features granite countertops, stainless steel appliances, a pantry, ample counter space, 42-inch white oak cabinetry, and hardwood floors. The living room offers a cozy fireplace and built-ins creating a perfect place to gather and relax. A generously sized main floor laundry room is conveniently located off the 3 car tandem garage offering a drop zone for everyday living.The upper-level primary suite offers beautiful mountain views and five-piece bath with dual sinks, soaking tub, and walk-in closet. Bedroom #2 features an attached bathroom with ample counter space and an adjacent 3rd bedroom. The finished basement expands the living space with durable, easy-to-maintain laminate wood flooring, two flexible bonus areas, full bathroom, and the 4th bedroom with French doors and a walk-in closet. Additional features include new 2025 energy-efficient double pane windows, 2025 furnace & A/C unit, sprinkler system, and crawl space storage. Plus, conveniently located near top rated schools, shopping, restaurants, recreation facilities, Clement Park, and just minutes to Downtown Littleton.
For sale
Price cut: $15K (10/16)
$710,000
5918 W Sumac Avenue, Denver, CO 80123
4beds
2,683sqft
Single Family Residence
Built in 1998
5,025 Square Feet Lot
$-- Zestimate®
$265/sqft
$84/mo HOA
What's special
- 23 days
- 1,070
- 100
Zillow last checked:
Listing updated:
Listed by:
Danielle Marcus 303-669-7974,
RE/MAX Professionals
Source: REcolorado as distributed by MLS GRID,MLS#: 6801792
Facts & features
Interior
Bedrooms & bathrooms
- Bedrooms: 4
- Bathrooms: 3
- Full bathrooms: 1
- 3/4 bathrooms: 1
- 1/2 bathrooms: 1
- Main level bathrooms: 1
Bedroom
- Description: Vaulted Ceilings And Mountain/Sunset Views.
- Features: Primary Suite
- Level: Upper
Bedroom
- Level: Upper
Bedroom
- Level: Upper
Bedroom
- Level: Basement
Bathroom
- Description: Dual Sinks, Soaking Tub, Walk In Shower, Private Toilet Plus Walkin Closet
- Features: En Suite Bathroom
- Level: Upper
Bathroom
- Level: Basement
Bathroom
- Level: Main
Laundry
- Level: Main
Heating
- Forced Air, Hot Water
Cooling
- Central Air
Appliances
- Included: Convection Oven, Cooktop, Dishwasher, Disposal, Gas Water Heater, Microwave, Refrigerator, Washer
- Laundry: In Unit
Features
- Built-in Features, Ceiling Fan(s), Five Piece Bath, Granite Counters, High Ceilings, Jack & Jill Bathroom, Open Floorplan, Pantry, Primary Suite, Walk-In Closet(s)
- Flooring: Carpet, Tile, Wood
- Windows: Double Pane Windows
- Basement: Finished
- Number of fireplaces: 1
- Fireplace features: Family Room
Interior area
- Total structure area: 2,683
- Total interior livable area: 2,683 sqft
- Finished area above ground: 1,886
- Finished area below ground: 714
Video & virtual tour
Property
Parking
- Total spaces: 3
- Parking features: Garage - Attached
- Attached garage spaces: 3
Features
- Levels: Two
- Stories: 2
- Patio & porch: Front Porch
- Fencing: Full
Lot
- Size: 5,025 Square Feet
- Features: Level
Details
- Parcel number: 913104008
- Zoning: R-1
- Special conditions: Standard
Construction
Type & style
- Home type: SingleFamily
- Property subtype: Single Family Residence
Materials
- Brick, Frame
- Roof: Composition
Condition
- Year built: 1998
Utilities & green energy
- Sewer: Public Sewer
- Water: Public
Community & HOA
Community
- Subdivision: Grant Ranch
HOA
- Has HOA: Yes
- Amenities included: Clubhouse, Park, Playground, Pool, Tennis Court(s), Trail(s)
- HOA fee: $84 monthly
- HOA name: Grant Ranch
- HOA phone: 303-420-4433
Location
- Region: Denver
Financial & listing details
- Price per square foot: $265/sqft
- Tax assessed value: $714,200
- Annual tax amount: $5,637
- Date on market: 10/2/2026
- Listing terms: Cash,Conventional,FHA,VA Loan
- Exclusions: Staging Items
- Ownership: Corporation/Trust
Estimated market value
Not available
Estimated sales range
Not available
Not available
Price history
| Date | Event | Price |
|---|---|---|
| 10/16/2026 | Price change | $710,000-2.1%$265/sqft |
Source:  REcolorado as distributed by MLS GRID #6801792 Report a problem | ||
| 10/2/2026 | Listed for sale | $725,000+137.7%$270/sqft |
Source: REcolorado as distributed by MLS GRID #6801792 Report a problem | ||
| 6/26/2006 | Sold | $305,000+45.7%$114/sqft |
Source: Public Record Report a problem | ||
| 10/2/1998 | Sold | $209,348$78/sqft |
Source: Public Record Report a problem | ||
Public tax history
| Year | Property taxes | Tax assessment |
|---|---|---|
| 2025 | $4,921 +1.5% | $50,350 +22% |
| 2024 | $4,850 +10.7% | $41,280 -7% |
| 2023 | $4,379 | $44,390 |
Find assessor info on the county website
Monthly payment
Est. payment
Payment breakdown
Explore the cost of this home by adjusting the details. Changes won't be saved.Climate risks
Neighborhood: Marston
Nearby schools
Schools provided by the listing agent
- Elementary: Grant Ranch E-8
- Middle: Grant Ranch E-8
- High: John F. Kennedy
- District: Denver 1
Source: REcolorado as distributed by MLS GRID. This data may not be complete. We recommend contacting the local school district to confirm school assignments for this home.


Similar homes
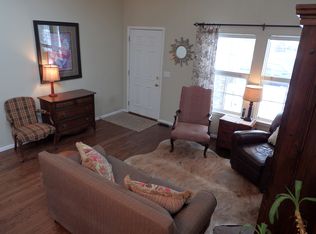
- $700,0004 bd4 ba2.2k sqft5368 S Harlan Way, Littleton, CO 80123For Sale

 MLS ID #7507523, Tammy Crowden, Keller Williams Advantage Realty LLC. REcolorado as distributed by MLS GRID
- $737,5004 bd4 ba3k sqft6504 S Wright Street, Littleton, CO 80127For Sale
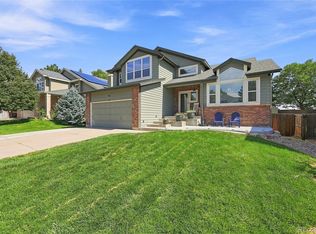 MLS ID #3426236, Thomas Richardson, Six Star Properties LLC. REcolorado as distributed by MLS GRID
- $674,9004 bd3 ba3.5k sqft10235 W Glasgow Avenue, Littleton, CO 80127For Sale
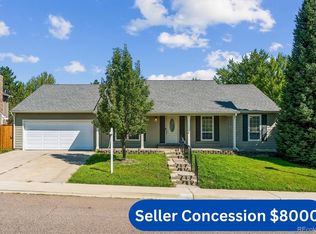 MLS ID #2050045, Brian Kaley, LPT Realty. REcolorado as distributed by MLS GRID
- $600,0002 bd2 ba3.1k sqft5235 S Cody Street, Littleton, CO 80123For Sale
 MLS ID #4527802, Justin Phillips, RE/MAX Professionals. REcolorado as distributed by MLS GRID
- $720,0005 bd4 ba3.4k sqft438 W Jamison Place, Littleton, CO 80120For SaleMLS ID #7687978, Victoria De La Torre, Real Broker, LLC DBA Real. REcolorado as distributed by MLS GRID
- $629,9505 bd4 ba2.6k sqft5514 S Zang Street, Littleton, CO 80127For SaleMLS ID #8860968, Ella Romig, Brokers Guild Real Estate. REcolorado as distributed by MLS GRID
- $689,9004 bd5 ba3.5k sqft672 English Sparrow Trail, Highlands Ranch, CO 80129For SaleMLS ID #3199075, Jessica Carcoana, eXp Realty, LLC. REcolorado as distributed by MLS GRID
- $769,9004 bd3 ba2.6k sqft11119 W Tennessee Court, Lakewood, CO 80226For SaleMLS ID #2698373, Lori Anderst, Brokers Guild Real Estate. REcolorado as distributed by MLS GRID
- $749,0004 bd4 ba3.1k sqft648 English Sparrow Trail, Littleton, CO 80129For SaleMLS ID #7000267, Rick Allan, HomeSmart. REcolorado as distributed by MLS GRID
- $824,9004 bd4 ba3.1k sqft1853 Mountain Sage Run, Highlands Ranch, CO 80126For SaleMLS ID #3262491, The GHS Group, Kentwood Real Estate DTC, LLC. REcolorado as distributed by MLS GRID
- $555,5004 bd2 ba1.8k sqft5600 S Queen Street, Littleton, CO 80127For SaleMLS ID #3381597, Chris Hartsfield, eXp Realty, LLC. REcolorado as distributed by MLS GRID
- $469,9004 bd3 ba2.9k sqft7925 W Layton Avenue #302, Littleton, CO 80123For SaleMLS ID #4587741, Josie Apodaca, LoKation. REcolorado as distributed by MLS GRID
- $590,0005 bd4 ba2.2k sqft8274 S Ogden Circle, Littleton, CO 80122For SaleMLS ID #9931124, Diane Tran, Forza Realty, LLC. REcolorado as distributed by MLS GRID
- $529,0004 bd2 ba1.8k sqft5997 S Pierson Street, Littleton, CO 80127For SaleMLS ID #2574199, Ann Roy, Brokers Guild Real Estate. REcolorado as distributed by MLS GRID
- $599,0004 bd3 ba2.2k sqft9889 Thornbury Way, Littleton, CO 80129For SaleMLS ID #7864212, Sean Griffin, Orchard Brokerage LLC. REcolorado as distributed by MLS GRID
- $695,0005 bd3 ba3.2k sqft17807 E Oakwood Lane, Aurora, CO 80016For SaleMLS ID #5157098, Sarabeth Jones, LIV Sotheby's International Realty. REcolorado as distributed by MLS GRID
- $869,0004 bd3 ba2.1k sqft13482 W Ohio Drive, Lakewood, CO 80228For SaleMLS ID #5371295, Marc Monaco, The Monaco Group Inc. REcolorado as distributed by MLS GRID
- $750,0005 bd4 ba3.8k sqft7564 Bantry Court, Lone Tree, CO 80124For SaleMLS ID #9166047, Anthony Geraty, Your Castle Real Estate Inc. REcolorado as distributed by MLS GRID
- $589,9003 bd3 ba2.1k sqftThe Villages, Littleton, CO 80129For SaleMLS ID #5694079, Jordan Ortega, RE/MAX Professionals. REcolorado as distributed by MLS GRID
- $725,0003 bd2 ba1.8k sqft5191 S Hatch Drive, Evergreen, CO 80439For SaleMLS ID #1552718, Tracy Molleur, Compass - Denver. REcolorado as distributed by MLS GRID
