Skip main navigation
Sold for $750,000
  • $750,000

    5910 W Sumac Avenue, Littleton, CO 80123

    4beds
    2,303sqft
    Single Family Residence
    Built in 1997
    5,027 Square Feet Lot
    $720,600 Zestimate®
    $326/sqft
    $3,433 Estimated rent

    Home value

    $720,600

    $670,000 - $771,000

    $3,433/mo

    Zestimate® history
    Loading
    Loading...

    Owner options

    List your home for rent

    $3,433/mo

    Rent Zestimate®

    Find your next renter with Zillow Rental Manager. Plus, with online applications, you can quickly screen prospective tenants – for free.

    Learn more

    $3,433/mo

    Rent Zestimate®

    Refinance and save

    $4,411/mo

    Est. payment

    Refinancing to a lower rate could help reduce your monthly payments and save thousands over the life of the loan.

    See today's rates

    $4,411/mo

    Est. payment

    Explore your selling options

    Work with a Zillow partner agent

    Leverage their expertise and Zillow's premium Showcase listings to get your home seen by more buyers.

    Get started

    List with your own agent

    Get your home in front of millions of buyers by listing it on Zillow.

    Learn how to do it

    Sell it yourself

    Take full control of how buyers see your home on Zillow by listing For Sale by Owner (FSBO).

    List your home

    What's special

    Breathtaking mountain viewsVersatile finished basementOriginal model homeElegant primary suiteSoaring vaulted ceilingsTimeless designWarm and open atmosphere
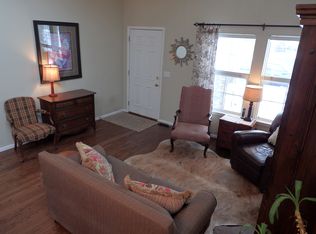
    Once the original model home for the community, this stunning 4-bedroom, 4-bathroom two-story residence showcases timeless design, thoughtful upgrades, and exceptional livability. From the moment you step inside, soaring vaulted ceilings and expansive windows flood the home with natural light, creating a warm and open atmosphere.The heart of the home offers breathtaking mountain views that can be enjoyed from multiple rooms—including the elegant primary suite, where serene mornings and peaceful evenings await. The versatile finished basement adds flexibility, serving perfectly as a fourth bedroom, guest retreat, or recreation space.Outside, the beautifully manicured landscaping offers curb appeal and tranquility, while the backyard is ideal for entertaining or relaxation. Located in Grant Ranch a vibrant and welcoming community, residents enjoy access to a host of amenities including a pool, tennis courts, lake access, paddle boarding, a boat dock, scenic trails and parks—all complemented by friendly neighbors and a strong sense of community. This exceptional property is more than a home—it's a lifestyle.

    Zillow last checked:

    Listing updated:

    Listed by:

    Jodi Desmond 303-229-4125 JodiCORealtor@gmail.com,

    Swan Realty Corp

    Bought with:

    John Grant, 1037235

    RE/MAX Professionals

    Source: REcolorado as distributed by MLS GRID,MLS#: 6890931MLS Logo

    Facts & features

    Interior

    Bedrooms & bathrooms
    • Bedrooms: 4
    • Bathrooms: 4
    • Full bathrooms: 1
    • 3/4 bathrooms: 2
    • 1/2 bathrooms: 1
    • Main level bathrooms: 1
    Primary bedroom
    • Level: Upper
    Bedroom
    • Level: Upper
    Bedroom
    • Level: Upper
    Bedroom
    • Description: Non-Conforming, Egress Window
    • Level: Basement
    Primary bathroom
    • Level: Upper
    Bathroom
    • Level: Upper
    Bathroom
    • Level: Basement
    Bathroom
    • Level: Main
    Heating
    • Forced Air, Natural Gas
    Cooling
    • Central Air
    Appliances
    • Included: Dishwasher, Disposal, Microwave, Oven, Range, Refrigerator
    Features
    • Flooring: Carpet, Vinyl
    • Basement: Interior Entry,Partial
    • Number of fireplaces: 1
    • Fireplace features: Gas, Living Room
    Interior area
    • Total structure area: 2,303
    • Total interior livable area: 2,303 sqft
    • Finished area above ground: 1,747
    • Finished area below ground: 456

    Property

    Parking
    • Total spaces: 2
    • Parking features: Garage - Attached
    • Attached garage spaces: 2
    Features
    • Levels: Two
    • Stories: 2
    • Patio & porch: Front Porch, Patio
    • Exterior features: Dog Run
    • Has view: Yes
    • View description: Mountain(s)
    Lot
    • Size: 5,027 Square Feet
    Details
    • Parcel number: 913104007
    • Special conditions: Standard

    Construction

    Type & style
    • Home type: SingleFamily
    • Property subtype: Single Family Residence
    Materials
    • Frame, Wood Siding
    • Roof: Composition
    Condition
    • Updated/Remodeled
    • Year built: 1997

    Utilities & green energy

    • Sewer: Public Sewer

    Community & HOA

    Community
    • Security: Carbon Monoxide Detector(s), Smoke Detector(s), Video Doorbell
    • Subdivision: The Villages At Raccoon Creek De Nver Filing 9
    HOA
    • Has HOA: Yes
    • Amenities included: Clubhouse, Fitness Center, Park, Tennis Court(s), Trail(s)
    • Services included: Maintenance Grounds
    • HOA fee: $80 monthly
    • HOA name: Grant Ranch
    • HOA phone: 303-420-4433
    Location
    • Region: Denver

    Financial & listing details

    • Price per square foot: $326/sqft
    • Tax assessed value: $665,700
    • Annual tax amount: $4,878
    • Date on market: 5/2/2025
    • Listing terms: Cash,Conventional,FHA,VA Loan
    • Exclusions: Sellers Personal Property
    • Ownership: Individual

    Price history

    DateEventPrice
    6/16/2025Sold$750,000-1.3%$326/sqft
    Source: REcolorado as distributed by MLS GRID #6890931 Report a problem
    5/28/2025Pending sale$760,000$330/sqft
    Source: REcolorado as distributed by MLS GRID #6890931 Report a problem
    5/6/2025Listed for sale$760,000$330/sqft
    Source: REcolorado as distributed by MLS GRID #6890931 Report a problem
    5/5/2025Pending sale$760,000$330/sqft
    Source: REcolorado as distributed by MLS GRID #6890931 Report a problem
    5/2/2025Listed for sale$760,000+47.6%$330/sqft
    Source: REcolorado as distributed by MLS GRID #6890931 Report a problem
    7/18/2019Sold$515,000$224/sqft
    Source: Public Record Report a problem
    6/9/2019Pending sale$515,000$224/sqft
    Source: Compass - Denver #5817053 Report a problem
    5/31/2019Listed for sale$515,000+58.5%$224/sqft
    Source: Compass - Denver #5817053 Report a problem
    3/1/2013Sold$325,000-3%$141/sqft
    Source: Public Record Report a problem
    1/9/2013Listed for sale$335,000+8.9%$145/sqft
    Source: Visual Tour #1152121 Report a problem
    10/3/2011Sold$307,500$134/sqft
    Source: Public Record Report a problem
    7/13/2011Listed for sale$307,500-3%$134/sqft
    Source: Visual Tour #1016900 Report a problem
    3/28/2009Listing removed$317,000$138/sqft
    Source: Visual Tour #754258 Report a problem
    3/22/2009Listed for sale$317,000-2.8%$138/sqft
    Source: Visual Tour #754258 Report a problem
    3/10/2009Sold$326,000+10.5%$142/sqft
    Source: Public Record Report a problem
    9/10/2003Sold$295,000+2.3%$128/sqft
    Source: Public Record Report a problem
    10/28/2002Sold$288,500+37.9%$125/sqft
    Source: Public Record Report a problem
    4/14/1998Sold$209,283$91/sqft
    Source: Public Record Report a problem

    Public tax history

    YearProperty taxesTax assessment
    2024$4,808 +9.5%$40,920 -7%
    2023$4,391 $44,020
    Find assessor info on the county website

    Neighborhood: Marston

    Nearby schools

    GreatSchools rating
    Schools provided by the listing agent
    • Elementary: Grant Ranch E-8
    • Middle: Grant Ranch E-8
    • High: John F. Kennedy
    • District: Denver 1

    Source: REcolorado as distributed by MLS GRID. This data may not be complete. We recommend contacting the local school district to confirm school assignments for this home.

    Get a cash offer in 3 minutes
    Find out how much your home could sell for in as little as 3 minutes with a no-obligation cash offer.
    Estimated market value
    $720,600
    Get a cash offer in 3 minutes
    Find out how much your home could sell for in as little as 3 minutes with a no-obligation cash offer.
    Estimated market value
    $720,600