Beautifully maintained 2007-built home sits on a desirable corner lot and offers an ideal blend of space, comfort, thoughtful design, and recent updates. With more than 3,600 square feet, 5 bedrooms, and 4 baths, there is room for everyone to live, work, relax, and entertain. The kitchen features slab granite countertops, tile backsplash, SS appliances and a walk-in pantry. The kitchen’s eating area flows seamlessly into the inviting living room, complete with a gas fireplace, built-ins, and an abundance of windows overlooking the spectacular backyard. A formal dining area, makes entertaining a breeze. The main floor welcomes you with an ample foyer, generous walkways, and a convenient laundry room with xtra storage. A private double-door study/den offers incredible flexibility and could easily serve as a main-floor bedroom, complete with a walk-in closet and nearby 3/4 bath. Upstairs, the spacious primary suite provides a peaceful retreat with a well-appointed 5-piece-style bath featuring a soaking tub, separate shower, dual sinks, and walk-in closet. Two additional bedrooms and a full bath complete the upper level and provide plenty of room for family and guests. The finished basement expands the living space even further, with egress windows in every room. A large open flex space is perfect for a media room, family room, playroom, or home gym. The oversized additional bedroom features a huge lock-off closet with built-ins and an adjacent full bath, creating an excellent private guest suite or secondary living area. Mature trees, easy-care turf, a fully fenced yard, and a dedicated dog house make the outdoor space both beautiful and functional. The covered back patio plus additional uncovered patio area provide wonderful spaces for outdoor dining, entertaining, or simply enjoying the Colorado sunshine. Additional highlights include a large 2-car garage, brand-new roof with fully paid-off solar, brand-new water heater, fresh interior paint, and brand-new carpet.
For sale
$850,000
902 S Leyden Street, Denver, CO 80224
5beds
3,615sqft
Single Family Residence
Built in 2007
6,059 Square Feet Lot
$838,400 Zestimate®
$235/sqft
$-- HOA
What's special
- 43 days
- 494
- 32
Zillow last checked:
Listing updated:
Listed by:
Mark Kruse 303-522-7675 mark@timetoclose.com,
RE/MAX Alliance,
Time to Close Team 303-522-7675,
RE/MAX Alliance
Source: REcolorado as distributed by MLS GRID,MLS#: 9395306
Facts & features
Interior
Bedrooms & bathrooms
- Bedrooms: 5
- Bathrooms: 4
- Full bathrooms: 3
- 3/4 bathrooms: 1
- Main level bathrooms: 1
- Main level bedrooms: 1
Bedroom
- Level: Main
Bedroom
- Features: Primary Suite
- Level: Upper
Bedroom
- Level: Upper
Bedroom
- Level: Upper
Bedroom
- Level: Basement
Bathroom
- Level: Main
Bathroom
- Features: Primary Suite
- Level: Upper
Bathroom
- Level: Upper
Bathroom
- Level: Basement
Bonus room
- Description: Dinette Area
- Level: Main
Dining room
- Level: Main
Family room
- Level: Basement
Gym
- Level: Basement
Kitchen
- Level: Main
Laundry
- Level: Main
Living room
- Level: Main
Utility room
- Level: Basement
Heating
- Forced Air
Cooling
- Central Air
Appliances
- Included: Dishwasher, Disposal, Microwave, Oven, Refrigerator, Wine Cooler
- Laundry: In Unit
Features
- Built-in Features, Ceiling Fan(s), Eat-in Kitchen, Entrance Foyer, Granite Counters, High Ceilings, High Speed Internet, Kitchen Island, Open Floorplan, Pantry, Primary Suite, Smoke Free, Walk-In Closet(s)
- Flooring: Carpet, Tile, Vinyl, Wood
- Windows: Double Pane Windows, Window Coverings
- Basement: Finished,Full
- Number of fireplaces: 1
- Fireplace features: Gas Log, Living Room
Interior area
- Total structure area: 3,615
- Total interior livable area: 3,615 sqft
- Finished area above ground: 2,318
- Finished area below ground: 1,100
Video & virtual tour
Property
Parking
- Total spaces: 2
- Parking features: Exterior Access Door, Oversized
- Garage spaces: 2
Features
- Levels: Two
- Stories: 2
- Patio & porch: Covered, Patio
- Exterior features: Lighting, Private Yard
- Fencing: Full
Lot
- Size: 6,059 Square Feet
- Features: Level
Details
- Parcel number: 617310026
- Zoning: S-SU-D
- Special conditions: Standard
Construction
Type & style
- Home type: SingleFamily
- Architectural style: Traditional
- Property subtype: Single Family Residence
Materials
- Frame
- Roof: Composition
Condition
- Updated/Remodeled
- Year built: 2007
Utilities & green energy
- Sewer: Public Sewer
- Water: Public
Community & HOA
Community
- Security: Carbon Monoxide Detector(s), Security System, Smart Cameras, Smart Security System, Smoke Detector(s), Video Doorbell
- Subdivision: Virginia Vale
HOA
- Has HOA: No
Location
- Region: Denver
Financial & listing details
- Price per square foot: $235/sqft
- Tax assessed value: $861,400
- Annual tax amount: $4,646
- Date on market: 9/3/2026
- Listing terms: Cash,Conventional,FHA,VA Loan
- Exclusions: Personal Property. Staging Items. Washer/Dryer. Garage Freezer. Eschlon Reflect Wall Equipment In Basement. Plastic Storage Bin In Garage. Patio Furniture
- Ownership: Individual
Estimated market value
$838,400
$796,000 - $880,000
$4,474/mo
Price history
| Date | Event | Price |
|---|---|---|
| 9/3/2026 | Listed for sale | $850,000+60.4%$235/sqft |
Source:  REcolorado as distributed by MLS GRID #9395306 Report a problem REcolorado as distributed by MLS GRID #9395306 Report a problem | ||
| 3/23/2016 | Sold | $530,000+636.1%$147/sqft |
Source: Public Record Report a problem | ||
| 4/7/2007 | Sold | $72,000$20/sqft |
Source: Public Record Report a problem | ||
Public tax history
| Year | Property taxes | Tax assessment |
|---|---|---|
| 2025 | $4,489 +2.2% | $60,730 +7.1% |
| 2024 | $4,392 +25% | $56,680 -7.3% |
| 2023 | $3,514 +3.6% | $61,120 +38.3% |
| 2022 | $3,392 +9.4% | $44,190 -2.8% |
| 2021 | $3,100 +2.9% | $45,460 +8.8% |
| 2020 | $3,013 -4.5% | $41,785 -2.5% |
| 2019 | $3,156 | $42,861 +5.1% |
| 2018 | $3,156 +0.3% | $40,800 |
| 2017 | $3,147 +1.8% | $40,800 +3.1% |
| 2016 | $3,091 +35.5% | $39,560 |
| 2015 | $2,281 0% | $39,560 +44.1% |
| 2014 | $2,282 -11.2% | $27,460 |
| 2013 | $2,570 +17.9% | $27,460 -10.2% |
| 2012 | $2,180 +18.6% | $30,570 +1.3% |
| 2011 | $1,839 +2.2% | $30,170 +9.3% |
| 2010 | $1,798 -1.8% | $27,610 |
| 2009 | $1,832 +374.6% | $27,610 +0.7% |
| 2008 | $386 -18.8% | $27,430 +375.4% |
| 2007 | $475 | $5,770 |
| 2006 | -- | -- |
Find assessor info on the county website
Monthly payment
Est. payment
Payment breakdown
Explore the cost of this home by adjusting the details. Changes won't be saved.Climate risks
Neighborhood: Washington Virginia Vale
Nearby schools
Schools provided by the listing agent
- Elementary: McMeen
- Middle: Hill
- High: George Washington
- District: Denver 1
Source: REcolorado as distributed by MLS GRID. This data may not be complete. We recommend contacting the local school district to confirm school assignments for this home.


Similar homes
- $799,9005 bd4 ba3.6k sqft1017 S Krameria St, Denver, CO 80224For Sale

 MLS ID #1066398, Fran Yeddis, Compass-Denver. IRES as distributed by MLS GRID
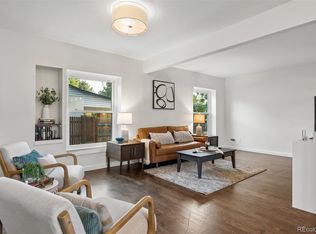
 - $675,0005 bd2 ba2.2k sqft301 S Krameria Street, Denver, CO 80224For Sale
 MLS ID #4951780, Jamie Nally, LoKation Real Estate. REcolorado as distributed by MLS GRID
 - $775,0005 bd4 ba3.6k sqft1011 S Valentia Street #26, Denver, CO 80247For Sale
 MLS ID #9153865, Steve Novak, LoKation Real Estate. REcolorado as distributed by MLS GRID
 - $715,0005 bd4 ba2.8k sqft6462 E Bethany Place, Denver, CO 80222For Sale
 MLS ID #3302086, Alexander Saldana, Denver Property Team. REcolorado as distributed by MLS GRID
 - $815,0004 bd3 ba3.1k sqft8241 E 55th Avenue, Denver, CO 80238For SaleMLS ID #7993536, Symantha Rodriguez, Compass - Denver. REcolorado as distributed by MLS GRID
- $1,050,0005 bd4 ba3.7k sqft162 S Quince Street, Denver, CO 80230For SaleMLS ID #8183507, Michael Marcus, Coldwell Banker Realty 24. REcolorado as distributed by MLS GRID
- $1,000,0005 bd4 ba3.3k sqft3031 Trenton Street, Denver, CO 80238For SaleMLS ID #1845361, Elizabeth Hotz, Kentwood Real Estate DTC, LLC. REcolorado as distributed by MLS GRID
- $890,0005 bd4 ba3.4k sqft14607 W 62nd Avenue, Arvada, CO 80004For SaleMLS ID #3573063, Robert Isabell, Keller Williams Avenues Realty. REcolorado as distributed by MLS GRID
- $849,0004 bd4 ba3.6k sqft2269 S Ellis Court, Lakewood, CO 80228For SaleMLS ID #3931736, Jennifer Story, LIV Sotheby's International Realty. REcolorado as distributed by MLS GRID
- $849,9005 bd5 ba4.5k sqft22878 E Euclid Circle, Aurora, CO 80016For SaleMLS ID #2502905, Troy Hansford Team, RE/MAX Professionals. REcolorado as distributed by MLS GRID
- $699,9994 bd4 ba2.9k sqft3612 S Spruce Street, Denver, CO 80237For SaleMLS ID #2302338, Wisdom Real Estate, Wisdom Real Estate. REcolorado as distributed by MLS GRID
- $799,9905 bd3 ba3.1k sqft10579 W Warren Drive, Lakewood, CO 80227For SaleMLS ID #7098098, John Karger, Serhant Colorado LLC. REcolorado as distributed by MLS GRID
- $724,8005 bd4 ba3.4k sqft5633 W Iliff Drive, Lakewood, CO 80227For SaleMLS ID #4299215, Elizabeth Lee, RE/MAX Professionals. REcolorado as distributed by MLS GRID
- $869,0004 bd3 ba4.1k sqft5725 Glenstone Drive, Littleton, CO 80130For SaleMLS ID #7078305, Ryan Day, RE/MAX Professionals. REcolorado as distributed by MLS GRID
- $840,0005 bd5 ba4.3k sqft731 Briar Haven Drive, Castle Pines, CO 80108For SaleMLS ID #3636679, Mary Jane Ogle, eXp Realty, LLC. REcolorado as distributed by MLS GRID
- $849,0006 bd4 ba4.8k sqft6394 S Millbrook Way, Aurora, CO 80016For SaleMLS ID #3915047, Barret Blondeau, Falaya LLC. REcolorado as distributed by MLS GRID
- $769,9004 bd3 ba2.6k sqft11119 W Tennessee Court, Lakewood, CO 80226For SaleMLS ID #2698373, Lori Anderst, Brokers Guild Real Estate. REcolorado as distributed by MLS GRID
- $849,9006 bd4 ba3.1k sqft7090 W Phillips Avenue, Littleton, CO 80128For SaleMLS ID #7573741, Todd L Crosbie, LIV Sotheby's International Realty. REcolorado as distributed by MLS GRID
- $879,0004 bd4 ba3.7k sqft10978 Bluegate Way, Highlands Ranch, CO 80130For SaleMLS ID #6028758, Janet Moore, Equity Colorado Real Estate. REcolorado as distributed by MLS GRID
- $825,0004 bd4 ba3.4k sqft9868 Sylvestor Road, Highlands Ranch, CO 80129For SaleMLS ID #2080161, Delphine Carlile, 8z Real Estate. REcolorado as distributed by MLS GRID
