Exceptional Opportunity Near Crestmoor Park! Priced at $799,900, this spacious bi-level home offers outstanding value in one of Denver’s most desirable established neighborhoods. Located just one block from beautiful Crestmoor Park, you’ll enjoy convenient access to expansive green spaces, walking paths, and outdoor recreation. The home features a functional bi-level layout with comfortable living spaces, a welcoming living room, kitchen, and additional lower-level family room, providing flexibility for everyday living and entertaining. An attached garage adds convenience, while the established neighborhood offers easy access to Cherry Creek, shopping, dining, and downtown Denver. Whether you’re looking to move right in or add your own personal touches, this property presents a fantastic opportunity to own a home in a highly sought-after location at an attractive price point. Don’t miss this opportunity to enjoy the Crestmoor Park lifestyle at an exceptional value!
Coming soon 10/16
Street View
$799,990
281 S Leyden Street, Denver, CO 80224
4beds
2,022sqft
Single Family Residence
Built in 1972
7,820 Square Feet Lot
$688,800 Zestimate®
$396/sqft
$-- HOA
What's special
- 4 days
- 150
- 7
Zillow last checked:
Listing updated:
Listed by:
Shane Matthes shane@urbanlivingproperties.com,
Urban Living Properties LLC
Source: REcolorado as distributed by MLS GRID,MLS#: 8593966
Facts & features
Interior
Bedrooms & bathrooms
- Bedrooms: 4
- Bathrooms: 2
- Full bathrooms: 2
Bedroom
- Level: Upper
Bedroom
- Level: Upper
Bedroom
- Level: Lower
Bedroom
- Level: Lower
Bathroom
- Features: Primary Suite
- Level: Upper
Bathroom
- Level: Lower
Family room
- Level: Upper
Family room
- Level: Lower
Kitchen
- Level: Upper
Laundry
- Level: Lower
Heating
- Forced Air
Cooling
- Central Air
Appliances
- Included: Dishwasher, Disposal, Dryer, Microwave, Oven, Refrigerator, Washer
Features
- Flooring: Carpet, Tile, Vinyl
- Basement: Finished
Interior area
- Total structure area: 2,022
- Total interior livable area: 2,022 sqft
- Finished area above ground: 2,022
- Finished area below ground: 0
Property
Parking
- Total spaces: 2
- Parking features: Concrete, Dry Walled, Insulated Garage
- Attached garage spaces: 2
Features
- Patio & porch: Front Porch
- Exterior features: Private Yard, Rain Gutters
- Fencing: Full
Lot
- Size: 7,820 Square Feet
- Features: Level
Details
- Parcel number: 608324026
- Zoning: E-SU-DX
- Special conditions: Standard
Construction
Type & style
- Home type: SingleFamily
- Architectural style: Traditional
- Property subtype: Single Family Residence
Materials
- Brick, Stucco, Wood Siding
- Foundation: Concrete Perimeter
Condition
- Year built: 1972
Utilities & green energy
- Sewer: Public Sewer
Community & HOA
Community
- Security: Carbon Monoxide Detector(s), Smoke Detector(s)
- Subdivision: Eastern Capitol Hill Third Filing
HOA
- Has HOA: No
Location
- Region: Denver
Financial & listing details
- Price per square foot: $396/sqft
- Tax assessed value: $875,500
- Annual tax amount: $4,722
- Date on market: 10/16/2026
- Listing terms: 1031 Exchange,Cash,Conventional,FHA,VA Loan
- Exclusions: Sellers Personal Property
- Ownership: Individual
- Road surface type: Paved
Estimated market value
$688,800
$634,000 - $744,000
$3,186/mo
Price history
Price history is unavailable.
Public tax history
| Year | Property taxes | Tax assessment |
|---|---|---|
| 2025 | $3,797 +2.2% | $61,720 +28.7% |
| 2024 | $3,715 +22.4% | $47,940 -11% |
| 2023 | $3,035 +3.6% | $53,850 +41.1% |
| 2022 | $2,929 -4.7% | $38,160 -2.8% |
| 2021 | $3,072 +2.9% | $39,250 -5.2% |
| 2020 | $2,986 +17.3% | $41,413 -0.7% |
| 2019 | $2,545 | $41,703 +26.8% |
| 2018 | $2,545 +0.3% | $32,900 |
| 2017 | $2,538 +8.8% | $32,900 +10.2% |
| 2016 | $2,332 +33.1% | $29,850 |
| 2015 | $1,752 0% | $29,850 +41.5% |
| 2014 | $1,753 +1.4% | $21,100 |
| 2013 | $1,729 +17.9% | $21,100 +2.6% |
| 2012 | $1,467 -10.5% | $20,570 +1% |
| 2011 | $1,639 +2.2% | $20,370 -17.2% |
| 2010 | $1,603 +25.7% | $24,610 |
| 2009 | $1,276 -0.2% | $24,610 +28.8% |
| 2008 | $1,278 -2.6% | $19,100 |
| 2007 | $1,312 +1.1% | $19,100 -2.5% |
| 2006 | $1,297 +25.9% | $19,590 |
| 2005 | $1,030 | $19,590 +47.5% |
| 2001 | -- | $13,280 |
Find assessor info on the county website
Monthly payment
Est. payment
Payment breakdown
Explore the cost of this home by adjusting the details. Changes won't be saved.Climate risks
Neighborhood: Hilltop
Nearby schools
Schools provided by the listing agent
- Elementary: Carson
- Middle: Hill
- High: George Washington
- District: Denver 1
Source: REcolorado as distributed by MLS GRID. This data may not be complete. We recommend contacting the local school district to confirm school assignments for this home.
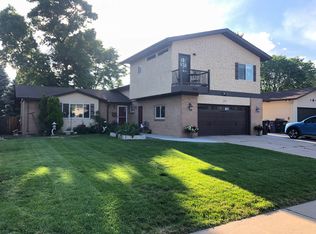

Similar homes
- $825,0004 bd3 ba2.2k sqft954 S Ivy Street, Denver, CO 80224For Sale

 MLS ID #5024151, Hilary Walsh, RE/MAX Alliance. REcolorado as distributed by MLS GRID
 - $925,0003 bd3 ba2.3k sqft240 S Kearney Street, Denver, CO 80224For Sale
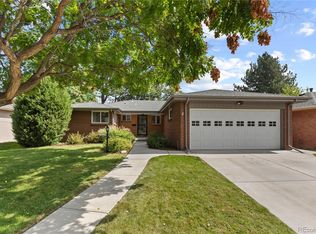 MLS ID #8660391, Sarah Phillips, Compass - Denver. REcolorado as distributed by MLS GRID
 - $739,0004 bd3 ba2.2k sqft668 S Jasmine Way, Denver, CO 80224For Sale
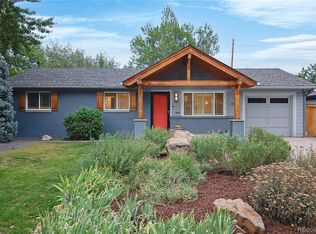 MLS ID #6891089, Stephanie Jakob, Colorado Realty 4 Less, LLC. REcolorado as distributed by MLS GRID
 - $715,0005 bd2 ba2.3k sqft341 S Krameria Street, Denver, CO 80224For Sale
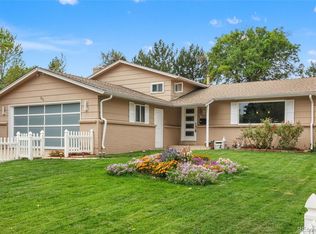 MLS ID #7375695, Kathryn Bartic, Keller Williams Integrity Real Estate LLC. REcolorado as distributed by MLS GRID
 - $675,0005 bd2 ba2.2k sqft301 S Krameria Street, Denver, CO 80224For SaleMLS ID #4951780, Jamie Nally, LoKation Real Estate. REcolorado as distributed by MLS GRID
- $765,0004 bd3 ba2.4k sqft380 S Holly Street, Denver, CO 80246For SaleMLS ID #4321979, Cindy Sheldon, LIV Sotheby's International Realty. REcolorado as distributed by MLS GRID
- $685,0005 bd3 ba2.2k sqft627 S Jasmine Way, Denver, CO 80224For SaleMLS ID #1597078, Michael Spector, Your Castle Realty LLC. REcolorado as distributed by MLS GRID
- $775,0004 bd3 ba1.9k sqft801 S Krameria Street, Denver, CO 80224For SaleMLS ID #8133121, Ben Urban, Urban Companies. REcolorado as distributed by MLS GRID
- $669,0005 bd2 ba1.8k sqft440 S Jasmine Street, Denver, CO 80224For SaleMLS ID #3008739, Adriana Victoria, Megastar Realty. REcolorado as distributed by MLS GRID
- $850,0005 bd3 ba2.7k sqft774 S Krameria Street #778, Denver, CO 80224For SaleMLS ID #2930947, Lisa Santos, Compass - Denver. REcolorado as distributed by MLS GRID
- $639,0005 bd3 ba1.8k sqft363 S Ivy, Denver, CO 80224For SaleMLS ID #3027726, Theodoros Vasilas, Parkside Realty. REcolorado as distributed by MLS GRID
- $659,9994 bd3 ba1.8k sqft1040 S Kearney Street, Denver, CO 80224For SaleMLS ID #6820473, Eimear McGuire, Mcguire Realty. REcolorado as distributed by MLS GRID
- $850,0005 bd3 ba2.2k sqft774 S Krameria Street, Denver, CO 80224For SaleMLS ID #6745836, Lisa Santos, Compass - Denver. REcolorado as distributed by MLS GRID
- $779,0003 bd2 ba2.5k sqft980 S Hudson Street, Denver, CO 80246For SaleMLS ID #4222484, Marcus Harris, Coldwell Banker Realty 24. REcolorado as distributed by MLS GRID
- $649,0005 bd3 ba2.1k sqft1030 S Kearney Street, Denver, CO 80224For SaleMLS ID #5122849, Eimear McGuire, Mcguire Realty. REcolorado as distributed by MLS GRID
- $699,9003 bd1 ba1.5k sqft6685 E Exposition Avenue, Denver, CO 80224For SaleMLS ID #4392588, Robert Hryniewich, HomeSmart. REcolorado as distributed by MLS GRID
- $850,0004 bd2 ba2.4k sqft1130 N Monaco Parkway, Denver, CO 80220For SaleMLS ID #6856215, Makenzie Robertson, LIV Sotheby's International Realty. REcolorado as distributed by MLS GRID
- $835,0003 bd3 ba2.4k sqft345 S Forest St, Denver, CO 80246For Sale
 MLS ID #1065354, Grace Kennedy, eXp Realty LLC. IRES as distributed by MLS GRID
 - $649,8004 bd2 ba1.6k sqft1490 S Jasmine Way, Denver, CO 80224For SaleMLS ID #8243203, Bo Pollard, NAV Real Estate. REcolorado as distributed by MLS GRID
- $750,0003 bd2 ba1.8k sqft746 Ivanhoe Street, Denver, CO 80220For SaleMLS ID #9627877, Jaryd Takushi, Aloha Real Estate LLC. REcolorado as distributed by MLS GRID
