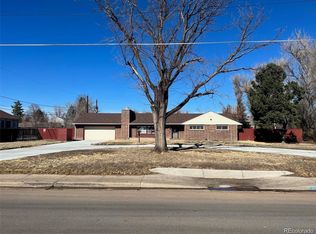
Rare 1-Acre Development Opportunity in the Heart of Denver! Charming ranch-style home with incredible potential, situated on an expansive 1-acre lot in a highly desirable location. Lovingly maintained by its original owner, this 1954 home offers 1,537 finished square feet, 3 bedrooms, plus additional bonus rooms in the attic—ideal for guests, hobbies, storage, or a home office. The property does need work and is being offered with the opportunity to renovate, expand, or redevelop to suit your vision. The spacious family room features a cozy wood-burning fireplace and provides a welcoming gathering space. A 2-car garage and expansive grounds offer plenty of room for outdoor enjoyment, gardening, recreation, or future improvements. The true opportunity lies in the land. The property presents potential for redevelopment into 3 to 4 single-family residences, with proposed lot sizes ranging from approximately 6,500 to 8,500 square feet, offering an exceptional opportunity for builders, investors, or buyers looking to create a custom residential project. Buyers should conduct their own due diligence regarding zoning, subdivision, development feasibility, and approvals. Ideally located just minutes from Cherry Creek and within walking distance to George Washington High School. The property is also conveniently located within the Eruv boundary for those of the Jewish faith. A rare opportunity to acquire approximately 1 acre in this sought-after Denver location with significant renovation and development potential. Bring your vision and explore the possibilities! Call with questions.
For sale
Price cut: $85.1K (10/6)
$699,900
6685 E Exposition Avenue, Denver, CO 80224
3beds
1,537sqft
Single Family Residence
Built in 1954
1 Acres Lot
$683,900 Zestimate®
$455/sqft
$-- HOA
What's special
- 153 days
- 465
- 24
Zillow last checked:
Listing updated:
Listed by:
Robert Hryniewich 303-564-8900,
HomeSmart
Source: REcolorado as distributed by MLS GRID,MLS#: 4392588
Facts & features
Interior
Bedrooms & bathrooms
- Bedrooms: 3
- Bathrooms: 1
- Full bathrooms: 1
- Main level bathrooms: 1
- Main level bedrooms: 3
Bedroom
- Level: Main
Bedroom
- Level: Main
Bedroom
- Level: Main
Bedroom
- Level: Main
Bathroom
- Level: Main
Family room
- Level: Main
Kitchen
- Level: Main
Heating
- Hot Water
Cooling
- None
Appliances
- Included: Dishwasher, Dryer, Oven, Refrigerator, Washer
Features
- Flooring: Wood
- Windows: Window Coverings
- Has basement: No
- Number of fireplaces: 1
- Fireplace features: Family Room
Interior area
- Total structure area: 1,537
- Total interior livable area: 1,537 sqft
- Finished area above ground: 1,537
Video & virtual tour
Property
Parking
- Total spaces: 2
- Parking features: Garage
- Garage spaces: 2
Features
- Levels: One
- Stories: 1
- Patio & porch: Front Porch, Patio
- Exterior features: Private Yard
Lot
- Size: 1 Acres
- Features: Level
Details
- Parcel number: 617128002
- Zoning: S-SU-F
- Special conditions: Standard
Construction
Type & style
- Home type: SingleFamily
- Architectural style: Contemporary
- Property subtype: Single Family Residence
Materials
- Frame
- Roof: Composition
Condition
- Fixer
- Year built: 1954
Utilities & green energy
- Electric: 110V, 220 Volts
- Sewer: Public Sewer
- Water: Public
- Utilities for property: Electricity Connected, Natural Gas Connected
Community & HOA
Community
- Subdivision: Streets Sub
HOA
- Has HOA: No
Location
- Region: Denver
Financial & listing details
- Price per square foot: $455/sqft
- Tax assessed value: $657,200
- Annual tax amount: $3,196
- Date on market: 5/13/2026
- Listing terms: Cash,Conventional
- Exclusions: Sellers Personal Property
- Ownership: Estate
- Electric utility on property: Yes
- Road surface type: Paved
Estimated market value
$683,900
$650,000 - $718,000
$2,579/mo
Price history
| Date | Event | Price |
|---|---|---|
| 10/6/2026 | Price change | $699,900-10.8%$455/sqft |
Source:  REcolorado as distributed by MLS GRID #4392588 Report a problem REcolorado as distributed by MLS GRID #4392588 Report a problem | ||
| 7/8/2026 | Listed for sale | $785,000$511/sqft |
Source: REcolorado as distributed by MLS GRID #4392588 Report a problem | ||
| 6/10/2026 | Pending sale | $785,000$511/sqft |
Source: REcolorado as distributed by MLS GRID #4392588 Report a problem | ||
| 5/11/2026 | Listed for sale | $785,000$511/sqft |
Source: REcolorado as distributed by MLS GRID #8148426 Report a problem | ||
Public tax history
| Year | Property taxes | Tax assessment |
|---|---|---|
| 2025 | $3,196 +2.2% | $46,330 +14.8% |
| 2024 | $3,127 -13.9% | $40,350 -7.1% |
| 2023 | $3,633 +3.6% | $43,450 -4.9% |
| 2022 | $3,506 +181.8% | $45,680 -56.2% |
| 2021 | $1,244 +2.9% | $104,320 +336.2% |
| 2020 | $1,209 -7.8% | $23,917 -0.7% |
| 2019 | $1,311 | $24,084 -0.3% |
| 2018 | $1,311 +0.3% | $24,150 |
| 2017 | $1,307 +4% | $24,150 +0.4% |
| 2016 | $1,257 +46.9% | $24,050 -49.9% |
| 2015 | $855 0% | $48,010 +162.9% |
| 2014 | $856 +1.2% | $18,260 -26% |
| 2013 | $846 -34.2% | $24,690 +37% |
| 2012 | $1,285 +3.7% | $18,020 |
| 2011 | $1,239 +2.2% | $18,020 -3.1% |
| 2010 | $1,212 +46% | $18,600 |
| 2009 | $830 -0.2% | $18,600 -8.8% |
| 2008 | $832 +14.1% | $20,390 |
| 2007 | $729 -41.6% | $20,390 +8.2% |
| 2006 | $1,248 +14.3% | $18,850 |
| 2005 | $1,092 +121.9% | $18,850 +8.3% |
| 2003 | $492 -49% | $17,410 +6% |
| 2002 | $965 | $16,430 +26.9% |
| 2001 | -- | $12,950 |
Find assessor info on the county website
Monthly payment
Est. payment
Payment breakdown
Explore the cost of this home by adjusting the details. Changes won't be saved.Climate risks
Neighborhood: Washington Virginia Vale
Nearby schools
Schools provided by the listing agent
- Elementary: Denver Green
- Middle: Denver Green
- High: George Washington
- District: Denver 1
Source: REcolorado as distributed by MLS GRID. This data may not be complete. We recommend contacting the local school district to confirm school assignments for this home.
Similar homes
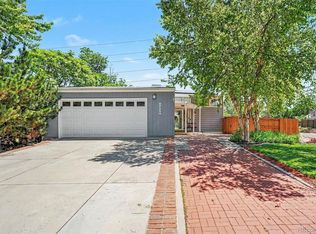
- $649,8004 bd2 ba1.6k sqft1490 S Jasmine Way, Denver, CO 80224For Sale
 MLS ID #8243203, Bo Pollard, NAV Real Estate. REcolorado as distributed by MLS GRID
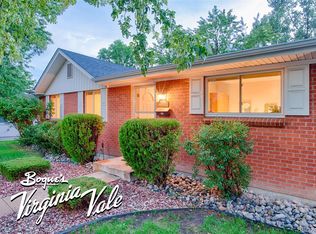
 - $629,0004 bd3 ba2.2k sqft681 S Holly Street, Denver, CO 80246For Sale
 MLS ID #7461717, Atom Stevens, Realty One Group Premier Colorado. REcolorado as distributed by MLS GRID
 - $675,0003 bd2 ba1.9k sqft1655 Gaylord Street, Denver, CO 80206For Sale
 MLS ID #7733288, Galo Garrido, RE/MAX Professionals. REcolorado as distributed by MLS GRID
 - $715,0003 bd3 ba2.1k sqft805 W 9th Avenue, Denver, CO 80204For Sale
 MLS ID #7337809, Adam Lowe, Lowes Flat Fee Realty. REcolorado as distributed by MLS GRID
 - $614,9003 bd2 ba1.9k sqft987 Glencoe Street, Denver, CO 80220For SaleMLS ID #9436423, Michael Thomas, RE/MAX of Cherry Creek. REcolorado as distributed by MLS GRID
- $675,0003 bd3 ba2.1k sqft3192 S Gilpin Street, Englewood, CO 80113For SaleMLS ID #4530529, Dan Koski, RE/MAX Alliance. REcolorado as distributed by MLS GRID
- $699,9003 bd2 ba1.8k sqft1015 Odessa Street, Aurora, CO 80018For SaleMLS ID #9246069, Jason Archuletta, Keller Williams DTC. REcolorado as distributed by MLS GRID
- $780,0003 bd2 ba1.7k sqft534 S Logan Street, Denver, CO 80209For SaleMLS ID #8082811, Kelly Nichols, RE/MAX Professionals. REcolorado as distributed by MLS GRID
- $700,0002 bd1 ba1k sqft1401 E Dartmouth Avenue, Englewood, CO 80113For SaleMLS ID #6483328, Jaime Reagan, Compass - Denver. REcolorado as distributed by MLS GRID
- $775,0003 bd1 ba1.5k sqft1431 E Dartmouth Avenue, Englewood, CO 80113For SaleMLS ID #3805467, Stephanie Kroll, Compass - Denver. REcolorado as distributed by MLS GRID
- $575,0002 bd2 ba2k sqft1815 S Cook Street, Denver, CO 80210For SaleMLS ID #7275516, Jackie Nordstrom, Colorado Real Estate Associates LLC. REcolorado as distributed by MLS GRID
- $690,0003 bd1 ba1.8k sqft2710 N Williams Street, Denver, CO 80205For SaleMLS ID #8838806, Carol Powers, Coldwell Banker Realty 14. REcolorado as distributed by MLS GRID
- $599,9902 bd1 ba892 sqft2895 S Cherry Way, Denver, CO 80222For SaleMLS ID #6888027, Fariba Keshavarz, Brokers Guild Homes. REcolorado as distributed by MLS GRID
- $650,0005 bd2 ba2.2k sqft3088 S Downing Street, Englewood, CO 80113For SaleMLS ID #9124006, Shirley Pettit, Keller Williams Real Estate LLC. REcolorado as distributed by MLS GRID
- $655,0003 bd2 ba1.5k sqft6044 S Fairfield St, Littleton, CO 80120For Sale
 MLS ID #1069673, Michael Watters, milehimodern - Boulder. IRES as distributed by MLS GRID
 - $799,9003 bd2 ba1.7k sqft445 Garland Street, Lakewood, CO 80226For SaleMLS ID #3990111, Greg Gilbert, Coldwell Banker Realty 56. REcolorado as distributed by MLS GRID
- $740,0003 bd2 ba1.6k sqft2115 W 31st Avenue, Denver, CO 80211For SaleMLS ID #8505455, Sonja Nagel, Nationwide Real Estate & Relocation Corporation. REcolorado as distributed by MLS GRID
- $735,0005 bd3 ba1.7k sqft5325 S Crocker St, Littleton, CO 80120For SaleMLS ID #1067165, Taylor Bunney, eXp Realty LLC. IRES as distributed by MLS GRID
- $659,0004 bd3 ba2.2k sqft2555 E Maplewood Ave, Centennial, CO 80121For SaleMLS ID #1068899, India Niedens, Your Castle Real Estate LLC. IRES as distributed by MLS GRID
