The opportunity you have been waiting for in one of Denver's hottest neighborhoods, Park Hill! Bring your tool belt, creativity, and vision to create your dream home as the options are plentiful on this 6,250 square foot lot. The home features 2 nice sized bedrooms with natural light, a spacious living area with large windows overlooking the large front yard. The large backyard could be your oasis as there's ample space for your imagination to run wild, and with alley access even add an ADU or garage for additional parking and storage. New Tesla solar panel system (leased), roof, and electrical panel in 2025, providing comfort and efficiency. This location can't be beat!! Highly rated Denver Public Schools (Park Hill Elementary, McAuliffe International, East High School). Restaurants, Recreation center, Parks, Shopping, Grocery stores and so much more within minutes of your doorstep! Public transportation (Bus/A-Line Light Rail) and I-70 highway access are also nearby to get up to the mountains, across town or downtown. Opportunity is knocking with endless possibilities for anyone looking to fix and flip, build sweat equity, investors or developers.
For sale
$550,000
2665 Ivanhoe Street, Denver, CO 80207
2beds
1,680sqft
Single Family Residence
Built in 1947
6,250 Square Feet Lot
$-- Zestimate®
$327/sqft
$-- HOA
What's special
- 11 days
- 218
- 5
Zillow last checked:
Listing updated:
Listed by:
Ashton Williams 720-296-9424 ashton.williams@compass.com,
Compass - Denver
Source: REcolorado as distributed by MLS GRID,MLS#: 9424776
Facts & features
Interior
Bedrooms & bathrooms
- Bedrooms: 2
- Bathrooms: 1
- Full bathrooms: 1
- Main level bathrooms: 1
- Main level bedrooms: 2
Bedroom
- Description: Large Primary Bedroom
- Features: Primary Suite
- Level: Main
Bedroom
- Description: Large Secondary Bedroom
- Level: Main
Bathroom
- Description: Full Bath With Tub/Shower
- Level: Main
Bonus room
- Description: Room To Add Additional Bedroom W/ Egress
- Level: Basement
Bonus room
- Description: Could Be A Den/Flex Space
- Level: Basement
Laundry
- Description: W/D Included
- Level: Basement
Heating
- Forced Air
Cooling
- None
Appliances
- Included: Dishwasher, Disposal, Dryer, Oven, Range, Range Hood, Refrigerator, Washer
- Laundry: In Unit
Features
- Ceiling Fan(s)
- Flooring: Carpet, Linoleum, Tile
- Basement: Finished
Interior area
- Total structure area: 1,680
- Total interior livable area: 1,680 sqft
- Finished area above ground: 933
- Finished area below ground: 329
Property
Parking
- Total spaces: 1
- Parking features: Garage - Attached
- Attached garage spaces: 1
Features
- Levels: One
- Stories: 1
- Patio & porch: Front Porch
- Exterior features: Private Yard
- Fencing: Full
Lot
- Size: 6,250 Square Feet
- Features: Level
Details
- Parcel number: 129325020
- Zoning: E-SU-DX
- Special conditions: Standard
Construction
Type & style
- Home type: SingleFamily
- Architectural style: Bungalow
- Property subtype: Single Family Residence
Materials
- Brick
- Roof: Composition
Condition
- Year built: 1947
Utilities & green energy
- Sewer: Public Sewer
- Water: Public
- Utilities for property: Cable Available, Electricity Connected, Natural Gas Connected
Community & HOA
Community
- Security: Carbon Monoxide Detector(s), Smoke Detector(s)
- Subdivision: Esplanade Heights
HOA
- Has HOA: No
Location
- Region: Denver
Financial & listing details
- Price per square foot: $327/sqft
- Tax assessed value: $598,100
- Annual tax amount: $2,687
- Date on market: 9/26/2026
- Listing terms: Cash,Conventional,FHA,VA Loan
- Exclusions: Seller's Personal Property
- Ownership: Individual
- Electric utility on property: Yes
Estimated market value
Not available
Estimated sales range
Not available
Not available
Price history
| Date | Event | Price |
|---|---|---|
| 9/26/2026 | Listed for sale | $550,000+816.7%$327/sqft |
Source:  REcolorado as distributed by MLS GRID #9424776 Report a problem REcolorado as distributed by MLS GRID #9424776 Report a problem | ||
| 3/1/1995 | Sold | $60,000$36/sqft |
Source: Public Record Report a problem | ||
Public tax history
| Year | Property taxes | Tax assessment |
|---|---|---|
| 2025 | $2,810 +2.2% | $42,170 +18.9% |
| 2024 | $2,749 +15.8% | $35,480 -7.9% |
| 2023 | $2,374 +3.6% | $38,530 +29.1% |
| 2022 | $2,292 +52% | $29,850 -2.8% |
| 2021 | $1,508 +2.9% | $30,720 +11.8% |
| 2020 | $1,465 +9.4% | $27,470 -0.7% |
| 2019 | $1,339 | $27,663 +12.9% |
| 2018 | $1,339 +0.3% | $24,510 |
| 2017 | $1,335 +38.2% | $24,510 +20.6% |
| 2016 | $966 +46.7% | $20,330 |
| 2015 | $659 0% | $20,330 +28.3% |
| 2014 | $659 +9.8% | $15,850 |
| 2013 | $600 -41% | $15,850 +11% |
| 2012 | $1,018 +0.3% | $14,280 +0% |
| 2011 | $1,015 +2.2% | $14,278 -6.3% |
| 2010 | $993 +2.2% | $15,240 |
| 2009 | $972 -0.2% | $15,240 +4.7% |
| 2008 | $973 -0.5% | $14,550 |
| 2007 | $978 +1.1% | $14,550 -0.4% |
| 2006 | $967 +6.7% | $14,610 |
| 2005 | $906 +20.3% | $14,610 +1% |
| 2003 | $753 +1.9% | $14,460 +14.9% |
| 2002 | $739 | $12,580 +32.6% |
| 2001 | -- | $9,490 |
Find assessor info on the county website
Monthly payment
Est. payment
Payment breakdown
Explore the cost of this home by adjusting the details. Changes won't be saved.Climate risks
Neighborhood: North Park Hill
Nearby schools
Schools provided by the listing agent
- Elementary: Park Hill
- Middle: Mcauliffe Manual
- High: East
- District: Denver 1
Source: REcolorado as distributed by MLS GRID. This data may not be complete. We recommend contacting the local school district to confirm school assignments for this home.
Similar homes
- $--3 bd1 ba2.4k sqft2660 Krameria St, Denver, CO 80207AuctionAuction.com 2
- $560,0003 bd2 ba1k sqft3040 Grape St, Denver, CO 80207For Sale
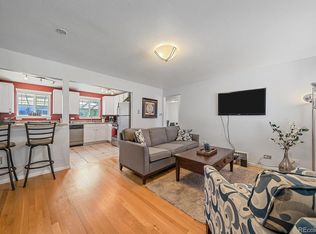
 MLS ID #1068274, Doug Gaeta, Compass-Denver. IRES as distributed by MLS GRID
 - $515,0002 bd2 ba998 sqft3051 Grape St, Denver, CO 80207For Sale
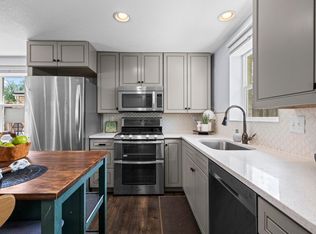 MLS ID #1068511, Leslie Herz, Coldwell Banker Realty-Boulder. IRES as distributed by MLS GRID
 - $545,0002 bd1 ba1k sqft3060 Clermont Street, Denver, CO 80207For Sale
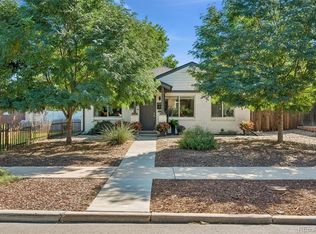
 MLS ID #4812532, Matthew McNeill, Compass - Denver. REcolorado as distributed by MLS GRID
 - $599,0003 bd1 ba1.8k sqft2635 Hudson Street, Denver, CO 80207For SaleMLS ID #6729943, Lisa Todd, Todd Realty Group. REcolorado as distributed by MLS GRID
- $575,0004 bd2 ba1.7k sqft2314 Newport Street, Denver, CO 80207For SaleMLS ID #1706626, P. J. Farrell, Coldwell Banker Global Luxury Denver. REcolorado as distributed by MLS GRID
- $550,0003 bd2 ba1k sqft2985 Eudora Street, Denver, CO 80207For SaleMLS ID #5741434, Bret Weinstein, Guide Real Estate. REcolorado as distributed by MLS GRID
- $575,0005 bd2 ba2.1k sqft3610 Olive Street, Denver, CO 80207For SaleMLS ID #9729199, EmpowerHome Team Colorado, Keller Williams Realty Northern Colorado. REcolorado as distributed by MLS GRID
- $495,9003 bd1 ba893 sqft2921 Jasmine Street, Denver, CO 80207For SaleMLS ID #8671580, Aureliano Yepez, Realty Of America LLC. REcolorado as distributed by MLS GRID
- $629,9003 bd2 ba2.3k sqft2875 Holly Street, Denver, CO 80207For SaleMLS ID #8786257, Marcy Eastman, Compass - Denver. REcolorado as distributed by MLS GRID
- $575,0004 bd2 ba1.9k sqft3640 Fairfax Street, Denver, CO 80207For SaleMLS ID #4130676, Rachel Halatokoua, Compass - Denver. REcolorado as distributed by MLS GRID
- $625,0004 bd2 ba2.1k sqft2395 Pontiac Street, Denver, CO 80207For SaleMLS ID #6484221, Ashton Williams, Compass - Denver. REcolorado as distributed by MLS GRID
- $539,9003 bd2 ba1.6k sqft3511 Newport Street, Denver, CO 80207For SaleMLS ID #6093202, Harvey & Guy Homes Team, RE/MAX of Cherry Creek. REcolorado as distributed by MLS GRID
- $525,0004 bd2 ba1.7k sqft3280 Leyden Street, Denver, CO 80207For SaleMLS ID #9075077, Kimberly Johnson, Serhant Colorado LLC. REcolorado as distributed by MLS GRID
- $565,0004 bd2 ba2k sqft3353 N Krameria Street, Denver, CO 80207For SaleMLS ID #6743764, Samuel Farley, eXp Realty, LLC. REcolorado as distributed by MLS GRID
- $529,9992 bd1 ba1.1k sqft2270 Poplar Street, Denver, CO 80207For SaleMLS ID #7955143, Nate Lofton, RE/MAX Momentum. REcolorado as distributed by MLS GRID
- $612,0004 bd2 ba1k sqft2678 Jasmine Street, Denver, CO 80207For SaleMLS ID #8837433, Ike Eichelberger, Builders Realty Group LLC. REcolorado as distributed by MLS GRID
- $650,0005 bd3 ba2.4k sqft3015 Quebec Street, Denver, CO 80207For SaleMLS ID #4208129, Shawn Mullen, Brokers Guild Real Estate. REcolorado as distributed by MLS GRID
- $504,5002 bd1 ba1k sqft2600 Olive Street, Denver, CO 80207For SaleMLS ID #3828835, Stephanie Collins, Redfin Corporation. REcolorado as distributed by MLS GRID
