Incredible opportunity in North Park Hill! House-Hacking Potential! Welcome to 3570 Dahlia Street, a beautifully updated brick ranch offering 4 bedrooms, 2 bathrooms, and 1,928 total square feet on a generous 6,350-square-foot lot! This versatile property offers a fantastic opportunity for homeowners, investors, or buyers looking for flexible living arrangements. The remodeled main level features beautiful wood floors, newer windows, 2 spacious bedrooms, a bathroom, and the convenience of main-floor laundry. The basement offers an additional 849 square feet, 2 bedrooms, a bathroom, its own laundry area, and convenient access from the rear of the home. LOOKING TO HOUSE HACK? The home's functional layout, rear basement access, and laundry facilities on both levels create exciting possibilities for buyers exploring additional living arrangements or potential rental income, subject to local requirements. Additional highlights include central air conditioning, a detached 1-car garage equipped with a Tesla charging station, and alley access providing parking space for approximately 2 additional vehicles! Enjoy the convenience of this desirable North Park Hill location, with easy access to I-70, the vibrant RiNo Art District, downtown Denver, restaurants, shopping, and major commuter routes. Whether you're looking for your next home or a property with investment potential, this one checks so many boxes! 4 BEDROOMS! 2 BATHROOMS! TWO LAUNDRY AREAS! REAR BASEMENT ACCESS! EV CHARGING! ADDITIONAL PARKING! Don't miss this outstanding opportunity in Denver's North Park Hill neighborhood. Schedule your private showing today!
For sale
$550,000
3570 Dahlia Street, Denver, CO 80207
4beds
1,928sqft
Single Family Residence
Built in 1954
6,350 Square Feet Lot
$541,800 Zestimate®
$285/sqft
$-- HOA
What's special
- 2 days
- 274
- 36
Zillow last checked:
Listing updated:
Listed by:
Cesar Reyes 303-523-0789 cesarreyes78@gmail.com,
Megastar Realty
Source: REcolorado as distributed by MLS GRID,MLS#: 6995526
Facts & features
Interior
Bedrooms & bathrooms
- Bedrooms: 4
- Bathrooms: 2
- Full bathrooms: 1
- 3/4 bathrooms: 1
- Main level bathrooms: 1
- Main level bedrooms: 2
Bedroom
- Level: Main
Bedroom
- Level: Main
Bedroom
- Level: Basement
Bedroom
- Level: Basement
Bathroom
- Level: Main
Bathroom
- Level: Basement
Family room
- Level: Basement
Kitchen
- Level: Main
Laundry
- Level: Main
Laundry
- Level: Basement
Living room
- Level: Main
Heating
- Forced Air, Natural Gas
Cooling
- Central Air
Appliances
- Included: Dishwasher, Microwave, Range, Refrigerator
Features
- Flooring: Carpet, Wood
- Basement: Full
Interior area
- Total structure area: 1,928
- Total interior livable area: 1,928 sqft
- Finished area above ground: 1,079
- Finished area below ground: 849
Video & virtual tour
Property
Parking
- Total spaces: 1
- Parking features: Electric Vehicle Charging Station(s)
- Garage spaces: 1
Features
- Levels: One
- Stories: 1
- Patio & porch: Covered, Front Porch, Patio
Lot
- Size: 6,350 Square Feet
- Features: Level
Details
- Parcel number: 130124005
- Zoning: E-SU-DX
- Special conditions: Standard
Construction
Type & style
- Home type: SingleFamily
- Property subtype: Single Family Residence
Materials
- Brick
- Foundation: Structural
- Roof: Composition
Condition
- Year built: 1954
Utilities & green energy
- Sewer: Public Sewer
- Water: Public
Community & HOA
Community
- Subdivision: Park Hill
HOA
- Has HOA: No
Location
- Region: Denver
Financial & listing details
- Price per square foot: $285/sqft
- Tax assessed value: $644,100
- Annual tax amount: $3,474
- Date on market: 11/21/2026
- Listing terms: Cash,Conventional,FHA,VA Loan
- Exclusions: None
- Ownership: Estate
- Road surface type: Paved
Estimated market value
$541,800
$515,000 - $569,000
$2,867/mo
Price history
| Date | Event | Price |
|---|---|---|
| 11/20/2026 | Listed for sale | $550,000+41%$285/sqft |
Source:  REcolorado as distributed by MLS GRID #6995526 Report a problem | ||
| 7/18/2016 | Sold | $390,000-2.5%$202/sqft |
Source: Public Record Report a problem | ||
| 5/6/2016 | Price change | $400,000-4.8%$207/sqft |
Source: Keller Williams - Denver Central #5652544 Report a problem | ||
| 4/29/2016 | Price change | $420,000-1.2%$218/sqft |
Source: Keller Williams - Denver Central #5652544 Report a problem | ||
| 4/22/2016 | Listed for sale | $425,000+96.8%$220/sqft |
Source: Keller Williams - Denver Central #5652544 Report a problem | ||
| 1/8/2016 | Sold | $216,000+66.2%$112/sqft |
Source: Public Record Report a problem | ||
| 12/22/2008 | Sold | $130,000-27.8%$67/sqft |
Source: Public Record Report a problem | ||
| 12/11/2001 | Sold | $179,950$93/sqft |
Source: Public Record Report a problem | ||
Public tax history
| Year | Property taxes | Tax assessment |
|---|---|---|
| 2025 | $3,353 +2.2% | $45,410 +7.3% |
| 2024 | $3,281 +31.6% | $42,340 -6.9% |
| 2023 | $2,494 +3.6% | $45,470 +45% |
| 2022 | $2,407 +1.9% | $31,360 -2.8% |
| 2021 | $2,362 +2.9% | $32,260 +1.3% |
| 2020 | $2,295 +52.8% | $31,832 -0.7% |
| 2019 | $1,502 | $32,054 +65.1% |
| 2018 | $1,502 +0.3% | $19,420 |
| 2017 | $1,498 +22.7% | $19,420 +24.3% |
| 2016 | $1,220 +27.4% | $15,620 |
| 2015 | $958 0% | $15,620 +35.5% |
| 2014 | $958 -4.4% | $11,530 |
| 2013 | $1,002 +17.9% | $11,530 -3.3% |
| 2012 | $850 +1.2% | $11,920 +0% |
| 2011 | $840 +2.2% | $11,918 -5.5% |
| 2010 | $821 -12.6% | $12,610 |
| 2009 | $940 -0.2% | $12,610 -10.4% |
| 2008 | $941 +0.7% | $14,070 |
| 2007 | $935 +1.1% | $14,070 +0.8% |
| 2006 | $924 +4.4% | $13,960 |
| 2005 | $886 +12% | $13,960 -1.2% |
| 2003 | $791 +1.9% | $14,130 +7% |
| 2002 | $776 | $13,210 +36.6% |
| 2001 | -- | $9,670 |
Find assessor info on the county website
Monthly payment
Est. payment
Payment breakdown
Explore the cost of this home by adjusting the details. Changes won't be saved.Climate risks
Neighborhood: Northeast Park Hill
Nearby schools
Schools provided by the listing agent
- Elementary: Smith Renaissance
- Middle: DSST: Montview
- High: DSST: Montview
- District: Denver 1
Source: REcolorado as distributed by MLS GRID. This data may not be complete. We recommend contacting the local school district to confirm school assignments for this home.


Similar homes
- $679,9004 bd2 ba2.1k sqft3570 Hudson Street, Denver, CO 80207For Sale

 MLS ID #5859942, Jacob Stark, Orchard Brokerage LLC. REcolorado as distributed by MLS GRID
- $529,0004 bd2 ba1.4k sqft3588 N Dexter Court, Denver, CO 80207For Sale
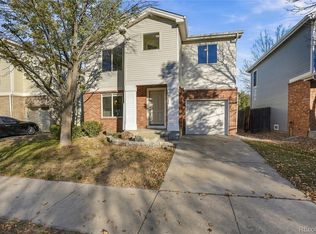 MLS ID #6078046, Ryan Lunsford, Brokers Guild Real Estate. REcolorado as distributed by MLS GRID
- $588,0003 bd2 ba1.8k sqft3300 Bellaire Street, Denver, CO 80207For Sale
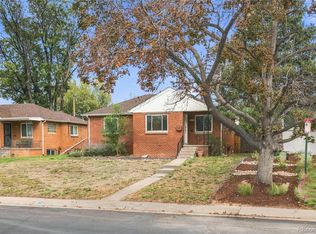 MLS ID #7328231, Katherine Rubin, Coldwell Banker Realty 18. REcolorado as distributed by MLS GRID
- $565,0003 bd3 ba1.6k sqft3517 Dexter Court, Denver, CO 80207For Sale
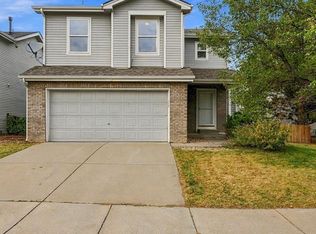 MLS ID #4269730, Lidia Tamerat, HomeSmart Realty. REcolorado as distributed by MLS GRID
- $565,0004 bd2 ba1.8k sqft3430 N Harrison Street, Denver, CO 80205For SaleMLS ID #5680255, Andra Berzins, Keller Williams Realty Downtown LLC. REcolorado as distributed by MLS GRID
- $695,0005 bd4 ba2.4k sqft3217 N Monaco Street Parkway, Denver, CO 80207For SaleMLS ID #3304974, Tatiana De La Oliva, Coldwell Banker Global Luxury Denver. REcolorado as distributed by MLS GRID
- $600,0003 bd2 ba2.3k sqft2875 Holly Street, Denver, CO 80207For SaleMLS ID #7601155, Rex Jarnagin, Coldwell Banker Realty 24. REcolorado as distributed by MLS GRID
- $815,0004 bd2 ba2k sqft2910 Leyden Street, Denver, CO 80207For SaleMLS ID #2976988, Paul Aceto, New Vision Realty. REcolorado as distributed by MLS GRID
- $515,0005 bd2 ba1.5k sqft3665 Leyden Street, Denver, CO 80207For SaleMLS ID #4706437, Martin Castillo, Megastar Realty. REcolorado as distributed by MLS GRID
- $540,0003 bd2 ba1.2k sqft5319 E Martin Luther King Boulevard, Denver, CO 80207For SaleMLS ID #5172451, Theresa Hinch, West and Main Homes. REcolorado as distributed by MLS GRID
- $575,0003 bd2 ba1.6k sqft2349 Quebec Street, Denver, CO 80207For SaleMLS ID #6435729, Carolyn Anello, eXp Realty, LLC. REcolorado as distributed by MLS GRID
- $515,0003 bd2 ba1.7k sqft3660 Olive Street, Denver, CO 80207For SaleMLS ID #2509588, Shelby Sampson, The Agency - Denver. REcolorado as distributed by MLS GRID
- $525,0003 bd1 ba1.1k sqft5363 E Martin Luther King Jr Boulevard, Denver, CO 80207For SaleMLS ID #4210295, Shellee Scherr, Century 21 Signature Realty, Inc. REcolorado as distributed by MLS GRID
- $515,0003 bd2 ba1k sqft5340 E 33rd Avenue, Denver, CO 80207For SaleMLS ID #6017154, Jerri Robinson, HomeSmart Realty. REcolorado as distributed by MLS GRID
- $825,0004 bd2 ba1.8k sqft2851 Birch Street, Denver, CO 80207For SaleMLS ID #9599029, Jesus Gomez Vega, Grant Real Estate Company. REcolorado as distributed by MLS GRID
- $525,0003 bd2 ba1.4k sqft3637 Dexter Court, Denver, CO 80207For SaleMLS ID #1744816, Michael DeAquino, Thrive Real Estate Group. REcolorado as distributed by MLS GRID
- $550,0002 bd1 ba1.6k sqft2665 Ivanhoe Street, Denver, CO 80207For SaleMLS ID #9424776, Ashton Williams, Compass - Denver. REcolorado as distributed by MLS GRID
- $665,0004 bd3 ba2.2k sqft3699 Grape Street, Denver, CO 80207For SaleMLS ID #5791018, Natasha Vasquez, Modern lines LLC. REcolorado as distributed by MLS GRID
- $475,0004 bd2 ba1.5k sqft3564 Magnolia St, Denver, CO 80207For Sale
 MLS ID #1067329, Kristen Le Peau, Compass. IRES as distributed by MLS GRID
