Welcome to 2349 Quebec Street, where Park Hill charm meets an exceptional location and comfortable living. Ideally situated directly across from picturesque Fred Thomas Park, this inviting home offers the opportunity to enjoy one of Denver's most beloved neighborhoods.
With 3 bedrooms, 2 bathrooms and 1,610 square feet, this home offers a thoughtful, flexible layout. The main level features two bedrooms, a full bathroom and welcoming living space. The finished lower level offers a private primary suite with its own ensuite bathroom, along with a family room and dedicated laundry area. The layout offers plenty of possibilities for guests, relaxation or additional living space.
One of the home's standout features is the oversized heated garage, offering possibilities beyond traditional parking. Imagine a workshop, home gym, hobby space, man cave or she shed. This versatile space is ready to accommodate your interests and lifestyle. Solar panels add an energy-conscious feature, offering greater energy efficiency and potential utility savings.
Outside, enjoy a beautifully landscaped yard with mature trees and established garden beds, creating a peaceful setting for relaxing or entertaining. With the park directly across the street, green space and recreation are right outside your front door.
The location is hard to beat! Enjoy walking distance to Oneida Park and Quebec Square, offering neighborhood restaurants, shopping, coffee shops and everyday conveniences. With easy access to downtown Denver, the Anschutz Medical Campus, the Greenway Bike Trail, this location combines neighborhood living with everyday convenience.
Enjoy Park Hill living, where neighborhood charm, outdoor recreation and convenience come together. Don't miss the opportunity to make this wonderful home your own!
For sale
$575,000
2349 Quebec Street, Denver, CO 80207
3beds
1,610sqft
Single Family Residence
Built in 1949
6,710 Square Feet Lot
$-- Zestimate®
$357/sqft
$-- HOA
What's special
- 7 days
- 525
- 41
Zillow last checked:
Listing updated:
Listed by:
Carolyn Anello 720-205-1448 carolyn.anello@gmail.com,
eXp Realty, LLC
Source: REcolorado as distributed by MLS GRID,MLS#: 6435729
Facts & features
Interior
Bedrooms & bathrooms
- Bedrooms: 3
- Bathrooms: 2
- Full bathrooms: 2
- Main level bathrooms: 1
- Main level bedrooms: 2
Bedroom
- Features: Primary Suite
- Level: Main
Bedroom
- Features: Primary Suite
- Level: Main
Bedroom
- Features: Primary Suite
- Level: Basement
Bathroom
- Features: Primary Suite
- Level: Main
Bathroom
- Features: En Suite Bathroom
- Level: Basement
Family room
- Level: Basement
Kitchen
- Level: Main
Laundry
- Level: Basement
Living room
- Level: Main
Heating
- Active Solar, Natural Gas
Cooling
- Central Air
Appliances
- Included: Dishwasher, Microwave, Oven, Range, Refrigerator
Features
- Flooring: Carpet, Wood
- Basement: Finished,Full
Interior area
- Total structure area: 1,610
- Total interior livable area: 1,610 sqft
- Finished area above ground: 805
- Finished area below ground: 589
Property
Parking
- Total spaces: 5
- Parking features: Heated Garage, Oversized
- Garage spaces: 5
Features
- Levels: One
- Stories: 1
- Patio & porch: Covered, Front Porch, Patio
- Exterior features: Garden
- Fencing: Partial
Lot
- Size: 6,710 Square Feet
- Features: Irrigated, Landscaped, Level, Many Trees, Near Public Transit, Sprinklers In Front, Sprinklers In Rear
Details
- Parcel number: 132117002
- Zoning: E-SU-DX
- Special conditions: Standard
Construction
Type & style
- Home type: SingleFamily
- Property subtype: Single Family Residence
Materials
- Brick
- Roof: Composition
Condition
- Year built: 1949
Utilities & green energy
- Sewer: Public Sewer
- Water: Public
Community & HOA
Community
- Subdivision: Chamberlins Colfax Add
HOA
- Has HOA: No
Location
- Region: Denver
Financial & listing details
- Price per square foot: $357/sqft
- Tax assessed value: $446,700
- Annual tax amount: $2,409
- Date on market: 11/14/2026
- Listing terms: Cash,Conventional,FHA
- Exclusions: Garden Planters, Outside Art, Personal Belongings In The Garage, Rv, Staging Items.
- Ownership: Individual
Estimated market value
Not available
Estimated sales range
Not available
Not available
Price history
| Date | Event | Price |
|---|---|---|
| 11/14/2026 | Listed for sale | $575,000+257.1%$357/sqft |
Source:  REcolorado as distributed by MLS GRID #6435729 Report a problem | ||
| 9/10/2012 | Sold | $161,000-2.4%$100/sqft |
Source: Public Record Report a problem | ||
| 6/15/2012 | Pending sale | $164,900$102/sqft |
Source: Homepath #1100302 Report a problem | ||
| 6/8/2012 | Price change | $164,900+17.1%$102/sqft |
Source: PUBLIC REALTY COMPANY #1100302 Report a problem | ||
| 4/11/2012 | Price change | $140,850+0.7%$87/sqft |
Source: Coldwell Banker Residential Brokerage - Southeast Metro at DTC #1082184 Report a problem | ||
| 11/30/2011 | Price change | $139,900-6.7%$87/sqft |
Source: Coldwell Banker Residential Brokerage - Southeast Metro at DTC #1082184 Report a problem | ||
| 9/18/2011 | Listed for sale | $149,900-28.1%$93/sqft |
Source: Coldwell Banker Residential Brokerage - Southeast Metro at DTC #1082184 Report a problem | ||
| 9/9/2011 | Listing removed | $1,200$1/sqft |
Source: Rentals.com Report a problem | ||
| 8/18/2011 | Listed for rent | $1,200$1/sqft |
Source: Rentals.com Report a problem | ||
| 12/26/2006 | Sold | $208,500+131.7%$130/sqft |
Source: Public Record Report a problem | ||
| 8/8/2006 | Sold | $90,000$56/sqft |
Source: Public Record Report a problem | ||
Public tax history
| Year | Property taxes | Tax assessment |
|---|---|---|
| 2025 | $2,311 +2.2% | $31,490 +7.9% |
| 2024 | $2,261 +19.1% | $29,180 -9.3% |
| 2023 | $1,899 +3.5% | $32,170 +34.7% |
| 2022 | $1,834 -7.6% | $23,880 -2.8% |
| 2021 | $1,985 +2.9% | $24,580 -8.1% |
| 2020 | $1,929 +27.1% | $26,748 -0.7% |
| 2019 | $1,518 | $26,935 +37.3% |
| 2018 | $1,518 +0.3% | $19,620 |
| 2017 | $1,513 +30.4% | $19,620 +32% |
| 2016 | $1,161 +23.1% | $14,860 |
| 2015 | $943 0% | $14,860 +30.8% |
| 2014 | $944 -3.9% | $11,360 |
| 2013 | $982 +17.9% | $11,360 -2.7% |
| 2012 | $833 +2% | $11,680 |
| 2011 | $816 +2.2% | $11,680 -4.7% |
| 2010 | $799 -8.2% | $12,260 |
| 2009 | $870 -0.2% | $12,260 -5.9% |
| 2008 | $872 +1.2% | $13,030 |
| 2007 | $861 +1.1% | $13,030 +1.3% |
| 2006 | $851 +5.6% | $12,860 |
| 2005 | $806 +1.7% | $12,860 -0.1% |
| 2003 | $793 +1.9% | $12,870 -2.9% |
| 2002 | $778 | $13,250 +50.7% |
| 2001 | -- | $8,790 |
Find assessor info on the county website
Monthly payment
Est. payment
Payment breakdown
Explore the cost of this home by adjusting the details. Changes won't be saved.Climate risks
Neighborhood: North Park Hill
Nearby schools
Schools provided by the listing agent
- Elementary: Westerly Creek
- Middle: Denver Discovery
- High: Northfield
- District: Denver 1
Source: REcolorado as distributed by MLS GRID. This data may not be complete. We recommend contacting the local school district to confirm school assignments for this home.

Similar homes
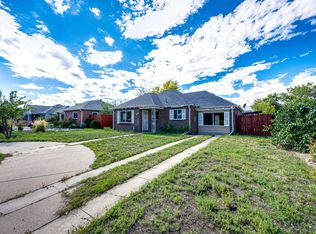
- $600,0003 bd2 ba2.3k sqft2875 Holly Street, Denver, CO 80207For Sale
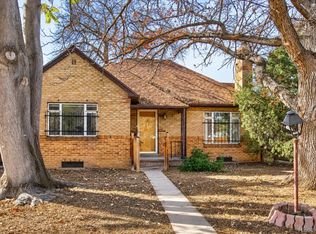
 MLS ID #7601155, Rex Jarnagin, Coldwell Banker Realty 24. REcolorado as distributed by MLS GRID
- $515,0003 bd2 ba1.7k sqft3660 Olive Street, Denver, CO 80207For Sale
 MLS ID #2509588, Shelby Sampson, The Agency - Denver. REcolorado as distributed by MLS GRID
- $540,0003 bd2 ba1.2k sqft5319 E Martin Luther King Boulevard, Denver, CO 80207For Sale
 MLS ID #5172451, Theresa Hinch, West and Main Homes. REcolorado as distributed by MLS GRID
- $675,0004 bd2 ba1.9k sqft2220 Rosemary St, Denver, CO 80207For Sale
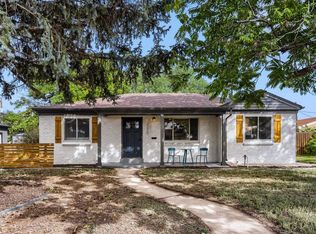
 MLS ID #1068407, Robbin Merta, RE/MAX Elevate. IRES as distributed by MLS GRID
- $575,0005 bd2 ba1k sqft2678 Jasmine Street, Denver, CO 80207For SaleMLS ID #8837433, Ike Eichelberger, Builders Realty Group LLC. REcolorado as distributed by MLS GRID
- $519,9992 bd1 ba1.1k sqft2270 Poplar Street, Denver, CO 80207For SaleMLS ID #7955143, Nate Lofton, RE/MAX Momentum. REcolorado as distributed by MLS GRID
- $598,0003 bd1 ba1.1k sqft1170 Locust Street, Denver, CO 80220For SaleMLS ID #5504369, Anne Dresser Kocur, LIV Sotheby's International Realty. REcolorado as distributed by MLS GRID
- $815,0004 bd2 ba2k sqft2910 Leyden Street, Denver, CO 80207For SaleMLS ID #2976988, Paul Aceto, New Vision Realty. REcolorado as distributed by MLS GRID
- $649,0004 bd2 ba1.8k sqft2670 Ivanhoe Street, Denver, CO 80207For SaleMLS ID #2143116, Michael Thomas, RE/MAX of Cherry Creek. REcolorado as distributed by MLS GRID
- $550,0002 bd1 ba1.6k sqft2665 Ivanhoe Street, Denver, CO 80207For SaleMLS ID #9424776, Ashton Williams, Compass - Denver. REcolorado as distributed by MLS GRID
- $525,0003 bd1 ba1.1k sqft5363 E Martin Luther King Jr Boulevard, Denver, CO 80207For SaleMLS ID #4210295, Shellee Scherr, Century 21 Signature Realty, Inc. REcolorado as distributed by MLS GRID
- $760,0003 bd2 ba1.9k sqft2601 Ivy Street, Denver, CO 80207For SaleMLS ID #8185225, Mark Baker, City2Summit Realty. REcolorado as distributed by MLS GRID
- $515,0005 bd2 ba1.5k sqft3665 Leyden Street, Denver, CO 80207For SaleMLS ID #4706437, Martin Castillo, Megastar Realty. REcolorado as distributed by MLS GRID
- $570,0003 bd3 ba1.6k sqftMcStain Rowhouse, Denver, CO 80238For SaleMLS ID #4589580, Mimi Davies, Mimi Davies Signature Properties. REcolorado as distributed by MLS GRID
- $695,0003 bd2 ba1.8k sqft3670 N Monaco Street Parkway, Denver, CO 80207For SaleMLS ID #2268135, Marion Boston, HomeSmart Realty. REcolorado as distributed by MLS GRID
- $495,0004 bd2 ba1.4k sqft3230 Magnolia Street, Denver, CO 80207For SaleMLS ID #2099104, Kelly Redpath, Coldwell Banker Realty 18. REcolorado as distributed by MLS GRID
- $470,0003 bd1 ba893 sqft2921 Jasmine Street, Denver, CO 80207For SaleMLS ID #7783040, Jesus Adrian Solis Esquivel, Realty Of America LLC. REcolorado as distributed by MLS GRID
- $489,5002 bd1 ba1k sqft2600 Olive Street, Denver, CO 80207For SaleMLS ID #3828835, Stephanie Collins, Redfin Corporation. REcolorado as distributed by MLS GRID
- $619,0003 bd2 ba1.5k sqft1610 Roslyn Street, Denver, CO 80220For SaleMLS ID #6208147, Cassandra Pelley, Invalesco Real Estate. REcolorado as distributed by MLS GRID
- $435,0002 bd1 ba1.3k sqft2065 Syracuse Street, Denver, CO 80207For SaleMLS ID #4398416, Jeff Lovato, Keller Williams DTC. REcolorado as distributed by MLS GRID
