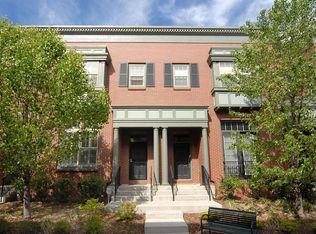
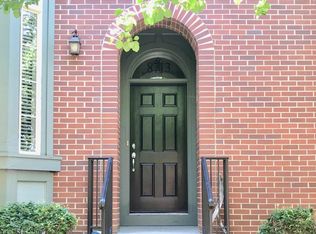
Located on a quiet street in Central Park, this beautiful brownstone faces a tree-lined path furnished with public benches stationed along the way. Upon entering the front door of this multi-floor rowhome, the spacious living room is inviting with its high ceiling, a view of the loft-type family room to the left, and, to the right, engaging French doors that open to a view of the pathway trees. The foyer has stairway choices: one set goes down to the garage and the other takes you up to the family room that overlooks the living room. Here you'll find the double-sided gas fireplace; one side facing the family room and the other warming the dining room. The kitchen is conveniently open to the dining area and to the balcony deck. With it's granite counter top, generous cabinet space and an island, this cooking and eating area is a delight. Conveniently, there is a half bath just off the family room. Cherrywood flooring covers the entire main area of the house, while lush capeting covers stairways up and down the house and throughout the third floor. Here the master bedroom with an en-suite five-piece bathroom occupies one end of the third floor. It also features a large window seat facing the tree-lined path, and it includes a walk-in closet. Down the hallway are two bedrooms, another full bathroom, and the laundry room. The two-car garage is accessed from the alley. It offers newly built storage closets for tools and toys, camping gear and supplies. The neighborhood is wonderful with Town Center shopping, recreation centers, pools, restaurants, grocery stores, parks, walking trails, dog parks, and a farmers' market in summer. Travel is made easy via RTV A-line light rail just a mile away taking you to downtown Denver, (Union Station) or Denver International Airport.
For sale
$570,000
8717 E 29th Place, Denver, CO 80238
3beds
1,648sqft
Townhouse
Built in 2005
1,400 Square Feet Lot
$563,900 Zestimate®
$346/sqft
$754/mo HOA
What's special
- 2 hours
- 87
- 7
Zillow last checked:
Listing updated:
Listed by:
Mimi Davies mimidavies@comcast.net,
Mimi Davies Signature Properties
Source: REcolorado as distributed by MLS GRID,MLS#: 4589580
Facts & features
Interior
Bedrooms & bathrooms
- Bedrooms: 3
- Bathrooms: 3
- Full bathrooms: 2
- 1/2 bathrooms: 1
- Main level bathrooms: 1
Bedroom
- Description: Bay Window With Large Window Seat. Walk-In Closet.
- Level: Upper
- Area: 168 Square Feet
- Dimensions: 14 x 12
Bedroom
- Description: Guest Bedroom Next To Full Bathroom
- Level: Upper
- Area: 120 Square Feet
- Dimensions: 12 x 10
Bedroom
- Description: Bedroom, Office, Or Exercise Room
- Features: Primary Suite
- Level: Upper
- Area: 120 Square Feet
- Dimensions: 12 x 10
Bathroom
- Description: Full 5-Piece Bathroom
- Features: En Suite Bathroom
- Level: Upper
- Area: 64 Square Feet
- Dimensions: 8 x 8
Bathroom
- Description: Near Family Room, Dining Room And Kitchen
- Features: En Suite Bathroom
- Level: Main
- Area: 24 Square Feet
- Dimensions: 8 x 3
Bathroom
- Description: Near Two Bedrooms
- Features: En Suite Bathroom
- Level: Upper
- Area: 48 Square Feet
- Dimensions: 8 x 6
Dining room
- Description: Opens To Balcony. Includes 2-Sided Fireplace
- Level: Main
- Area: 143 Square Feet
- Dimensions: 13 x 11
Family room
- Description: Up A Few Stairs. Includes 2-Sided Fireplace
- Level: Main
- Area: 143 Square Feet
- Dimensions: 13 x 11
Kitchen
- Description: Kitchen Island Open To Dining Room. Granite Countertops, Stainless Steel Appliances
- Level: Main
- Area: 80 Square Feet
- Dimensions: 8 x 10
Laundry
- Description: Next To Linen Closet And Two Bedrooms
- Level: Upper
- Area: 30 Square Feet
- Dimensions: 6 x 5
Living room
- Description: Front Door Opens To Living Room. French Doors Open To Tree-Lined Pathway
- Level: Main
- Area: 143 Square Feet
- Dimensions: 13 x 11
Heating
- Forced Air
Cooling
- Central Air
Appliances
- Included: Dishwasher, Dryer, Range, Refrigerator, Self Cleaning Oven, Washer
- Laundry: Laundry Closet
Features
- Ceiling Fan(s), Five Piece Bath, Granite Counters, High Ceilings, Kitchen Island, Open Floorplan, Walk-In Closet(s)
- Flooring: Carpet, Wood
- Windows: Bay Window(s), Double Pane Windows, Window Coverings
- Has basement: No
- Number of fireplaces: 1
- Fireplace features: Dining Room, Family Room, Gas
- Common walls with other units/homes: 2+ Common Walls
Interior area
- Total structure area: 1,648
- Total interior livable area: 1,648 sqft
- Finished area above ground: 1,648
- Finished area below ground: 0
Property
Parking
- Total spaces: 2
- Parking features: Dry Walled, Garage Door Opener, Storage
- Attached garage spaces: 2
Features
- Levels: Multi/Split
- Patio & porch: Deck
- Exterior features: Balcony
Lot
- Size: 1,400 Square Feet
- Features: Sprinklers In Front
Details
- Parcel number: 128424037
- Zoning: R-MU-30
- Special conditions: Standard
Construction
Type & style
- Home type: Townhouse
- Architectural style: Urban Contemporary
- Property subtype: Townhouse
- Attached to another structure: Yes
Materials
- Brick
- Roof: Composition
Condition
- Year built: 2005
Details
- Builder name: McStain
Utilities & green energy
- Sewer: Public Sewer
- Water: Public
- Utilities for property: Cable Available, Electricity Connected, Internet Access (Wired), Natural Gas Connected
Community & HOA
Community
- Security: Carbon Monoxide Detector(s), Secured Garage/Parking
- Subdivision: Central Park Subdivision
HOA
- Has HOA: Yes
- Amenities included: Clubhouse, Park, Playground, Pool, Trail(s)
- Services included: Reserve Fund, Insurance, Irrigation, Maintenance Grounds, Snow Removal
- HOA fee: $58 monthly
- HOA name: Advanced Management HOA
- HOA phone: 303-482-2213
- Second HOA fee: $696 monthly
- Second HOA name: Master Association: Cenral Park
- Second HOA phone: 303-388-0724
Location
- Region: Denver
Financial & listing details
- Price per square foot: $346/sqft
- Tax assessed value: $580,900
- Annual tax amount: $5,621
- Date on market: 11/21/2026
- Listing terms: Cash,Conventional,FHA
- Exclusions: Seller's Furnishings Are Available For Purchase. Seller's Personal Items Located In The Garage Are Excluded.
- Ownership: Individual
- Electric utility on property: Yes
Estimated market value
$563,900
$536,000 - $592,000
$2,964/mo
Price history
| Date | Event | Price |
|---|---|---|
| 11/21/2026 | Listed for sale | $570,000+23.9%$346/sqft |
Source:  REcolorado as distributed by MLS GRID #4589580 Report a problem | ||
| 1/13/2021 | Listing removed | -- |
Source:  REcolorado as distributed by MLS GRID Report a problem | ||
| 6/29/2020 | Sold | $460,000$279/sqft |
Source: Public Record Report a problem | ||
| 4/23/2020 | Pending sale | $460,000$279/sqft |
Source: Cook Realty #8424532 Report a problem | ||
| 4/22/2020 | Listed for sale | $460,000+9.8%$279/sqft |
Source: Cook Realty #8424532 Report a problem | ||
| 1/4/2018 | Sold | $419,000-1.4%$254/sqft |
Source: Public Record Report a problem | ||
| 12/4/2017 | Pending sale | $425,000$258/sqft |
Source: Porchlight Real Estate Group #5422165 Report a problem | ||
| 12/1/2017 | Listed for sale | $425,000+27.7%$258/sqft |
Source: Porchlight Real Estate Group #5422165 Report a problem | ||
| 11/22/2005 | Sold | $332,905$202/sqft |
Source: Public Record Report a problem | ||
Public tax history
| Year | Property taxes | Tax assessment |
|---|---|---|
| 2025 | $15,005 +188.4% | $40,950 +13.6% |
| 2024 | $5,203 +14.9% | $36,050 -7.8% |
| 2023 | $4,528 +1.4% | $39,110 +22.1% |
| 2022 | $4,466 +9.7% | $32,040 -2.8% |
| 2021 | $4,072 +1.5% | $32,960 +8.4% |
| 2020 | $4,011 +3% | $30,395 -0.7% |
| 2019 | $3,894 | $30,607 +8.1% |
| 2018 | $3,894 +0.2% | $28,310 |
| 2017 | $3,888 +9.2% | $28,310 +7.2% |
| 2016 | $3,560 +5.9% | $26,420 |
| 2015 | $3,361 +0.1% | $26,420 +9.3% |
| 2014 | $3,356 +10.9% | $24,170 |
| 2013 | $3,027 +10.1% | $24,170 +11.3% |
| 2012 | $2,751 -7.4% | $21,720 +0.9% |
| 2011 | $2,970 +1.1% | $21,520 -11.9% |
| 2010 | $2,938 -8% | $24,420 |
| 2009 | $3,194 +0% | $24,420 -6.9% |
| 2008 | $3,193 -0.8% | $26,220 |
| 2007 | $3,220 +1465% | $26,220 -1.1% |
| 2006 | $206 | $26,500 |
Find assessor info on the county website
Monthly payment
Est. payment
Payment breakdown
Explore the cost of this home by adjusting the details. Changes won't be saved.Climate risks
Neighborhood: Central Park
Nearby schools
Schools provided by the listing agent
- Elementary: Westerly Creek
- Middle: DSST: Montview
- High: Northfield
- District: Denver 1
Source: REcolorado as distributed by MLS GRID. This data may not be complete. We recommend contacting the local school district to confirm school assignments for this home.


Similar homes
- $660,0003 bd4 ba2k sqft3461 N Xenia Street, Denver, CO 80238For Sale

 MLS ID #6984836, Stock Jonekos, Kentwood Real Estate Cherry Creek. REcolorado as distributed by MLS GRID
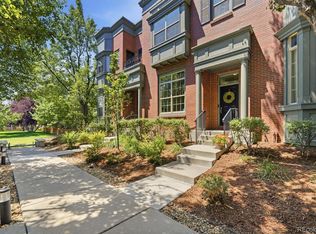
- $549,9003 bd3 ba1.7k sqft8705 E 29th Place, Denver, CO 80238For Sale
 MLS ID #9402527, Jennifer Riley, RE/MAX Professionals. REcolorado as distributed by MLS GRID
- $565,5003 bd3 ba1.6k sqft3480 Valentia Street, Denver, CO 80238For Sale
 MLS ID #8849481, Jay Stickney, Kentwood Real Estate DTC, LLC. REcolorado as distributed by MLS GRID
- $450,0002 bd3 ba1.5k sqft2576 Syracuse Street, Denver, CO 80238For Sale
 MLS ID #1816031, Stacy Neir, Compass - Denver. REcolorado as distributed by MLS GRID
- $600,0003 bd3 ba1.7k sqft2645 Central Park Boulevard, Denver, CO 80238For SaleMLS ID #6658634, Kim Kouba, Compass - Denver. REcolorado as distributed by MLS GRID
- $608,0003 bd3 ba1.7k sqft2160 Spruce Street, Denver, CO 80238For SaleMLS ID #8848461, Sonia Franzel, Steamboat Mountain Real Estate. REcolorado as distributed by MLS GRID
- $525,0002 bd3 ba1.7k sqft2310 Central Park Boulevard, Denver, CO 80238For SaleMLS ID #6985372, Gary Leiker, RE/MAX Professionals. REcolorado as distributed by MLS GRID
- $559,0003 bd3 ba2.3k sqft8140 E 29th Place, Denver, CO 80238For SaleMLS ID #9040090, Andrew Darlington, Your Castle Real Estate Inc. REcolorado as distributed by MLS GRID
- $629,0003 bd4 ba2.1k sqft10065 Martin Luther King Boulevard, Denver, CO 80238For SaleMLS ID #1509153, Sean Nelson, Keller Williams DTC. REcolorado as distributed by MLS GRID
- $330,0003 bd2 ba1.1k sqft2849 Syracuse Court #240, Denver, CO 80238For SaleMLS ID #9252499, Jesse Herzog, Your Castle Real Estate Inc. REcolorado as distributed by MLS GRID
- $475,0002 bd3 ba1.3k sqft10007 Martin Luther King Blvd #101, Denver, CO 80238For Sale
 MLS ID #1071688, Colin Dart, milehimodern - Boulder. IRES as distributed by MLS GRID
- $575,0002 bd3 ba2.1k sqft3636 Willow Street, Denver, CO 80238For SaleMLS ID #4151944, Karie Treter, Coldwell Banker Realty 24. REcolorado as distributed by MLS GRID
- $575,0003 bd2 ba1.6k sqft2349 Quebec Street, Denver, CO 80207For SaleMLS ID #6435729, Carolyn Anello, eXp Realty, LLC. REcolorado as distributed by MLS GRID
- $475,0002 bd2 ba1.6k sqftStapleton Mansion Homes, Denver, CO 80238For SaleMLS ID #1794210, Drew Wolfe, eXp Realty, LLC. REcolorado as distributed by MLS GRID
- $445,0002 bd2 ba1.1k sqft2205 Beeler St #104, Denver, CO 80238For SaleMLS ID #1071047, Ashley Howlett, Compass-Denver. IRES as distributed by MLS GRID
- $699,0003 bd3 ba1.5k sqft3477 Florence Way, Denver, CO 80238For SaleMLS ID #7808413, Kathy Boyle, Katchen and Company. REcolorado as distributed by MLS GRID
- $685,0003 bd3 ba2.2k sqft3551 Yosemite Street, Denver, CO 80238For SaleMLS ID #7663775, Jay Epperson, Compass - Denver. REcolorado as distributed by MLS GRID
- $625,0003 bd4 ba1.9k sqftA Line Townhomes, Denver, CO 80238For SaleMLS ID #4090417, Dan Rinehart, MB The Rinehart Group. REcolorado as distributed by MLS GRID
- $415,0002 bd2 ba1k sqft7709 E 28th Place, Denver, CO 80238For SaleMLS ID #2506190, Sarah Lucas, Serhant Colorado LLC. REcolorado as distributed by MLS GRID
