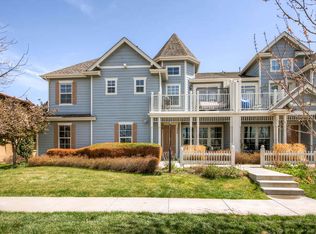
Beautifully appointed former model home showcasing exceptional upgrades, elegant finishes, and an unbeatable location just steps from the 29th Avenue Town Center! This stunning 2-bedroom residence also features a versatile loft that could be enclosed to create a 3rd bedroom, along with brand new carpet throughout the second floor! Step inside to discover a dramatic, light-filled great room with soaring 20-foot ceilings, wide-plank cherry hardwood floors, and a gas fireplace with a decorative stone mosaic surround. The beautifully designed kitchen features rich 42-inch cherry cabinetry, stone tile countertops, a mosaic backsplash, stainless steel appliances, and a convenient breakfast bar. A charming built-in hutch with wine rack and bench seating adds both character and functionality. The spacious primary suite offers elegant coffered ceilings and an arched entryway leading to a beautiful five-piece bath with an oversized oval soaking tub and decorative travertine finishes. The secondary bedroom features a private balcony, while the open loft provides flexible space for a home office, additional living area, or future bedroom. Additional highlights include a decorative travertine tile entry, plantation shutters, built-ins, surround sound in living and primary bath, and an attached two-car garage with epoxy floor coating. With its impressive architectural details, thoughtful upgrades, and convenient location near shopping, dining, and neighborhood amenities, this former model home offers an exceptional combination of style, comfort, and convenience!
For sale
$450,000
2576 Syracuse Street, Denver, CO 80238
2beds
1,537sqft
Townhouse
Built in 2002
-- sqft lot
$-- Zestimate®
$293/sqft
$523/mo HOA
What's special
- 2 days
- 291
- 30
Zillow last checked:
Listing updated:
Listed by:
Stacy Neir 720-280-3004 STACY@NEIRTEAM.COM,
Compass - Denver,
The Neir Team 720-280-3004,
Compass - Denver
Source: REcolorado as distributed by MLS GRID,MLS#: 1816031
Facts & features
Interior
Bedrooms & bathrooms
- Bedrooms: 2
- Bathrooms: 3
- Full bathrooms: 2
- 1/2 bathrooms: 1
- Main level bathrooms: 1
Bedroom
- Description: Coffered Ceilings And An Arched Entryways
- Features: Primary Suite
- Level: Upper
Bedroom
- Description: Private Balcony
- Level: Upper
Bathroom
- Level: Main
Bathroom
- Description: Oversized Oval Soaking Tub And Decorative Travertine Finishes
- Features: En Suite Bathroom, Primary Suite
- Level: Upper
Bathroom
- Level: Upper
Dining room
- Description: Built-In Hutch With Wine Rack And Bench Seating
- Level: Main
Kitchen
- Description: 42-Inch Cherry Cabinetry, Stone Tile Countertops, A Mosaic Backsplash, Stainless Steel Appliances, And A Convenient Breakfast Bar
- Level: Main
Laundry
- Description: Washer And Dryer Are Included
- Level: Upper
Living room
- Description: 20-Foot Ceilings, Wide-Plank Cherry Hardwood Floors, And A Gas Fireplace
- Level: Main
Loft
- Description: Versatile Loft That Could Be Enclosed To Create A 3rd Bedroom
- Level: Upper
Heating
- Forced Air, Natural Gas
Cooling
- Central Air
Appliances
- Included: Dishwasher, Disposal, Dryer, Gas Water Heater, Microwave, Range, Range Hood, Refrigerator, Washer
- Laundry: In Unit
Features
- Built-in Features, Ceiling Fan(s), Entrance Foyer, Five Piece Bath, High Ceilings, High Speed Internet, Open Floorplan, Pantry, Primary Suite, Sound System, Stone Counters, Tile Counters, Vaulted Ceiling(s), Walk-In Closet(s)
- Flooring: Carpet, Tile, Wood
- Windows: Double Pane Windows, Window Treatments
- Has basement: No
- Number of fireplaces: 1
- Fireplace features: Family Room, Gas, Gas Log, Living Room
- Common walls with other units/homes: 2+ Common Walls
Interior area
- Total structure area: 1,537
- Total interior livable area: 1,537 sqft
- Finished area above ground: 1,537
- Finished area below ground: 0
Video & virtual tour
Property
Parking
- Total spaces: 2
- Parking features: Concrete, Floor Coating, Lighted
- Attached garage spaces: 2
Features
- Levels: Two
- Stories: 2
- Entry location: Exterior Access
- Patio & porch: Covered, Front Porch
- Exterior features: Balcony, Lighting, Rain Gutters
- Fencing: None
Lot
- Features: Landscaped, Master Planned
Details
- Parcel number: 133229030
- Special conditions: Standard
Construction
Type & style
- Home type: Townhouse
- Architectural style: Contemporary
- Property subtype: Townhouse
- Attached to another structure: Yes
Materials
- Frame, Stone, Stucco
- Roof: Unknown
Condition
- Year built: 2002
Details
- Builder name: Trimark
Utilities & green energy
- Electric: 110V
- Sewer: Public Sewer
- Water: Public
- Utilities for property: Cable Available, Electricity Connected, Internet Access (Wired), Natural Gas Connected, Phone Available
Community & HOA
Community
- Security: Smoke Detector(s)
- Subdivision: Central Park
HOA
- Has HOA: Yes
- Amenities included: Garden Area, Park, Playground, Pool, Tennis Court(s), Trail(s)
- Services included: Maintenance Grounds, Maintenance Structure, Sewer, Snow Removal, Water
- HOA fee: $58 monthly
- HOA name: Master Community Association
- HOA phone: 303-388-0724
- Second HOA fee: $465 monthly
- Second HOA name: Stapleton Mansion Homes Condo Association
- Second HOA phone: 303-551-9148
Location
- Region: Denver
Financial & listing details
- Price per square foot: $293/sqft
- Tax assessed value: $525,600
- Annual tax amount: $5,085
- Date on market: 11/19/2026
- Listing terms: Cash,Conventional,FHA,Jumbo,Other,VA Loan
- Exclusions: None
- Ownership: Individual
- Electric utility on property: Yes
- Road surface type: Alley Paved, Paved
Estimated market value
Not available
Estimated sales range
Not available
Not available
Price history
| Date | Event | Price |
|---|---|---|
| 11/19/2026 | Listed for sale | $450,000+70.4%$293/sqft |
Source:  REcolorado as distributed by MLS GRID #1816031 Report a problem | ||
| 4/26/2025 | Listing removed | $2,600$2/sqft |
Source: Zillow Rentals Report a problem | ||
| 4/23/2025 | Listed for rent | $2,600+8.3%$2/sqft |
Source: Zillow Rentals Report a problem | ||
| 8/19/2023 | Listing removed | -- |
Source: Zillow Rentals Report a problem | ||
| 8/15/2023 | Price change | $2,400-4%$2/sqft |
Source: Zillow Rentals Report a problem | ||
| 8/6/2023 | Listed for rent | $2,500+19%$2/sqft |
Source: Zillow Rentals Report a problem | ||
| 7/23/2021 | Listing removed | -- |
Source: Zillow Rental Manager Report a problem | ||
| 7/20/2021 | Listed for rent | $2,100$1/sqft |
Source: Zillow Rental Manager Report a problem | ||
| 3/24/2021 | Listing removed | -- |
Source: Owner Report a problem | ||
| 4/4/2019 | Listing removed | $2,100$1/sqft |
Source: Owner Report a problem | ||
| 3/22/2019 | Price change | $2,100-8.7%$1/sqft |
Source: Owner Report a problem | ||
| 3/9/2019 | Price change | $2,300-4.2%$1/sqft |
Source: Owner Report a problem | ||
| 3/3/2019 | Listed for rent | $2,400$2/sqft |
Source: Owner Report a problem | ||
| 10/23/2013 | Sold | $264,100+1.6%$172/sqft |
Source: Public Record Report a problem | ||
| 9/14/2013 | Listed for sale | $259,900+4%$169/sqft |
Source: Kentwood CityProperties #1230954 Report a problem | ||
| 4/5/2005 | Sold | $249,950$163/sqft |
Source: Public Record Report a problem | ||
Public tax history
| Year | Property taxes | Tax assessment |
|---|---|---|
| 2025 | $4,853 +1.4% | $37,050 +11.7% |
| 2024 | $4,788 +20.7% | $33,170 -8.3% |
| 2023 | $3,967 +1.4% | $36,190 +28.9% |
| 2022 | $3,913 +4.1% | $28,070 -2.8% |
| 2021 | $3,760 +1.5% | $28,880 +2.9% |
| 2020 | $3,703 +8.7% | $28,071 -0.7% |
| 2019 | $3,407 | $28,267 +14.1% |
| 2018 | $3,407 +0.2% | $24,770 |
| 2017 | $3,402 +9.9% | $24,770 +7.8% |
| 2016 | $3,095 +16.7% | $22,970 |
| 2015 | $2,653 +0.1% | $22,970 +20.4% |
| 2014 | $2,649 -7.9% | $19,080 |
| 2013 | $2,875 +10.1% | $19,080 -7.5% |
| 2012 | $2,613 +10.1% | $20,630 +1% |
| 2011 | $2,372 +1.1% | $20,430 +4.8% |
| 2010 | $2,346 +0.8% | $19,500 |
| 2009 | $2,328 +0% | $19,500 +2% |
| 2008 | $2,327 +8.5% | $19,110 |
| 2007 | $2,146 +1% | $19,110 +8.2% |
| 2006 | $2,125 +8.3% | $17,660 |
| 2005 | $1,962 | $17,660 |
Find assessor info on the county website
Monthly payment
Est. payment
Payment breakdown
Explore the cost of this home by adjusting the details. Changes won't be saved.Climate risks
Neighborhood: Central Park
Nearby schools
Schools provided by the listing agent
- Elementary: Westerly Creek
- Middle: Bill Roberts E-8
- High: Northfield
- District: Denver 1
Source: REcolorado as distributed by MLS GRID. This data may not be complete. We recommend contacting the local school district to confirm school assignments for this home.

Similar homes
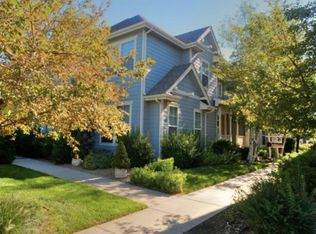
- $445,0002 bd2 ba1.1k sqft2205 Beeler St #104, Denver, CO 80238For Sale

 MLS ID #1071047, Ashley Howlett, Compass-Denver. IRES as distributed by MLS GRID
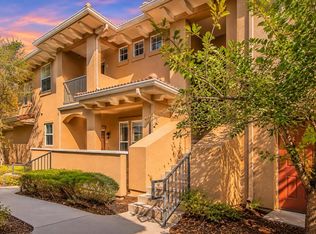
- $475,0002 bd3 ba1.3k sqft10007 Martin Luther King Blvd #101, Denver, CO 80238For Sale
 MLS ID #1071688, Colin Dart, milehimodern - Boulder. IRES as distributed by MLS GRID
- $660,0003 bd4 ba2k sqft3461 N Xenia Street, Denver, CO 80238For Sale

 MLS ID #6984836, Stock Jonekos, Kentwood Real Estate Cherry Creek. REcolorado as distributed by MLS GRID
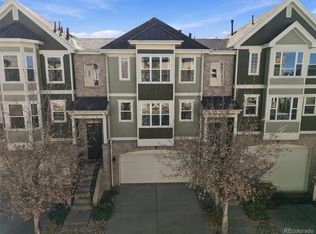
- $489,0003 bd4 ba1.9k sqftLinden Ridge, Denver, CO 80237For Sale
 MLS ID #7894622, Tonya Fallows, RE/MAX Professionals. REcolorado as distributed by MLS GRID
- $450,0002 bd3 ba2k sqftQuincy Place at Pinehurst, Denver, CO 80236For SaleMLS ID #6312408, The Knoll Team, West and Main Homes. REcolorado as distributed by MLS GRID
- $465,0003 bd3 ba1.9k sqft13971 E 104th Drive, Commerce City, CO 80022For SaleMLS ID #3277865, Briana Mendez, Orchard Brokerage LLC. REcolorado as distributed by MLS GRID
- $425,0004 bd3 ba1.8k sqft16151 Bolling Drive, Denver, CO 80239For SaleMLS ID #3776731, Brenda Melgar, Better Homes & Gardens Real Estate - Kenney & Co.. REcolorado as distributed by MLS GRID
- $529,0004 bd2 ba1.4k sqft3588 N Dexter Court, Denver, CO 80207For SaleMLS ID #6078046, Ryan Lunsford, Brokers Guild Real Estate. REcolorado as distributed by MLS GRID
- $365,0003 bd3 ba1.5k sqft5839 Ceylon Street, Denver, CO 80249For SaleMLS ID #4542721, Kaycee Nuce, Great Way Real Estate Properties LLC. REcolorado as distributed by MLS GRID
- $475,0003 bd3 ba1.8k sqft11246 Osage Circle #F, Westminster, CO 80234For SaleMLS ID #4567171, Erica Hageman, RE/MAX Momentum. REcolorado as distributed by MLS GRID
- $465,0002 bd3 ba1.2k sqft6414 Silver Mesa Drive #E, Highlands Ranch, CO 80130For SaleMLS ID #5381659, Nita Kolarsick, Camber Realty, LTD. REcolorado as distributed by MLS GRID
- $457,5002 bd3 ba1.5k sqft8906 E Nichols Pl, Centennial, CO 80112For SaleMLS ID #1064877, Wendy French, Housing Solutions Real Estate. IRES as distributed by MLS GRID
- $467,9002 bd3 ba1.5k sqft8966 E Nichols Place, Centennial, CO 80112For SaleMLS ID #7907495, Juhi Johnson, RE/MAX Professionals. REcolorado as distributed by MLS GRID
- $438,0003 bd2 ba1.3k sqft20490 E 45th Avenue, Denver, CO 80249For SaleMLS ID #8352495, Sam Neumann, Compass - Denver. REcolorado as distributed by MLS GRID
- $485,0002 bd3 ba1.5k sqft8985 E Phillips Drive, Centennial, CO 80112For SaleMLS ID #6942485, Corey Martin, Keller Williams DTC. REcolorado as distributed by MLS GRID
- $348,0002 bd3 ba1.3k sqft12704 Jasmine St #C, Thornton, CO 80602For SaleMLS ID #1072084, Chelsea Harold, Golba Group Real Estate LLC. IRES as distributed by MLS GRID
- $349,0002 bd2 ba1.4k sqft12722 E Pacific Circle, Aurora, CO 80014For SaleMLS ID #8091260, Meg Bente, Windermere DTC. REcolorado as distributed by MLS GRID
- $450,0003 bd4 ba1.9k sqft11785 W 66th Place #A, Arvada, CO 80004For SaleMLS ID #8485656, Ellen Keenan, LIV Sotheby's International Realty. REcolorado as distributed by MLS GRID
- $490,0003 bd3 ba2.2k sqft5358 Walden Street, Denver, CO 80249For SaleMLS ID #2829046, Melody Switzer, Madison & Company Properties. REcolorado as distributed by MLS GRID
- $449,9003 bd3 ba1.6k sqft10143 E Peakview Avenue, Englewood, CO 80111For SaleMLS ID #3763038, Lisa Rowe, RE/MAX Alliance. REcolorado as distributed by MLS GRID
