Two Story KB Home Perfectly Positioned on a Private Park in the Heart of Central Park. Open Concept Seamlessly Connecting the Living, Dining and Kitchen Spaces. Kitchen Features Cherry Wood Cabinetry, Granite Counters, Pantry and Island Seating. Voluminous Windows Complemented with Oak Hardwoods Throughout the Main Level. Convenient Laundry/Mud Room Adjacent to Garage and a Powder Bath Complete the First Floor. Desired Second Story Layout Offering Three Bedrooms, Two Full Baths and Brand New Carpet. Expansive Primary Retreat has His & Hers Closets and Private En Suite. Primary Bath Extends a Dual Sink Vanity, Soaking Tub and Linen Closet. Generously Sized Secondary Bedrooms and Closet Spaces. Attached Two Car Drywalled Garage, Under Stairwell and Crawlspace Storage. Crawlspace Includes a Vapor Barrier, Radon Mitigation System and Sump Pump. Energy Star Certified Home. Covered Front Porch with Trex Decking Creates a Sanctuary Surrounded by Mature Trees. Walkable to Aviator Pool, Central Park, FlyteCo, Town Center and a Host of Amenities. Good Value for a Detached Single Family Home in Elite Neighborhood.
For sale
Price cut: $14K (10/8)
$575,000
8140 E 29th Place, Denver, CO 80238
3beds
1,564sqft
Single Family Residence
Built in 2009
2,496 Square Feet Lot
$-- Zestimate®
$368/sqft
$226/mo HOA
What's special
Granite countersVoluminous windowsSoaking tubPrivate en suiteExpansive primary retreatLinen closetHis and hers closets
- 60 days
- 1,006
- 75
Zillow last checked:
Listing updated:
Listed by:
Andrew Darlington 303-917-7144 ANDREW@YOURCASTLE.ORG,
Your Castle Real Estate Inc
Source: REcolorado as distributed by MLS GRID,MLS#: 9040090
Facts & features
Interior
Bedrooms & bathrooms
- Bedrooms: 3
- Bathrooms: 3
- Full bathrooms: 2
- 1/2 bathrooms: 1
- Main level bathrooms: 1
Bedroom
- Description: His & Hers Closets
- Features: Primary Suite
- Level: Upper
Bedroom
- Description: Brand New Upstairs Carpet
- Level: Upper
Bedroom
- Description: Generous Closet Spaces
- Level: Upper
Bathroom
- Description: Main Floor Powder
- Level: Main
Bathroom
- Description: Private En Suite With Double Vanity & Linen Closet
- Features: En Suite Bathroom, Primary Suite
- Level: Upper
Bathroom
- Description: Full Bath For Secondary Bedrooms
- Level: Upper
Dining room
- Description: Natural Light Filled
- Level: Main
Kitchen
- Description: Island With Bar Seating
- Level: Main
Laundry
- Description: Convenient Mud Room/Laundry
- Level: Main
Living room
- Description: Oak Hardwoods
- Level: Main
Heating
- Forced Air, Natural Gas
Cooling
- Central Air
Appliances
- Included: Dishwasher, Disposal, Dryer, Range, Range Hood, Refrigerator, Washer
- Laundry: In Unit
Features
- Eat-in Kitchen, Entrance Foyer, Five Piece Bath, Granite Counters, Kitchen Island, Open Floorplan, Pantry, Primary Suite, Walk-In Closet(s)
- Flooring: Carpet, Vinyl, Wood
- Windows: Double Pane Windows
- Has basement: No
Interior area
- Total structure area: 1,564
- Total interior livable area: 1,564 sqft
- Finished area above ground: 1,564
Video & virtual tour
Property
Parking
- Total spaces: 2
- Parking features: Dry Walled
- Attached garage spaces: 2
Features
- Levels: Two
- Stories: 2
- Patio & porch: Covered, Front Porch
- Exterior features: Private Yard
- Fencing: Full
Lot
- Size: 2,496 Square Feet
- Features: Level, Near Public Transit
Details
- Parcel number: 128427041
- Zoning: R-MU-30
- Special conditions: Standard
Construction
Type & style
- Home type: SingleFamily
- Property subtype: Single Family Residence
Materials
- Frame, Wood Siding
- Roof: Composition
Condition
- Updated/Remodeled
- Year built: 2009
Utilities & green energy
- Sewer: Public Sewer
- Water: Public
Community & HOA
Community
- Subdivision: Central Park
HOA
- Has HOA: Yes
- Amenities included: Park, Playground, Pool, Tennis Court(s), Trail(s)
- Services included: Reserve Fund, Maintenance Grounds, Snow Removal
- HOA fee: $58 monthly
- HOA name: Central Park MCA
- HOA phone: 303-388-1673
- Second HOA fee: $168 monthly
- Second HOA name: Stapleton Neighborhood Association No. 7, Inc.
- Second HOA phone: 303-804-9800
Location
- Region: Denver
Financial & listing details
- Price per square foot: $368/sqft
- Tax assessed value: $632,400
- Annual tax amount: $6,119
- Date on market: 8/18/2026
- Listing terms: Cash,Conventional,FHA,VA Loan
- Exclusions: None
- Ownership: Individual
Estimated market value
Not available
Estimated sales range
Not available
Not available
Price history
| Date | Event | Price |
|---|---|---|
| 10/8/2026 | Price change | $575,000-2.4%$368/sqft |
Source:  REcolorado as distributed by MLS GRID #9040090 Report a problem REcolorado as distributed by MLS GRID #9040090 Report a problem | ||
| 9/23/2026 | Price change | $589,000-1.7%$377/sqft |
Source: REcolorado as distributed by MLS GRID #9040090 Report a problem | ||
| 8/18/2026 | Listed for sale | $599,000+19.8%$383/sqft |
Source: REcolorado as distributed by MLS GRID #9040090 Report a problem | ||
| 8/30/2023 | Listing removed | -- |
Source: Zillow Rentals Report a problem | ||
| 8/14/2023 | Price change | $2,700-1.8%$2/sqft |
Source: Zillow Rentals Report a problem | ||
| 8/11/2023 | Price change | $2,750-1.8%$2/sqft |
Source: Zillow Rentals Report a problem | ||
| 8/2/2023 | Price change | $2,800-1.8%$2/sqft |
Source: Zillow Rentals Report a problem | ||
| 7/18/2023 | Price change | $2,850-6.6%$2/sqft |
Source: Zillow Rentals Report a problem | ||
| 6/12/2023 | Listed for rent | $3,050+15.1%$2/sqft |
Source: Zillow Rentals Report a problem | ||
| 2/8/2021 | Listing removed | -- |
Source: Zillow Rental Manager Report a problem | ||
| 1/21/2021 | Listed for rent | $2,650$2/sqft |
Source: Zillow Rental Manager Report a problem | ||
| 1/14/2021 | Sold | $500,000-2.9%$320/sqft |
Source: Public Record Report a problem | ||
| 12/13/2020 | Pending sale | $514,900$329/sqft |
Source: Trelora Colorado #7137749 Report a problem | ||
| 11/5/2020 | Price change | $514,900-1%$329/sqft |
Source: Trelora Colorado #7137749 Report a problem | ||
| 10/2/2020 | Listed for sale | $520,000$332/sqft |
Source: Trelora Colorado #7137749 Report a problem | ||
| 8/18/2020 | Listing removed | $520,000$332/sqft |
Source: Owner Report a problem | ||
| 5/20/2020 | Price change | $520,000+4%$332/sqft |
Source: Owner Report a problem | ||
| 5/12/2020 | Listed for sale | $500,000+60.3%$320/sqft |
Source: Owner Report a problem | ||
| 2/20/2013 | Listing removed | $312,000$199/sqft |
Source: The Cherry Creek Meadows Broker, Ltd #1148598 Report a problem | ||
| 2/18/2013 | Pending sale | $312,000$199/sqft |
Source: The Cherry Creek Meadows Broker, Ltd #1148598 Report a problem | ||
| 2/9/2013 | Price change | $312,000-1%$199/sqft |
Source: The Cherry Creek Meadows Broker, Ltd #1148598 Report a problem | ||
| 12/13/2012 | Listed for sale | $315,000$201/sqft |
Source: The Cherry Creek Meadows Broker, Ltd #1148598 Report a problem | ||
Public tax history
| Year | Property taxes | Tax assessment |
|---|---|---|
| 2025 | $5,390 +1.4% | $44,580 +21% |
| 2024 | $5,317 +18.3% | $36,840 -14.6% |
| 2023 | $4,495 +1.4% | $43,120 +35.6% |
| 2022 | $4,432 +0.3% | $31,810 -2.8% |
| 2021 | $4,418 +1.5% | $32,710 -0.8% |
| 2020 | $4,351 +12.6% | $32,976 -0.7% |
| 2019 | $3,864 | $33,206 +18.2% |
| 2018 | $3,864 +0.2% | $28,090 |
| 2017 | $3,858 +11.6% | $28,090 +9.5% |
| 2016 | $3,458 +12% | $25,660 |
| 2015 | $3,087 +0.1% | $25,660 +15.6% |
| 2014 | $3,083 -2.6% | $22,200 |
| 2013 | $3,164 +10.1% | $22,200 -2.2% |
| 2012 | $2,875 +22.5% | $22,700 |
| 2011 | $2,346 +36.7% | $22,700 +17.7% |
| 2010 | $1,717 | $19,290 |
Find assessor info on the county website
Monthly payment
Est. payment
Payment breakdown
Explore the cost of this home by adjusting the details. Changes won't be saved.Climate risks
Neighborhood: Central Park
Nearby schools
Schools provided by the listing agent
- Elementary: Swigert International
- Middle: William (Bill) Roberts
- High: Northfield
- District: Denver 1
Source: REcolorado as distributed by MLS GRID. This data may not be complete. We recommend contacting the local school district to confirm school assignments for this home.


Similar homes
- $575,0003 bd3 ba1.5k sqft2871 Alton Street, Denver, CO 80238For Sale

 MLS ID #4586649, Amanda Campbell, Focus Real Estate. REcolorado as distributed by MLS GRID
 - $565,0003 bd3 ba1.7k sqft2507 Central Park Boulevard, Denver, CO 80238For Sale
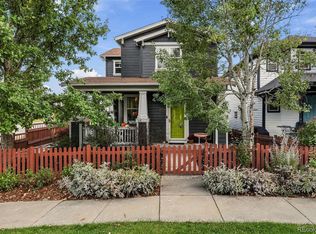 MLS ID #6603307, Heather Barben, Compass - Denver. REcolorado as distributed by MLS GRID
 - $575,0003 bd3 ba2.1k sqft2816 Syracuse Court, Denver, CO 80238For Sale
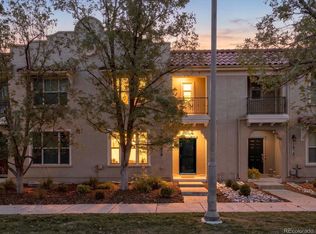 MLS ID #6359602, Leslie Maginn, Your Castle Realty LLC. REcolorado as distributed by MLS GRID
 - $575,0003 bd3 ba1.7k sqft7920 E 29th Avenue, Denver, CO 80238For Sale
 MLS ID #7785626, Stefan Burris, Your Castle Real Estate Inc. REcolorado as distributed by MLS GRID
 - $635,0003 bd3 ba1.7k sqft2645 Central Park Boulevard, Denver, CO 80238For SaleMLS ID #6658634, Kim Kouba, Compass - Denver. REcolorado as distributed by MLS GRID
- $600,0003 bd3 ba1.7k sqft3469 Florence Way, Denver, CO 80238For SaleMLS ID #8679330, Jason Cummings, Serhant Colorado LLC. REcolorado as distributed by MLS GRID
- $569,0003 bd3 ba1.6k sqft3480 Valentia Street, Denver, CO 80238For SaleMLS ID #8849481, Jay Stickney, Kentwood Real Estate DTC, LLC. REcolorado as distributed by MLS GRID
- $659,5003 bd3 ba1.7k sqft2638 Central Park Boulevard, Denver, CO 80238For SaleMLS ID #7614809, Chris Lamee, Banyan Real Estate LLC. REcolorado as distributed by MLS GRID
- $575,0002 bd3 ba2.1k sqft3636 Willow Street, Denver, CO 80238For SaleMLS ID #4151944, Karie Treter, Coldwell Banker Realty 24. REcolorado as distributed by MLS GRID
- $699,0003 bd3 ba1.5k sqft3477 Florence Way, Denver, CO 80238For SaleMLS ID #7808413, Kathy Boyle, Katchen and Company. REcolorado as distributed by MLS GRID
- $549,9003 bd3 ba1.7k sqft8705 E 29th Place, Denver, CO 80238For SaleMLS ID #9402527, Jennifer Riley, RE/MAX Professionals. REcolorado as distributed by MLS GRID
- $540,0003 bd2 ba1.5k sqft3030 Newport Street, Denver, CO 80207For SaleMLS ID #3061623, Heather McInally, Keller Williams DTC. REcolorado as distributed by MLS GRID
- $685,0003 bd3 ba2.2k sqft3551 Yosemite Street, Denver, CO 80238For SaleMLS ID #7663775, Jay Epperson, Compass - Denver. REcolorado as distributed by MLS GRID
- $749,5004 bd4 ba2.1k sqft3423 Wabash Street, Denver, CO 80238For SaleMLS ID #3909460, Nicole Malo, Fantastic Frank Colorado. REcolorado as distributed by MLS GRID
- $625,0003 bd3 ba1.7k sqft2160 Spruce Street, Denver, CO 80238For SaleMLS ID #8848461, Sonia Franzel, Steamboat Mountain Real Estate. REcolorado as distributed by MLS GRID
- $575,0004 bd2 ba1.5k sqft3011 Oneida Street, Denver, CO 80207For SaleMLS ID #8847137, Spencer Zlatin, eXp Realty, LLC. REcolorado as distributed by MLS GRID
- $575,0005 bd2 ba2.1k sqft3610 Olive Street, Denver, CO 80207For SaleMLS ID #9729199, EmpowerHome Team Colorado, Keller Williams Realty Northern Colorado. REcolorado as distributed by MLS GRID
- $579,9005 bd3 ba1.8k sqft1653 Trenton Street, Denver, CO 80220For SaleMLS ID #2131709, Nicky McCoy, Brokers Guild Homes. REcolorado as distributed by MLS GRID
- $515,0005 bd2 ba1.5k sqft3665 Leyden Street, Denver, CO 80207For SaleMLS ID #4706437, Martin Castillo, Megastar Realty. REcolorado as distributed by MLS GRID
- $625,0003 bd2 ba1.4k sqft2995 Olive Street, Denver, CO 80207For SaleMLS ID #1953098, Caroline Glidden, Compass - Denver. REcolorado as distributed by MLS GRID
