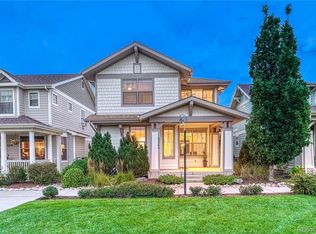
Set quietly on a tree-lined, non-through street in Central Park, Denver, this residence embodies a refined balance of thoughtful craft, sustainable innovation, and effortless community living. Crafted originally by KB Home—a builder backed by nearly seven decades of quality and nationwide leadership in energy efficiency—the property is as a sanctuary built for longevity, walkability and ease.
Every inch of this residence has been meticulously primed for its next homeowner to move into a spotless sanctuary. Clean architectural sightlines open to rich main-floor hardwoods, fresh paint throughout, an updated powder room, and a sun-drenched living area anchored by a gas hearth built for crisp Colorado evenings. The kitchen pairs tactile quartz surfaces and sleek tile backsplashes with newer appliances, flowing seamlessly from the attached garage leading to the kitchen toward an inviting front porch and a light-filled upper tier. Here, plush new wool carpeting connects three bedrooms, each with an en-suite bathroom, while the basement bedroom also boasts an ensuite bathroom —a rare sanctuary layout for family or guests. Below, a versatile basement offers an intimate canvas for cool summer gatherings and cinema nights.
A fully owned solar array, and EV charging station, new impact-resistant roof, and updated water heater offer quiet, sustainable independence with reduced monthly costs.
Outside, life unfolds naturally. Located block from Central Park’s trails that connect to local schools, the Stanley Marketplace, the sledding hill, and endless community pools, while the home opens to unique alleyway experience where impromptu neighbors gather and kids play, It is a rare expression of strong community new urbanist design, solid construction and a warm feeling to come home to. With all the love poured in, it will certainly be swooped up soon, come take a peek!!
For sale
Price cut: $25.5K (10/10)
$749,500
3423 Wabash Street, Denver, CO 80238
4beds
2,134sqft
Single Family Residence
Built in 2007
3,366 Square Feet Lot
$-- Zestimate®
$351/sqft
$58/mo HOA
What's special
- 19 days
- 1,128
- 83
Zillow last checked:
Listing updated:
Listed by:
Nicole Malo 305-879-7769 nicole@fantasticfrank.com,
Fantastic Frank Colorado
Source: REcolorado as distributed by MLS GRID,MLS#: 3909460
Facts & features
Interior
Bedrooms & bathrooms
- Bedrooms: 4
- Bathrooms: 4
- Full bathrooms: 3
- 1/4 bathrooms: 1
- Main level bathrooms: 1
Bedroom
- Description: Primary Suite W/ 5 Piece Bath And Walk-In Closet
- Features: Primary Suite
- Level: Upper
Bedroom
- Description: Upstairs Bedroom #2 W/ Custom Closet
- Level: Upper
Bedroom
- Description: Upstairs Bedroom #3 W/ Three Large Windows
- Level: Upper
Bedroom
- Description: Basement Bedroom W/ Egress Window And Ensuite Full Bathroom
- Level: Basement
Bathroom
- Description: Main Floor Powder Room Recently Updated
- Level: Main
Bathroom
- Description: Basement Full Ensuite Bathroom W/ Large Storage Closet
- Features: En Suite Bathroom
- Level: Basement
Bathroom
- Description: Updated 2026, 5-Piece Ensuite Bathroom
- Features: Primary Suite
- Level: Upper
Bathroom
- Description: Jack And Jill Full Bathroom
- Features: En Suite Bathroom
- Level: Upper
Den
- Description: Basement Den W/ Egress Window And Two Large Storage Closets
- Level: Basement
Family room
- Description: Open Floorplan, Gas Fireplace W/New Travertine Floor To Ceiling Finish And Built In Bookshelves
- Level: Main
Kitchen
- Description: Updated With White Quartz Countertops, Backsplash And Sink, Birchwood Cabinets
- Level: Main
Laundry
- Description: Washer Dryer Included With Large Linnen Closet
- Level: Upper
Heating
- Active Solar, Forced Air, Natural Gas
Cooling
- Central Air
Appliances
- Included: Dishwasher, Disposal, Dryer, Freezer, Gas Water Heater, Oven, Range, Range Hood, Refrigerator, Self Cleaning Oven, Washer
- Laundry: In Unit
Features
- Built-in Features, Ceiling Fan(s), Entrance Foyer, Five Piece Bath, Granite Counters, High Ceilings, High Speed Internet, Jack & Jill Bathroom, Open Floorplan, Primary Suite, Quartz Counters, Radon Mitigation System, Smart Thermostat, Smoke Free, Vaulted Ceiling(s), Walk-In Closet(s)
- Flooring: Carpet, Tile, Wood
- Windows: Double Pane Windows, Storm Window(s), Window Treatments
- Basement: Finished,Full,Sump Pump
- Number of fireplaces: 1
- Fireplace features: Family Room, Gas
Interior area
- Total structure area: 2,134
- Total interior livable area: 2,134 sqft
- Finished area above ground: 1,539
Property
Parking
- Total spaces: 4
- Parking features: Concrete, Dry Walled, Electric Vehicle Charging Station(s), Insulated Garage, Storage
- Attached garage spaces: 2
- Details: Off Street Spaces: 2
Features
- Levels: Two
- Stories: 2
- Patio & porch: Covered, Front Porch
- Exterior features: Private Yard
- Fencing: Full
- Has view: Yes
- View description: City
Lot
- Size: 3,366 Square Feet
- Features: Irrigated, Landscaped, Level, Master Planned, Near Public Transit, Sprinklers In Front, Sprinklers In Rear
Details
- Parcel number: 128515006
- Zoning: R-MU-20
- Special conditions: Standard
Construction
Type & style
- Home type: SingleFamily
- Architectural style: Traditional
- Property subtype: Single Family Residence
Materials
- Frame, Vinyl Siding
- Foundation: Concrete Perimeter, Slab
- Roof: Composition
Condition
- Updated/Remodeled
- Year built: 2007
Details
- Builder name: KB Home
Utilities & green energy
- Electric: 110V, 220 Volts, 220 Volts in Garage
- Sewer: Public Sewer
- Water: Public
- Utilities for property: Cable Available, Electricity Connected, Internet Access (Wired), Natural Gas Connected
Green energy
- Energy efficient items: Thermostat
Community & HOA
Community
- Security: Carbon Monoxide Detector(s), Radon Detector, Security System, Smart Locks, Smoke Detector(s)
- Subdivision: Central Park
HOA
- Has HOA: Yes
- Amenities included: Clubhouse, Fitness Center, Garden Area, Park, Playground, Pool, Tennis Court(s), Trail(s)
- Services included: Reserve Fund, Maintenance Grounds
- HOA fee: $58 monthly
- HOA name: Central Park Master Community Association
- HOA phone: 303-388-0724
Location
- Region: Denver
Financial & listing details
- Price per square foot: $351/sqft
- Tax assessed value: $748,400
- Annual tax amount: $7,241
- Date on market: 9/25/2026
- Listing terms: 1031 Exchange,Cash,Conventional,FHA,VA Loan
- Exclusions: All Staging Items.
- Ownership: Individual
- Electric utility on property: Yes
- Road surface type: Paved
Estimated market value
Not available
Estimated sales range
Not available
Not available
Price history
| Date | Event | Price |
|---|---|---|
| 10/10/2026 | Price change | $749,500-3.3%$351/sqft |
Source:  REcolorado as distributed by MLS GRID #3909460 Report a problem REcolorado as distributed by MLS GRID #3909460 Report a problem | ||
| 9/25/2026 | Listed for sale | $775,000+99.2%$363/sqft |
Source: REcolorado as distributed by MLS GRID #3909460 Report a problem | ||
| 12/3/2013 | Sold | $389,000-0.2%$182/sqft |
Source: Public Record Report a problem | ||
| 10/18/2013 | Listed for sale | $389,900+22.7%$183/sqft |
Source: Distinctive Properties Ltd. #1240878 Report a problem | ||
| 9/24/2007 | Sold | $317,698$149/sqft |
Source: Public Record Report a problem | ||
Public tax history
| Year | Property taxes | Tax assessment |
|---|---|---|
| 2025 | $7,112 +1.4% | $52,760 +8.5% |
| 2024 | $7,016 +28.8% | $48,610 -6.1% |
| 2023 | $5,448 +1.4% | $51,790 +34.3% |
| 2022 | $5,375 +8.7% | $38,550 -2.8% |
| 2021 | $4,944 +1.5% | $39,670 +7.5% |
| 2020 | $4,869 +8.3% | $36,908 -0.7% |
| 2019 | $4,498 | $37,167 +13.7% |
| 2018 | $4,498 +0.2% | $32,700 |
| 2017 | $4,491 +5.4% | $32,700 +3.4% |
| 2016 | $4,262 +13% | $31,630 |
| 2015 | $3,771 +10.6% | $31,630 +16.6% |
| 2014 | $3,410 +4.8% | $27,120 +10.4% |
| 2013 | $3,253 +10.1% | $24,560 +5.2% |
| 2012 | $2,956 -3.1% | $23,340 +1.7% |
| 2011 | $3,051 +1.1% | $22,940 -8.5% |
| 2010 | $3,017 -1% | $25,080 |
| 2009 | $3,049 +38.8% | $25,080 +0.2% |
| 2008 | $2,197 | $25,030 |
Find assessor info on the county website
Monthly payment
Est. payment
Payment breakdown
Explore the cost of this home by adjusting the details. Changes won't be saved.Climate risks
Neighborhood: Central Park
Nearby schools
Schools provided by the listing agent
- Elementary: Swigert International
- Middle: Denver Green
- High: Northfield
- District: Denver 1
Source: REcolorado as distributed by MLS GRID. This data may not be complete. We recommend contacting the local school district to confirm school assignments for this home.


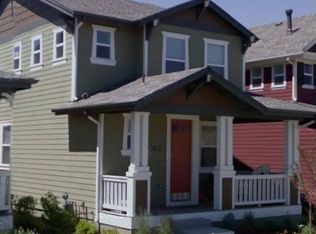

Similar homes
- $750,0004 bd4 ba2.4k sqft3606 Willow Street, Denver, CO 80238For Sale
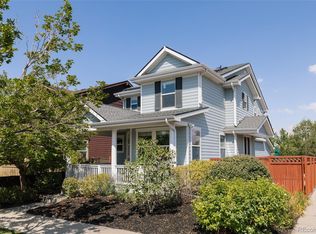
 MLS ID #1757332, Jason Cummings, Serhant Colorado LLC. REcolorado as distributed by MLS GRID
 - $795,0004 bd4 ba3.1k sqft8753 E 29th Place, Denver, CO 80238For Sale
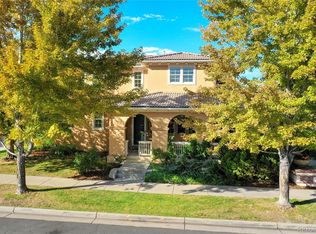 MLS ID #2957683, Benjamin Vonderwahl, LPT Realty. REcolorado as distributed by MLS GRID
 - $--4 bd3 ba1.6k sqft5058 Yosemite Ct Unit 1, Denver, CO 80238Auction
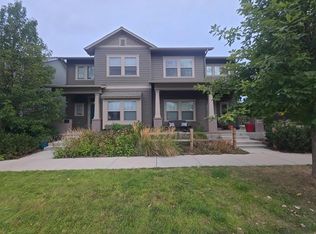 Auction.com 2
 - $875,0004 bd4 ba2.6k sqft3260 Spruce Street, Denver, CO 80238For Sale
 MLS ID #8846638, Michelle Schmeltzer, MB Lydin Group Realty LLC. REcolorado as distributed by MLS GRID
 - $685,0003 bd3 ba2.2k sqft3551 Yosemite Street, Denver, CO 80238For SaleMLS ID #7663775, Jay Epperson, Compass - Denver. REcolorado as distributed by MLS GRID
- $635,0003 bd3 ba1.7k sqft2645 Central Park Boulevard, Denver, CO 80238For SaleMLS ID #6658634, Kim Kouba, Compass - Denver. REcolorado as distributed by MLS GRID
- $749,9003 bd4 ba2.7k sqft8684 Martin Luther King Jr Boulevard, Denver, CO 80238For SaleMLS ID #2894571, Kim Jarrett, Compass - Denver. REcolorado as distributed by MLS GRID
- $750,0004 bd3 ba2.5k sqft3541 N Monaco Street Parkway, Denver, CO 80207For SaleMLS ID #2213354, Diana Methner, HomeSmart. REcolorado as distributed by MLS GRID
- $795,0003 bd4 ba2.7k sqft8431 E 33rd Avenue, Denver, CO 80238For SaleMLS ID #9477638, Brent Corrigan, Your Castle Real Estate Inc. REcolorado as distributed by MLS GRID
- $659,5003 bd3 ba1.7k sqft2638 Central Park Boulevard, Denver, CO 80238For SaleMLS ID #7614809, Chris Lamee, Banyan Real Estate LLC. REcolorado as distributed by MLS GRID
- $650,0003 bd4 ba2.6k sqft3422 Central Park Boulevard, Denver, CO 80238For SaleMLS ID #6957628, Jason Cummings, Serhant Colorado LLC. REcolorado as distributed by MLS GRID
- $675,0003 bd4 ba2.9k sqft9135 E 29th Place, Denver, CO 80238For SaleMLS ID #2925813, Krissy White, Serhant Colorado LLC. REcolorado as distributed by MLS GRID
- $565,0003 bd3 ba1.7k sqft2507 Central Park Boulevard, Denver, CO 80238For SaleMLS ID #6603307, Heather Barben, Compass - Denver. REcolorado as distributed by MLS GRID
- $575,0003 bd3 ba1.5k sqft8140 E 29th Place, Denver, CO 80238For SaleMLS ID #9040090, Andrew Darlington, Your Castle Real Estate Inc. REcolorado as distributed by MLS GRID
- $600,0003 bd3 ba1.7k sqft3469 Florence Way, Denver, CO 80238For SaleMLS ID #8679330, Jason Cummings, Serhant Colorado LLC. REcolorado as distributed by MLS GRID
- $815,0003 bd4 ba3.1k sqft8994 Martin Luther King Boulevard, Denver, CO 80238For SaleMLS ID #8824505, Scott Petersen, LIV Sotheby's International Realty. REcolorado as distributed by MLS GRID
- $740,0005 bd3 ba1.8k sqft3021 Locust Street, Denver, CO 80207For SaleMLS ID #3303177, Armando Garcia, Keller Williams Advantage Realty LLC. REcolorado as distributed by MLS GRID
- $650,0005 bd3 ba2.4k sqft3015 Quebec Street, Denver, CO 80207For SaleMLS ID #4208129, Shawn Mullen, Brokers Guild Real Estate. REcolorado as distributed by MLS GRID
