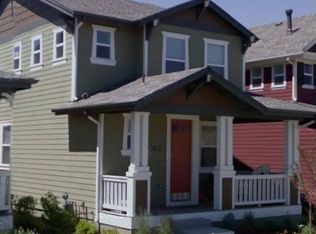
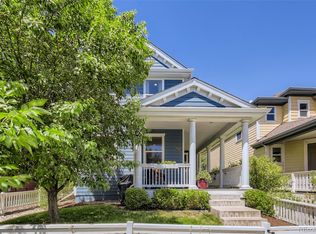
Charming and stylishly updated, this 4-bedroom, 4-bathroom home is tucked in the heart of Central Park. Thoughtfully maintained and beautifully refreshed, this home offers the perfect balance of modern comfort and everyday convenience. A wide, inviting front porch leads into a bright and spacious interior, featuring fresh paint throughout, chic new light fixtures, and oak hardwood floors that flow seamlessly across the main living areas, giving the space a polished and move-in-ready feel. The eat-in kitchen has been tastefully updated with freshly painted cabinetry, sleek quartz countertops, and new hardware. The adjacent dining room, with large windows, makes entertaining a breeze. A jewel-box powder room with custom wainscoting adds a sophisticated accent to the main floor. Upstairs, you’ll find three generously sized bedrooms, all with brand new carpet. The spacious primary suite features a walk-in closet and a full ensuite bathroom with quartz countertops, freshly painted cabinetry, and stylish new fixtures and mirrors. Downstairs, a fully finished basement provides even more room to spread out, whether you need a guest suite, home office, gym, or media room—the possibilities are endless. Additional highlights include a laundry room, featuring a side-by-side washer/dryer; a fenced front yard with recent landscaping updates; and an attached two-car garage that offers convenience and additional storage. Ideally situated just around the corner from Central Park's many parks (just a block away from Central Park itself!), trails, pools, and neighborhood green spaces, this home is also minutes from shopping, dining, and entertainment, including the vibrant Stanley Marketplace. With quick access to the light rail and I-70, you’re perfectly positioned for easy commutes to downtown Denver, the airport, or weekend getaways to the mountains. Welcome home.
Sold for $798,000
Zillow last checked:
Listing updated:
Bought with:
Jan Stephen
The Cherry Creek Meadows Broker Inc
Source: REcolorado as distributed by MLS GRID,MLS#: 8024575
Price history
| Date | Event | Price |
|---|---|---|
| 5/27/2025 | Sold | $798,000+94.6%$343/sqft |
Source:  REcolorado as distributed by MLS GRID #8024575 Report a problem REcolorado as distributed by MLS GRID #8024575 Report a problem | ||
| 2/16/2025 | Listing removed | $3,600$2/sqft |
Source: Zillow Rentals Report a problem | ||
| 10/14/2024 | Listed for rent | $3,600+28.6%$2/sqft |
Source: Zillow Rentals Report a problem | ||
| 3/24/2021 | Listing removed | -- |
Source: Owner Report a problem | ||
| 4/21/2020 | Listing removed | $2,800$1/sqft |
Source: Owner Report a problem | ||
| 4/9/2020 | Listed for rent | $2,800+33.3%$1/sqft |
Source: Owner Report a problem | ||
| 1/24/2015 | Listing removed | $2,100$1/sqft |
Source: Zillow Rental Network Report a problem | ||
| 12/9/2014 | Sold | $410,000-1.2%$176/sqft |
Source: Public Record Report a problem | ||
| 12/6/2014 | Listed for rent | $2,100$1/sqft |
Source: Zillow Rental Network Report a problem | ||
| 10/17/2014 | Price change | $414,900-1.2%$178/sqft |
Source: New Perspective Real Estate, LLC #5935330 Report a problem | ||
| 9/25/2014 | Price change | $419,900-2.3%$180/sqft |
Source: New Perspective Real Estate, LLC #5935330 Report a problem | ||
| 8/23/2014 | Listed for sale | $429,900+44.9%$185/sqft |
Source: New Perspective Real Estate Report a problem | ||
| 9/26/2007 | Sold | $296,697$128/sqft |
Source: Public Record Report a problem | ||

Get a cash offer in 3 minutes
Find out how much your home could sell for in as little as 3 minutes with a no-obligation cash offer.
Estimated market value
$761,800
