Skip main navigation
Sold for $850,000
  • $850,000

    3433 N Wabash Street, Denver, CO 80238

    4beds
    2,749sqft
    Single Family Residence
    Built in 2007
    3,876 Square Feet Lot
    $821,000 Zestimate®
    $309/sqft
    $4,023 Estimated rent

    Home value

    $821,000

    $772,000 - $878,000

    $4,023/mo

    Zestimate® history
    Loading
    Loading...

    Owner options

    List your home for rent

    $4,023/mo

    Rent Zestimate®

    Find your next renter with Zillow Rental Manager. Plus, with online applications, you can quickly screen prospective tenants – for free.

    Learn more

    $4,023/mo

    Rent Zestimate®

    Refinance and save

    $4,907/mo

    Est. payment

    Refinancing to a lower rate could help reduce your monthly payments and save thousands over the life of the loan.

    See today's rates

    $4,907/mo

    Est. payment

    Explore your selling options

    Work with a Zillow partner agent

    Leverage their expertise and Zillow's premium Showcase listings to get your home seen by more buyers.

    Get started

    List with your own agent

    Get your home in front of millions of buyers by listing it on Zillow.

    Learn how to do it

    Sell it yourself

    Take full control of how buyers see your home on Zillow by listing For Sale by Owner (FSBO).

    List your home

    What's special

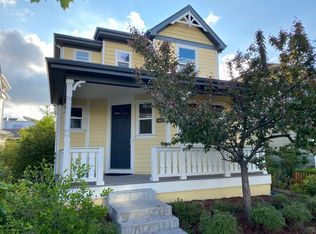
    Charming, Move-In Ready Two-Story in Central Park. Nestled on a picturesque, tree-lined block. This charming two-story home is truly move-in ready. The open-concept main level features a spacious updated kitchen with bar-top seating that flows seamlessly into the inviting family room, all framed by elegant shutters. The standout wraparound covered porch overlooks a beautifully landscaped yard—an ideal setting for entertaining or relaxing outdoors. Inside, enjoy hardwood floors throughout the main, stainless-steel appliances, and a formal dining room complete with a built-in bar area. Upstairs, you'll find three bedrooms, including a spacious primary suite with a large walk-in closet and convenient upper-level laundry with loads of storage. The finished basement offers even more living space with an additional bedroom, full bath, and more abundant storage.

    Zillow last checked:

    Listing updated:

    Listed by:

    Amy Emery 303-810-8463 ahulsey@denverrealestate.com,

    Kentwood Real Estate Cherry Creek,

    Dwell Colorado 303-810-8463,

    Kentwood Real Estate Cherry Creek

    Bought with:

    Jake Singleton, 100049622

    Porchlight Real Estate Group

    Source: REcolorado as distributed by MLS GRID,MLS#: 4253766MLS Logo

    Facts & features

    Interior

    Bedrooms & bathrooms
    • Bedrooms: 4
    • Bathrooms: 4
    • Full bathrooms: 3
    • 1/2 bathrooms: 1
    • Main level bathrooms: 1
    Primary bedroom
    • Description: Large Primary Bedroom With En-Suite Bath And Walk-In Closet
    • Level: Upper
    Bedroom
    • Description: Cute Sunny Secondary Bedrooms
    • Level: Upper
    Bedroom
    • Description: Another Cute Sunny Secondary Bedroom
    • Level: Upper
    Bedroom
    • Description: Private Guest Bedroom With Full Bath
    • Level: Basement
    Primary bathroom
    • Description: Large Primary Bathroom With Double Sinks
    • Level: Upper
    Bathroom
    • Description: Half-Bath On The Main Level
    • Level: Main
    Bathroom
    • Description: Secondary Upper Level Full Bathroom
    • Level: Upper
    Bathroom
    • Description: Private Guest Bathroom
    • Level: Basement
    Bonus room
    • Description: Finished Basement With Storage
    • Level: Basement
    Dining room
    • Description: Formal Dining Room With Built-Ins
    • Level: Main
    Family room
    • Description: Large Open Family Room With Plantation Shutters
    • Level: Main
    Kitchen
    • Description: Updated Kitchen With Tons Of Counterspace & Bartop Seating
    • Level: Main
    Laundry
    • Description: Upper Level Laundry With Loads Of Storage
    • Level: Upper
    Heating
    • Forced Air
    Cooling
    • Central Air
    Appliances
    • Included: Dishwasher, Disposal, Dryer, Microwave, Oven, Refrigerator, Washer
    Features
    • Ceiling Fan(s), Stone Counters
    • Flooring: Carpet, Tile, Wood
    • Basement: Full
    Interior area
    • Total structure area: 2,749
    • Total interior livable area: 2,749 sqft
    • Finished area above ground: 1,927
    • Finished area below ground: 781

    Property

    Parking
    • Total spaces: 2
    • Parking features: Garage - Attached
    • Attached garage spaces: 2
    Features
    • Levels: Two
    • Stories: 2
    • Patio & porch: Covered, Front Porch
    • Fencing: Full
    Lot
    • Size: 3,876 sqft
    • Features: Level
    Details
    • Parcel number: 128515005
    • Zoning: R-MU-20
    • Special conditions: Standard

    Construction

    Type & style
    • Home type: SingleFamily
    • Property subtype: Single Family Residence
    Materials
    • Frame
    • Roof: Composition
    Condition
    • Year built: 2007

    Utilities & green energy

    • Sewer: Public Sewer
    • Utilities for property: Cable Available, Electricity Connected, Natural Gas Connected

    Community & neighborhood

    Location
    • Region: Denver
    • Subdivision: Central Park

    HOA & financial

    HOA
    • Has HOA: Yes
    • HOA fee: $56 monthly
    • Amenities included: Park, Playground, Pool, Tennis Court(s), Trail(s)
    • Association name: MCA 80230
    • Association phone: 303-388-0724

    Other

    Other facts
    • Listing terms: Cash,Conventional,FHA,Jumbo,VA Loan
    • Ownership: Individual

    Price history

    DateEventPrice
    7/14/2025Sold$850,000$309/sqft
    Source: REcolorado as distributed by MLS GRID #4253766 Report a problem
    6/18/2025Pending sale$850,000$309/sqft
    Source: REcolorado as distributed by MLS GRID #4253766 Report a problem
    6/11/2025Listed for sale$850,000$309/sqft
    Source: REcolorado as distributed by MLS GRID #4253766 Report a problem

    Public tax history

    Tax history is unavailable.

    Neighborhood: Central Park

    Nearby schools

    GreatSchools rating
    Schools provided by the listing agent
    • Elementary: Swigert International
    • Middle: Denver Discovery
    • High: Northfield
    • District: Denver 1

    Source: REcolorado as distributed by MLS GRID. This data may not be complete. We recommend contacting the local school district to confirm school assignments for this home.

    Get a cash offer in 3 minutes
    Find out how much your home could sell for in as little as 3 minutes with a no-obligation cash offer.
    Estimated market value
    $821,000
    Get a cash offer in 3 minutes
    Find out how much your home could sell for in as little as 3 minutes with a no-obligation cash offer.
    Estimated market value
    $821,000