Open House on Sunday, 11/15 from 1-3pm. Polished & perfectly positioned in the heart of Central Park, this exceptional 4 bed, 4 bath home has been thoughtfully refreshed from the inside out, bringing a timeless home beautifully current. Fresh exterior & interior paint, newly painted kitchen cabinetry, new office hardwood flooring, refinished main level hardwoods, brand-new carpet & refreshed landscaping create a crisp, elevated aesthetic which feels like a new home. The finished basement adds another level of versatile living space, while exceptional outdoor spaces embrace the Colorado lifestyle. A spacious front patio overlooks a picturesque green-space courtyard—an idyllic setting that captures Central Park living. Out back, an expansive covered patio & private green space create a beautiful retreat for entertaining, dining alfresco or unwinding. A large detached two-car garage with alley access completes the home. Then there is the location—truly one of this home's defining features. Swigert International School is across the street & 29th Avenue Town Center just a short stroll away for coffee, dining, shopping, the library, fitness, farmers markets, concerts & neighborhood events. Beyond your doorstep, Central Park offers an incredible lifestyle built around an extensive network of parks, greenways, trails, playgrounds & community pools—inviting you to walk, run, bike & enjoy the outdoors throughout the neighborhood. Stanley Marketplace is minutes away, while nearby Central Park Station connects directly to Denver Union Station & Denver International Airport via the A Line—making downtown commutes, nights in the city & travel exceptionally convenient. Beautifully updated, impeccably presented & surrounded by some of Central Park's most desirable amenities, this home offers a rare combination of style, outdoor living, connectivity & community. Colorado Living at its finest. View additional photos, details & property information at https://3260sprucestreet.com/.
For sale
Price cut: $10K (11/14)
$865,000
3260 Spruce Street, Denver, CO 80238
4beds
2,632sqft
Single Family Residence
Built in 2011
3,484 Square Feet Lot
$-- Zestimate®
$329/sqft
$268/mo HOA
What's special
- 51 days
- 783
- 74
Zillow last checked:
Listing updated:
Listed by:
Michelle Schmeltzer 303-507-9111 michelle@coloradolivingrealty.com,
MB Lydin Group Realty LLC,
LaVonne Lydin 303-946-7772,
MB Lydin Group Realty LLC
Source: REcolorado as distributed by MLS GRID,MLS#: 8846638
Facts & features
Interior
Bedrooms & bathrooms
- Bedrooms: 4
- Bathrooms: 4
- Full bathrooms: 2
- 3/4 bathrooms: 1
- 1/2 bathrooms: 1
- Main level bathrooms: 1
Bedroom
- Features: Primary Suite
- Level: Upper
Bedroom
- Level: Upper
Bedroom
- Level: Upper
Bedroom
- Level: Basement
Bathroom
- Level: Main
Bathroom
- Features: Primary Suite
- Level: Upper
Bathroom
- Level: Upper
Bathroom
- Level: Basement
Dining room
- Level: Main
Family room
- Level: Basement
Kitchen
- Level: Main
Laundry
- Level: Upper
Living room
- Level: Main
Office
- Level: Main
Utility room
- Level: Basement
Heating
- Forced Air
Cooling
- Central Air
Appliances
- Included: Dishwasher, Disposal, Dryer, Gas Water Heater, Microwave, Range, Refrigerator, Self Cleaning Oven, Washer
Features
- Ceiling Fan(s), Five Piece Bath, Granite Counters, Kitchen Island, Open Floorplan, Primary Suite, Radon Mitigation System, Walk-In Closet(s), Wet Bar
- Flooring: Carpet, Tile, Wood
- Windows: Double Pane Windows, Window Treatments
- Basement: Bath/Stubbed,Finished,Full,Sump Pump
- Number of fireplaces: 1
- Fireplace features: Living Room
Interior area
- Total structure area: 2,632
- Total interior livable area: 2,632 sqft
- Finished area above ground: 1,756
- Finished area below ground: 788
Video & virtual tour
Property
Parking
- Total spaces: 2
- Parking features: Oversized
- Garage spaces: 2
Features
- Levels: Two
- Stories: 2
- Patio & porch: Covered, Deck, Front Porch, Patio
- Exterior features: Private Yard
- Fencing: Full
Lot
- Size: 3,484 Square Feet
- Features: Greenbelt, Irrigated, Landscaped, Level, Many Trees, Master Planned, Near Public Transit, Sprinklers In Rear
Details
- Parcel number: 128612006
- Zoning: C-MU-20
- Special conditions: Standard
Construction
Type & style
- Home type: SingleFamily
- Architectural style: Contemporary
- Property subtype: Single Family Residence
Materials
- Cement Siding
- Foundation: Slab
- Roof: Composition
Condition
- Updated/Remodeled
- Year built: 2011
Details
- Builder model: Montview Prairie
- Builder name: Wonderland Homes
Utilities & green energy
- Electric: 220 Volts
- Sewer: Public Sewer
- Water: Public
- Utilities for property: Cable Available, Electricity Connected, Natural Gas Connected
Community & HOA
Community
- Security: Carbon Monoxide Detector(s), Radon Detector, Smart Locks, Smoke Detector(s)
- Subdivision: Central Park
HOA
- Has HOA: Yes
- Amenities included: Fitness Center, Park, Playground, Pool, Tennis Court(s), Trail(s)
- Services included: Maintenance Grounds, Snow Removal
- HOA fee: $58 monthly
- HOA name: MCA
- HOA phone: 303-388-0724
- Second HOA fee: $210 monthly
- Second HOA name: Innovations and Courtyard Traditions at Stapleton
- Second HOA phone: 720-464-4212
Location
- Region: Denver
Financial & listing details
- Price per square foot: $329/sqft
- Tax assessed value: $839,700
- Annual tax amount: $8,124
- Date on market: 9/25/2026
- Listing terms: Cash,Conventional,FHA,VA Loan
- Exclusions: Staging And Personal Property
- Ownership: Individual
- Electric utility on property: Yes
Estimated market value
Not available
Estimated sales range
Not available
Not available
Price history
| Date | Event | Price |
|---|---|---|
| 11/14/2026 | Price change | $865,000-1.1%$329/sqft |
Source:  REcolorado as distributed by MLS GRID #8846638 Report a problem | ||
| 10/7/2026 | Price change | $875,000-2.7%$332/sqft |
Source: REcolorado as distributed by MLS GRID #8846638 Report a problem | ||
| 9/25/2026 | Listed for sale | $899,000+130.9%$342/sqft |
Source: REcolorado as distributed by MLS GRID #8846638 Report a problem | ||
| 2/28/2021 | Listing removed | -- |
Source: Owner Report a problem | ||
| 9/4/2020 | Listing removed | $3,100$1/sqft |
Source: Owner Report a problem | ||
| 8/23/2020 | Listed for rent | $3,100$1/sqft |
Source: Owner Report a problem | ||
| 9/27/2011 | Sold | $389,382$148/sqft |
Source: Public Record Report a problem | ||
Public tax history
| Year | Property taxes | Tax assessment |
|---|---|---|
| 2025 | $7,760 +1.4% | $59,200 +11.6% |
| 2024 | $7,656 +25.3% | $53,040 -5.7% |
| 2023 | $6,109 +1.4% | $56,250 +30.1% |
| 2022 | $6,026 +1.7% | $43,230 -2.8% |
| 2021 | $5,927 +1.5% | $44,480 +0.5% |
| 2020 | $5,838 +11.2% | $44,245 -0.7% |
| 2019 | $5,252 | $44,554 +16.7% |
| 2018 | $5,252 +0.2% | $38,180 |
| 2017 | $5,244 +6.4% | $38,180 +4.4% |
| 2016 | $4,928 +17.7% | $36,570 |
| 2015 | $4,185 +0.1% | $36,570 +21.5% |
| 2014 | $4,180 -1.4% | $30,100 |
| 2013 | $4,237 +85.2% | $30,100 -1% |
| 2012 | $2,288 | $30,400 |
Find assessor info on the county website
Monthly payment
Est. payment
Payment breakdown
Explore the cost of this home by adjusting the details. Changes won't be saved.Climate risks
Neighborhood: Central Park
Nearby schools
Schools provided by the listing agent
- Elementary: Swigert International
- Middle: McAuliffe International
- High: Northfield
- District: Denver 1
Source: REcolorado as distributed by MLS GRID. This data may not be complete. We recommend contacting the local school district to confirm school assignments for this home.
Similar homes
- $829,9004 bd4 ba2.7k sqft2607 Ulster Street, Denver, CO 80238For Sale
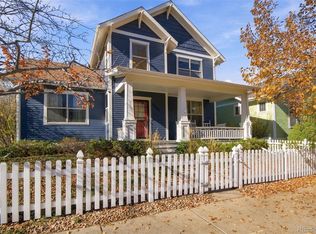
 MLS ID #8871821, Andra Berzins, Keller Williams Realty Downtown LLC. REcolorado as distributed by MLS GRID
- $849,0003 bd5 ba3.2k sqft3472 N Xenia Street, Denver, CO 80238For Sale
 MLS ID #5231171, Amanda Campbell, Focus Real Estate. REcolorado as distributed by MLS GRID
- $750,0004 bd4 ba2.4k sqft3606 Willow Street, Denver, CO 80238For Sale
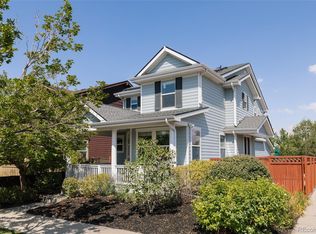 MLS ID #1757332, Jason Cummings, Serhant Colorado LLC. REcolorado as distributed by MLS GRID
- $1,000,0004 bd4 ba3.7k sqft2700 Uinta Street, Denver, CO 80238For Sale
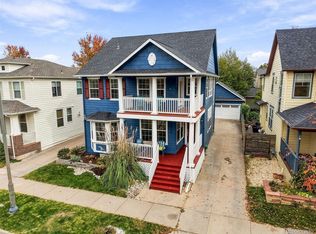 MLS ID #8988015, John Chrisbens, Compass - Denver. REcolorado as distributed by MLS GRID
- $795,0004 bd4 ba3.1k sqft8753 E 29th Place, Denver, CO 80238For SaleMLS ID #2957683, Benjamin Vonderwahl, LPT Realty. REcolorado as distributed by MLS GRID
- $979,9005 bd3 ba3.7k sqft8775 E 28th Avenue, Denver, CO 80238For SaleMLS ID #5227047, Kimberly Austin, eXp Realty, LLC. REcolorado as distributed by MLS GRID
- $940,0004 bd2 ba2.2k sqft2670 N Glencoe Street, Denver, CO 80207For SaleMLS ID #7831133, Jonathan Verna, Guide Real Estate. REcolorado as distributed by MLS GRID
- $795,0003 bd4 ba2.7k sqft8431 E 33rd Avenue, Denver, CO 80238For SaleMLS ID #9477638, Brent Corrigan, Your Castle Real Estate Inc. REcolorado as distributed by MLS GRID
- $800,0003 bd4 ba3.1k sqft8994 Martin Luther King Boulevard, Denver, CO 80238For SaleMLS ID #8824505, Scott Petersen, LIV Sotheby's International Realty. REcolorado as distributed by MLS GRID
- $685,0003 bd3 ba2.2k sqft3551 Yosemite Street, Denver, CO 80238For SaleMLS ID #7663775, Jay Epperson, Compass - Denver. REcolorado as distributed by MLS GRID
- $785,0004 bd3 ba2.5k sqft3070 Hudson Street, Denver, CO 80207For SaleMLS ID #8589901, Jerad McMinamen, The Linear Group LLC. REcolorado as distributed by MLS GRID
- $749,9003 bd4 ba2.7k sqft8684 Martin Luther King Jr Boulevard, Denver, CO 80238For SaleMLS ID #2894571, Kim Jarrett, Compass - Denver. REcolorado as distributed by MLS GRID
- $1,099,0004 bd5 ba3.8k sqft8096 E 20th Place, Denver, CO 80238New ConstructionMLS ID #7020247, Ann Panagos, Compass - Denver. REcolorado as distributed by MLS GRID
- $1,150,0004 bd4 ba3.6k sqft3524 Beeler Street, Denver, CO 80238For SaleMLS ID #4538668, Jason Cummings, Serhant Colorado LLC. REcolorado as distributed by MLS GRID
- $985,0005 bd3 ba3.3k sqft3050 N Monaco Street Parkway, Denver, CO 80207For SaleMLS ID #8903917, Mayra Abreu, Brokers Guild Homes. REcolorado as distributed by MLS GRID
- $860,0003 bd2 ba1.8k sqft2015 Monaco Parkway, Denver, CO 80207For SaleMLS ID #6965142, Ricky Schoonover, 8z Real Estate. REcolorado as distributed by MLS GRID
- $699,0003 bd3 ba1.5k sqft3477 Florence Way, Denver, CO 80238For SaleMLS ID #7808413, Kathy Boyle, Katchen and Company. REcolorado as distributed by MLS GRID
- $635,0003 bd3 ba1.7k sqft2645 Central Park Boulevard, Denver, CO 80238For SaleMLS ID #6658634, Kim Kouba, Compass - Denver. REcolorado as distributed by MLS GRID
- $575,0003 bd3 ba1.5k sqft8140 E 29th Place, Denver, CO 80238For SaleMLS ID #9040090, Andrew Darlington, Your Castle Real Estate Inc. REcolorado as distributed by MLS GRID
- $675,0003 bd4 ba2.9k sqft9135 E 29th Place, Denver, CO 80238For SaleMLS ID #2925813, Krissy White, Serhant Colorado LLC. REcolorado as distributed by MLS GRID
