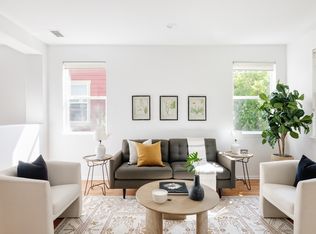
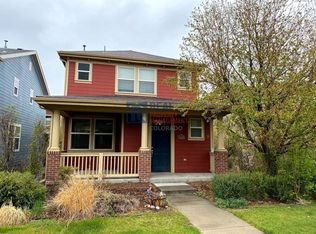
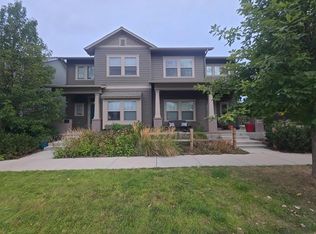
Welcome to 3477 Florence Way, a beautifully reimagined Victorian-style carriage house where timeless charm, modern comfort and an exceptional sense of community come together. Overlooking a beautifully maintained shared "mews" style pocket park, this inviting home complete with light-filled living space and a charming front porch, is perfect for morning coffee or connecting with neighbors.
Enjoy the best of Central Park living, with neighborhood parks, walking and biking trails, community pools and the Central Park Recreation Center just minutes away. Stroll to nearby 26th Avenue and Fulton Park or explore Central Park's expansive 80 acres of green space. This is a neighborhood designed for connection, recreation and an active Colorado lifestyle.
Inside, this home has been thoughtfully renovated from top to bottom, blending its traditional character with stylish, contemporary finishes. Beautifully refinished hardwood floors, fresh paint, designer lighting and new carpeting create a warm, welcoming atmosphere. The upgraded kitchen features a new quartz-topped center island, large composite sink, granite tile countertops, coordinating backsplash and a full suite of new LG stainless steel appliances. Updated bathrooms and a flooring a laundry room on the bedroom level adds to the home's appeal.
Make your move to 3477 Florence even more affordable! – SAVE THOUSANDS! Qualified buyers who finance through our broker preferred lending partner can receive a lender-funded closing cost credit of up to 0.75% of the loan amount!
Apply these valuable savings toward closing costs or potentially cover a 1-year temporary interest rate buydown to reduce your initial monthly payments.
Available on qualifying Conventional, FHA, and VA loans. Subject to lender approval, loan program requirements, and applicable restrictions. Contact the listing broker for details!
For sale
$699,000
3477 Florence Way, Denver, CO 80238
3beds
1,574sqft
Single Family Residence
Built in 2006
2,356 Square Feet Lot
$686,200 Zestimate®
$444/sqft
$160/mo HOA
What's special
- 39 days
- 556
- 45
Zillow last checked:
Listing updated:
Listed by:
Kathy Boyle 303-507-0859 kboyle.kb@gmail.com,
Katchen and Company
Source: REcolorado as distributed by MLS GRID,MLS#: 7808413
Facts & features
Interior
Bedrooms & bathrooms
- Bedrooms: 3
- Bathrooms: 3
- Full bathrooms: 1
- 3/4 bathrooms: 1
- 1/2 bathrooms: 1
- Main level bathrooms: 1
Bedroom
- Level: Upper
- Area: 121 Square Feet
- Dimensions: 11 x 11
Bedroom
- Description: New Ceiling Fan, Great Light And Space
- Features: Primary Suite
- Level: Upper
- Area: 204 Square Feet
- Dimensions: 12 x 17
Bedroom
- Level: Upper
- Area: 100 Square Feet
- Dimensions: 10 x 10
Bathroom
- Description: Includes Large Soaking Tub And Shower
- Features: En Suite Bathroom
- Level: Upper
Bathroom
- Level: Upper
Bathroom
- Level: Main
Dining room
- Description: Large Dining Room Open To The Kitchen
- Level: Main
Kitchen
- Description: New Quartz Island, Appliances And Composite Sink
- Level: Main
- Area: 120 Square Feet
- Dimensions: 8 x 15
Laundry
- Description: Amazing Dedicated Laundry Room Located On The Bedroom Level
- Level: Upper
- Area: 36 Square Feet
- Dimensions: 6 x 6
Living room
- Level: Main
- Area: 240 Square Feet
- Dimensions: 15 x 16
Heating
- Electric
Cooling
- Central Air
Appliances
- Included: Dishwasher, Disposal, Dryer, Freezer, Microwave, Oven, Range, Refrigerator, Self Cleaning Oven, Washer
- Laundry: Laundry Closet
Features
- Ceiling Fan(s), Eat-in Kitchen, High Ceilings, Kitchen Island, Primary Suite, Quartz Counters, Smoke Free
- Flooring: Carpet, Tile, Wood
- Windows: Double Pane Windows, Window Coverings
- Has basement: No
Interior area
- Total structure area: 1,574
- Total interior livable area: 1,574 sqft
- Finished area above ground: 1,574
Property
Parking
- Total spaces: 2
- Parking features: Concrete
- Attached garage spaces: 2
Features
- Levels: Two
- Stories: 2
- Patio & porch: Front Porch
- Exterior features: Rain Gutters
- Fencing: None
Lot
- Size: 2,356 Square Feet
- Features: Greenbelt, Landscaped, Level, Many Trees, Near Public Transit, Sprinklers In Front, Sprinklers In Rear
Details
- Parcel number: 127402007
- Zoning: R-MU-20
- Special conditions: Standard
- Other equipment: Air Purifier
Construction
Type & style
- Home type: SingleFamily
- Architectural style: Victorian
- Property subtype: Single Family Residence
Materials
- Cement Siding, Frame
- Roof: Composition
Condition
- Updated/Remodeled
- Year built: 2006
Details
- Builder name: KB Home
Utilities & green energy
- Sewer: Public Sewer
- Water: Public
- Utilities for property: Electricity Connected, Internet Access (Wired), Natural Gas Connected
Community & HOA
Community
- Security: Smoke Detector(s)
- Subdivision: Central Park
HOA
- Has HOA: Yes
- Services included: Maintenance Grounds, Sewer
- HOA fee: $58 monthly
- HOA name: STAPLETON COACH HOUSE NO, 9, 11,12 ASSOC
- HOA phone: 303-388-0724
- Second HOA fee: $102 monthly
- Second HOA name: MASTER COMMUNITY ASSOC
- Second HOA phone: 720-255-2990
Location
- Region: Denver
Financial & listing details
- Price per square foot: $444/sqft
- Tax assessed value: $637,700
- Annual tax amount: $6,171
- Date on market: 10/16/2026
- Listing terms: 1031 Exchange,Cash,Conventional,Jumbo
- Exclusions: None
- Ownership: Corporation/Trust
- Electric utility on property: Yes
- Road surface type: Paved
Estimated market value
$686,200
$652,000 - $721,000
$2,960/mo
Price history
| Date | Event | Price |
|---|---|---|
| 10/16/2026 | Listed for sale | $699,000+47.2%$444/sqft |
Source:  REcolorado as distributed by MLS GRID #7808413 Report a problem | ||
| 10/18/2019 | Listing removed | $2,500$2/sqft |
Source: Renters Warehouse Report a problem | ||
| 9/16/2019 | Sold | $475,000$302/sqft |
Source: Public Record Report a problem | ||
| 9/4/2019 | Listed for rent | $2,500+4.6%$2/sqft |
Source: Renters Warehouse Report a problem | ||
| 7/17/2019 | Pending sale | $475,000$302/sqft |
Source: Berkshire Hathaway HomeServices Rocky Mountain, RE #1518761 Report a problem | ||
| 6/26/2019 | Listed for sale | $475,000+52.8%$302/sqft |
Source: Berkshire Hathaway HomeServices Rocky Mountain, RE #1518761 Report a problem | ||
| 10/26/2018 | Listing removed | $2,390$2/sqft |
Source: Owner Report a problem | ||
| 7/25/2018 | Listed for rent | $2,390+1.7%$2/sqft |
Source: Owner Report a problem | ||
| 5/20/2016 | Listing removed | $2,350-2.1%$1/sqft |
Source: Owner Report a problem | ||
| 3/15/2016 | Listed for rent | $2,400$2/sqft |
Source: Owner Report a problem | ||
| 10/25/2009 | Listing removed | $310,900+3.6%$198/sqft |
Source: Owner Report a problem | ||
| 5/26/2009 | Sold | $300,000-3.5%$191/sqft |
Source: Public Record Report a problem | ||
| 3/9/2009 | Price change | $310,900-1.6%$198/sqft |
Source: Owner Report a problem | ||
| 11/16/2008 | Price change | $316,000-4.2%$201/sqft |
Source: Owner Report a problem | ||
| 9/18/2008 | Price change | $329,999-0.6%$210/sqft |
Source: Owner Report a problem | ||
| 9/7/2008 | Listed for sale | $332,000+6.1%$211/sqft |
Source: Owner Report a problem | ||
| 11/8/2006 | Sold | $312,900+13.2%$199/sqft |
Source: Public Record Report a problem | ||
| 8/9/2006 | Sold | $276,458$176/sqft |
Source: Public Record Report a problem | ||
Public tax history
| Year | Property taxes | Tax assessment |
|---|---|---|
| 2025 | $5,628 +1.4% | $44,960 +16.9% |
| 2024 | $5,553 +20.3% | $38,470 -7.4% |
| 2023 | $4,614 +1.4% | $41,550 +27.3% |
| 2022 | $4,552 +9.4% | $32,650 -2.8% |
| 2021 | $4,162 +1.5% | $33,600 +8.2% |
| 2020 | $4,099 +7.3% | $31,067 -0.7% |
| 2019 | $3,820 | $31,284 +12.7% |
| 2018 | $3,820 +0.2% | $27,770 |
| 2017 | $3,814 +6.8% | $27,770 +4.8% |
| 2016 | $3,571 +16.6% | $26,500 |
| 2015 | $3,063 +0.1% | $26,500 +20.3% |
| 2014 | $3,059 +5.1% | $22,030 -4.1% |
| 2012 | $2,910 +7.5% | $22,980 +0% |
| 2011 | $2,708 +1.1% | $22,978 +3.2% |
| 2010 | $2,678 -3.3% | $22,260 |
| 2009 | $2,769 +0% | $22,260 -2.1% |
| 2008 | $2,768 +131% | $22,730 |
| 2007 | $1,198 | $22,730 |
Find assessor info on the county website
Monthly payment
Est. payment
Payment breakdown
Explore the cost of this home by adjusting the details. Changes won't be saved.Climate risks
Neighborhood: Central Park
Nearby schools
Schools provided by the listing agent
- Elementary: Westerly Creek
- Middle: DSST: Montview
- High: Northfield
- District: Denver 1
Source: REcolorado as distributed by MLS GRID. This data may not be complete. We recommend contacting the local school district to confirm school assignments for this home.

Similar homes
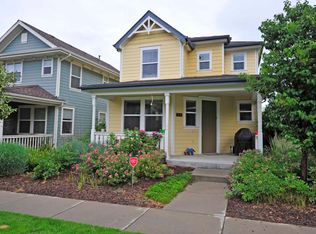
- $660,0003 bd4 ba2k sqft3461 N Xenia Street, Denver, CO 80238For Sale

 MLS ID #6984836, Stock Jonekos, Kentwood Real Estate Cherry Creek. REcolorado as distributed by MLS GRID
- $685,0003 bd3 ba2.2k sqft3551 Yosemite Street, Denver, CO 80238For Sale
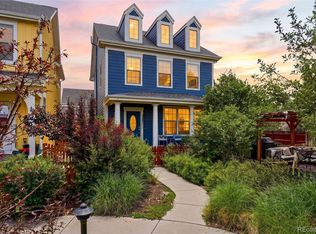 MLS ID #7663775, Jay Epperson, Compass - Denver. REcolorado as distributed by MLS GRID
- $--4 bd3 ba1.6k sqft5058 Yosemite Ct Unit 1, Denver, CO 80238Auction
 Auction.com 2
- $570,0003 bd3 ba1.6k sqftMcStain Rowhouse, Denver, CO 80238For Sale
 MLS ID #4589580, Mimi Davies, Mimi Davies Signature Properties. REcolorado as distributed by MLS GRID
- $600,0003 bd3 ba1.7k sqft2645 Central Park Boulevard, Denver, CO 80238For SaleMLS ID #6658634, Kim Kouba, Compass - Denver. REcolorado as distributed by MLS GRID
- $629,0003 bd4 ba2.1k sqft10065 Martin Luther King Boulevard, Denver, CO 80238For SaleMLS ID #1509153, Sean Nelson, Keller Williams DTC. REcolorado as distributed by MLS GRID
- $475,0002 bd3 ba1.3k sqft10007 Martin Luther King Blvd #101, Denver, CO 80238For Sale
 MLS ID #1071688, Colin Dart, milehimodern - Boulder. IRES as distributed by MLS GRID
- $559,0003 bd3 ba2.3k sqft8140 E 29th Place, Denver, CO 80238For SaleMLS ID #9040090, Andrew Darlington, Your Castle Real Estate Inc. REcolorado as distributed by MLS GRID
- $445,0002 bd2 ba1.1k sqft2205 Beeler St #104, Denver, CO 80238For SaleMLS ID #1071047, Ashley Howlett, Compass-Denver. IRES as distributed by MLS GRID
- $575,0002 bd3 ba2.1k sqft3636 Willow Street, Denver, CO 80238For SaleMLS ID #4151944, Karie Treter, Coldwell Banker Realty 24. REcolorado as distributed by MLS GRID
- $565,5003 bd3 ba1.6k sqft3480 Valentia Street, Denver, CO 80238For SaleMLS ID #8849481, Jay Stickney, Kentwood Real Estate DTC, LLC. REcolorado as distributed by MLS GRID
- $549,9003 bd3 ba1.7k sqft8705 E 29th Place, Denver, CO 80238For SaleMLS ID #9402527, Jennifer Riley, RE/MAX Professionals. REcolorado as distributed by MLS GRID
- $608,0003 bd3 ba1.7k sqft2160 Spruce Street, Denver, CO 80238For SaleMLS ID #8848461, Sonia Franzel, Steamboat Mountain Real Estate. REcolorado as distributed by MLS GRID
- $675,0004 bd2 ba1.9k sqft2220 Rosemary St, Denver, CO 80207For SaleMLS ID #1068407, Robbin Merta, RE/MAX Elevate. IRES as distributed by MLS GRID
- $575,0003 bd2 ba1.6k sqft2349 Quebec Street, Denver, CO 80207For SaleMLS ID #6435729, Carolyn Anello, eXp Realty, LLC. REcolorado as distributed by MLS GRID
- $450,0002 bd3 ba1.5k sqft2576 Syracuse Street, Denver, CO 80238For SaleMLS ID #1816031, Stacy Neir, Compass - Denver. REcolorado as distributed by MLS GRID
- $600,0003 bd2 ba1.4k sqft1620 Dallas Street, Aurora, CO 80010For SaleMLS ID #9585340, Nichelle Phillips, Lifestyle International Realty. REcolorado as distributed by MLS GRID
- $390,0003 bd2 ba1.5k sqft3140 Quari Street, Aurora, CO 80011For SaleMLS ID #6607602, John Sylvestre, Keller Williams Realty Urban Elite. REcolorado as distributed by MLS GRID
