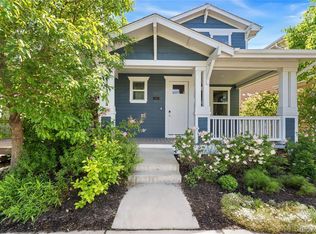
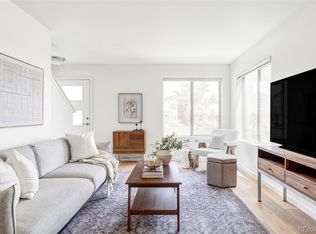
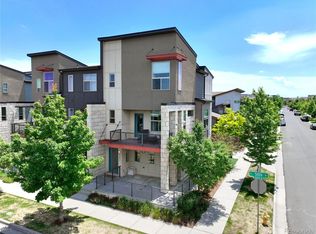
Rare opportunity in Central Park! This well-maintained beautiful home features the highly desirable benefit of only one HOA, a unique advantage compared to many area properties. Offering 2 bedrooms, 2.5 baths, and an attached 2-car garage, the spacious loft provides an easy opportunity to create a 3rd bedroom, home office, or flex space. Recent updates include newer luxury LVT flooring throughout the main level, new carpet upstairs, and a newer HVAC system (A/C unit and furnace). The open floor plan is ideal for everyday living and entertaining, while the generous primary suite offers a private bath and ample closet space. An unfinished basement provides abundant storage and outstanding potential for future expansion, additional living space, a home gym, or recreation area. Conveniently located near parks, trails, shopping, dining, schools, and all that Central Park has to offer. Move-in ready with exceptional value and future potential.
Accepting backups
Price cut: $24K (9/1)
$575,000
3636 Willow Street, Denver, CO 80238
2beds
2,165sqft
Single Family Residence
Built in 2009
2,940 Square Feet Lot
$564,600 Zestimate®
$266/sqft
$58/mo HOA
What's special
- 124 days
- 428
- 32
Zillow last checked:
Listing updated:
Listed by:
Karie Treter 720-256-5334 Karietreter@msn.com,
Coldwell Banker Realty 24,
Karie Treter 720-256-5334,
Coldwell Banker Realty 24
Source: REcolorado as distributed by MLS GRID,MLS#: 4151944
Facts & features
Interior
Bedrooms & bathrooms
- Bedrooms: 2
- Bathrooms: 3
- Full bathrooms: 2
- 1/2 bathrooms: 1
- Main level bathrooms: 1
Bedroom
- Level: Upper
Bedroom
- Level: Upper
Bathroom
- Features: En Suite Bathroom, Primary Suite
- Level: Main
Bathroom
- Features: Primary Suite
- Level: Upper
Bathroom
- Level: Upper
Dining room
- Level: Main
Kitchen
- Level: Main
Laundry
- Level: Upper
Living room
- Level: Main
Loft
- Description: Can Be Enclosed Into A 3rd Bedroom
- Level: Upper
Heating
- Forced Air, Natural Gas
Cooling
- Central Air
Appliances
- Included: Cooktop, Dishwasher, Disposal, Dryer, Microwave, Refrigerator, Washer
- Laundry: In Unit
Features
- Entrance Foyer, High Ceilings, High Speed Internet, Jack & Jill Bathroom, Laminate Counters, Open Floorplan, Pantry, Primary Suite, Radon Mitigation System, Smart Thermostat
- Flooring: Carpet, Laminate, Vinyl
- Windows: Double Pane Windows, Window Treatments
- Basement: Unfinished
Interior area
- Total structure area: 2,165
- Total interior livable area: 2,165 sqft
- Finished area above ground: 1,539
Video & virtual tour
Property
Parking
- Total spaces: 2
- Parking features: Garage - Attached
- Attached garage spaces: 2
Features
- Levels: Two
- Stories: 2
- Patio & porch: Front Porch
Lot
- Size: 2,940 Square Feet
- Features: Level
Details
- Parcel number: 128503012
- Zoning: R-MU-20
- Special conditions: Standard
Construction
Type & style
- Home type: SingleFamily
- Property subtype: Single Family Residence
Materials
- Cement Siding
- Roof: Composition
Condition
- Year built: 2009
Details
- Builder name: KB Home
Utilities & green energy
- Sewer: Public Sewer
- Water: Public
Community & HOA
Community
- Security: Carbon Monoxide Detector(s), Smoke Detector(s)
- Subdivision: Central Park
HOA
- Has HOA: Yes
- Amenities included: Park, Playground, Pool, Tennis Court(s)
- Services included: Maintenance Grounds
- HOA fee: $58 monthly
- HOA name: MCA 80238
- HOA phone: 303-388-0724
Location
- Region: Denver
Financial & listing details
- Price per square foot: $266/sqft
- Tax assessed value: $644,200
- Annual tax amount: $5,425
- Date on market: 6/11/2026
- Listing terms: 1031 Exchange,Cash,Conventional,FHA,VA Loan
- Exclusions: Seller Personal Property And Staging Items
- Ownership: Individual
Estimated market value
$564,600
$536,000 - $593,000
$3,308/mo
Price history
| Date | Event | Price |
|---|---|---|
| 10/9/2026 | Pending sale | $575,000$266/sqft |
Source:  REcolorado as distributed by MLS GRID #4151944 Report a problem REcolorado as distributed by MLS GRID #4151944 Report a problem | ||
| 9/1/2026 | Price change | $575,000-4%$266/sqft |
Source: REcolorado as distributed by MLS GRID #4151944 Report a problem | ||
| 7/7/2026 | Price change | $599,000-4.2%$277/sqft |
Source: REcolorado as distributed by MLS GRID #4151944 Report a problem | ||
| 6/11/2026 | Listed for sale | $625,000+137.4%$289/sqft |
Source: REcolorado as distributed by MLS GRID #4151944 Report a problem | ||
| 8/28/2009 | Sold | $263,304$122/sqft |
Source: Public Record Report a problem | ||
Public tax history
| Year | Property taxes | Tax assessment |
|---|---|---|
| 2025 | $6,405 +1.4% | $45,420 +3.7% |
| 2024 | $6,319 +29.3% | $43,780 -6.7% |
| 2023 | $4,887 +1.4% | $46,920 +35.7% |
| 2022 | $4,821 +36.2% | $34,580 -2.8% |
| 2021 | $3,540 -20.1% | $35,580 +6% |
| 2020 | $4,430 +10.3% | $33,576 -0.7% |
| 2019 | $4,018 | $33,812 +15.8% |
| 2018 | $4,018 +0.2% | $29,210 |
| 2017 | $4,012 +5.2% | $29,210 +3.2% |
| 2016 | $3,815 +14.1% | $28,310 |
| 2015 | $3,344 +0.1% | $28,310 +17.7% |
| 2014 | $3,340 +4% | $24,050 |
| 2013 | $3,211 +10.1% | $24,050 +4.4% |
| 2012 | $2,918 -2.4% | $23,040 +0% |
| 2011 | $2,991 +44.8% | $23,038 -6.3% |
| 2010 | $2,066 | $24,590 |
Find assessor info on the county website
Monthly payment
Est. payment
Payment breakdown
Explore the cost of this home by adjusting the details. Changes won't be saved.Climate risks
Neighborhood: Central Park
Nearby schools
Schools provided by the listing agent
- Elementary: Swigert International
- Middle: Denver Discovery
- High: Northfield
- District: Denver 1
Source: REcolorado as distributed by MLS GRID. This data may not be complete. We recommend contacting the local school district to confirm school assignments for this home.
Similar homes
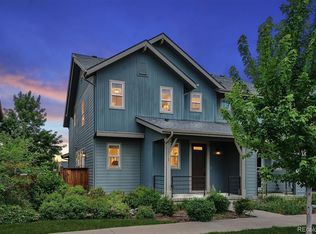
- $549,0003 bd3 ba1.7k sqft5167 Clinton Street, Denver, CO 80238For Sale
 MLS ID #3723942, Laura Fuller, Compass - Denver. REcolorado as distributed by MLS GRID
 - $535,0003 bd3 ba1.3k sqft6317 Hanover Street, Denver, CO 80238For Sale
 MLS ID #8724913, Laura Hudgins, Serhant Colorado LLC. REcolorado as distributed by MLS GRID
 - $465,0002 bd3 ba1.6k sqft9002 E 50th Drive, Denver, CO 80238For Sale
 MLS ID #4043740, Karen Brown, LoKation Real Estate. REcolorado as distributed by MLS GRID
 - $485,0002 bd2 ba1.1k sqft2205 Beeler Street #104, Denver, CO 80238For Sale
 MLS ID #6688100, Ashley Howlett, Compass - Denver. REcolorado as distributed by MLS GRID
 - $585,0002 bd3 ba1.8k sqft4943 Lowell Boulevard #2, Denver, CO 80221New ConstructionMLS ID #6389117, Kendra Clark, West and Main Homes Inc. REcolorado as distributed by MLS GRID
- $450,0003 bd3 ba1.7k sqft18260 E 51st Pl, Denver, CO 80249For Sale
 MLS ID #1070092, Ashley Faller, Serhant Colorado LLC. IRES as distributed by MLS GRID
 - $460,0002 bd3 ba1.3k sqft84 Spruce Street #305, Denver, CO 80230For SaleMLS ID #7328144, Alexandra Evans, Compass - Denver. REcolorado as distributed by MLS GRID
- $565,0003 bd3 ba3.1k sqft6662 E 130th Avenue, Thornton, CO 80602For SaleMLS ID #2670648, Jenna Huelskamp, Keller Williams DTC. REcolorado as distributed by MLS GRID
- $480,0004 bd4 ba2.3k sqftGateway, Denver, CO 80249For SaleMLS ID #4826898, Jennifer Langhals, LPT Realty. REcolorado as distributed by MLS GRID
- $318,4743 bd3 ba1.2k sqft9811 E 56th Place, Denver, CO 80238For SaleMLS ID #7612113, Alicia Lucero, Box State Properties. REcolorado as distributed by MLS GRID
- $429,0004 bd2 ba1.5k sqft4726 Flanders Way, Denver, CO 80249For SaleMLS ID #7713258, Christopher Crosby, RE/MAX Professionals. REcolorado as distributed by MLS GRID
- $579,9504 bd3 ba2.7k sqft6026 N Orleans Street, Aurora, CO 80019For SaleMLS ID #1964214, Joe Hildebrand, RE/MAX Professionals. REcolorado as distributed by MLS GRID
- $440,0002 bd2 ba1.4k sqft5526 Lewiston Street, Denver, CO 80239For SaleMLS ID #5963639, Jean Theobald, RE/MAX Professionals. REcolorado as distributed by MLS GRID
- $409,9003 bd2 ba1.1k sqft4736 Vine Street, Denver, CO 80216For SaleMLS ID #7265912, Kenneth Crounse, Brokers Guild Homes. REcolorado as distributed by MLS GRID
- $549,9003 bd4 ba2.2k sqft21121 E Belleview Place, Aurora, CO 80015For SaleMLS ID #4587606, Kevin Mackessy, Blue Olive Properties. REcolorado as distributed by MLS GRID
- $595,0003 bd3 ba1.7k sqft530 E Hinsdale Avenue, Littleton, CO 80122For SaleMLS ID #4058081, Amber Simonis, Coldwell Banker Realty 24. REcolorado as distributed by MLS GRID
- $495,0003 bd3 ba2.3k sqft4003 N Quatar Court, Aurora, CO 80019For SaleMLS ID #2869753, Michael Hardey, Integrity Real Estate Group. REcolorado as distributed by MLS GRID
- $430,0004 bd3 ba1.8k sqft21458 E 47th Avenue, Denver, CO 80249For SaleMLS ID #5774656, Matthew Clark, Thrive Real Estate Group. REcolorado as distributed by MLS GRID
- $530,0003 bd3 ba1.5k sqft6305 King Court, Denver, CO 80221For SaleMLS ID #5258476, Stefanie Broom, Compass - Denver. REcolorado as distributed by MLS GRID
- $550,0003 bd3 ba1.5k sqft5282 Columbine Lane, Denver, CO 80221New ConstructionMLS ID #2458510, Sammantha Drake, REDT LLC. REcolorado as distributed by MLS GRID
