Skip main navigation
Sold for $738,030
  • $738,030

    3646 Willow Street, Denver, CO 80238

    4beds
    2,312sqft
    Single Family Residence
    Built in 2009
    2,688 Square Feet Lot
    $732,300 Zestimate®
    $319/sqft
    $3,454 Estimated rent

    Home value

    $732,300

    $696,000 - $769,000

    $3,454/mo

    Zestimate® history
    Loading
    Loading...

    Owner options

    List your home for rent

    $3,454/mo

    Rent Zestimate®

    Find your next renter with Zillow Rental Manager. Plus, with online applications, you can quickly screen prospective tenants – for free.

    Learn more

    $3,454/mo

    Rent Zestimate®

    Refinance and save

    $4,295/mo

    Est. payment

    Refinancing to a lower rate could help reduce your monthly payments and save thousands over the life of the loan.

    See today's rates

    $4,295/mo

    Est. payment

    Explore your selling options

    Work with a Zillow partner agent

    Leverage their expertise and Zillow's premium Showcase listings to get your home seen by more buyers.

    Get started

    List with your own agent

    Get your home in front of millions of buyers by listing it on Zillow.

    Learn how to do it

    Sell it yourself

    Take full control of how buyers see your home on Zillow by listing For Sale by Owner (FSBO).

    List your home

    What's special

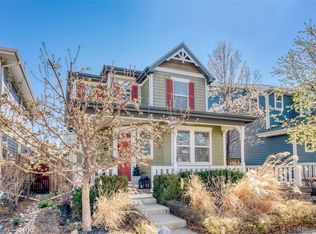
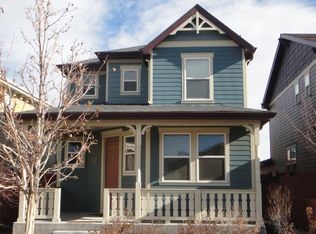
    Step onto the welcoming front porch of this charming Central Park home and open the door to discover an impeccably maintained property, recently refreshed for its new owner. Beautiful hardwood floors grace the living, dining, and kitchen areas unifying the space of this open floorplan. Upstairs, you'll find the primary suite, a light- filled sanctuary, complete with a 5-piece ensuite bath with dual vanities. Also upstairs are two generously proportioned bedrooms, and a convenient three-quarter bath. Venture downstairs to the finished basement, a versatile area for both relaxation and entertainment, featuring a stunning new bar with a wine cooler, perfect for hosting gatherings. Additionally, discover a fourth bedroom, another stylish three-quarter bath, and a spacious storage room. A two-car attached garage ensures effortless parking, while a pet door provides easy access to the dog run on the side of the house. With all new appliances, new furnace and a/c condenser, new water heater, new solar panels, and new light fixtures and ceiling fan, all replaced in 2022, and a new cast iron sump pump, privacy wall and fence replaced in 2023, this home is refreshed and ready to go for the next buyer-- nothing to do but move in! Situated in a prime location near Central Park, the community recreation center, and an extensive network of trails, outdoor enthusiasts will find endless opportunities for adventure and leisure. Additionally, enjoy easy access to I-70, the Light Rail, Cherry Creek, and Downtown. This property allows for a lifestyle of ease, convenience, and endless possibilities.

    Zillow last checked:

    Listing updated:

    Listed by:

    Nancy Schaack 970-270-4801 nancy.schaack@redfin.com,

    Redfin Corporation

    Bought with:

    Katie Anderson, 100102545

    Abode Real Estate

    Source: REcolorado as distributed by MLS GRID,MLS#: 7485260MLS Logo

    Facts & features

    Interior

    Bedrooms & bathrooms
    • Bedrooms: 4
    • Bathrooms: 4
    • Full bathrooms: 2
    • 3/4 bathrooms: 1
    • 1/2 bathrooms: 1
    • Main level bathrooms: 1
    Primary bedroom
    • Description: With A Ceiling Fan And Carpet
    • Level: Upper
    • Area: 168 Square Feet
    • Dimensions: 14 x 12
    Bedroom
    • Description: Carpet Flooring
    • Level: Upper
    • Area: 110 Square Feet
    • Dimensions: 11 x 10
    Bedroom
    • Description: Carpet Flooring
    • Level: Upper
    • Area: 100 Square Feet
    • Dimensions: 10 x 10
    Bedroom
    • Description: Carpet
    • Level: Basement
    • Area: 110 Square Feet
    • Dimensions: 11 x 10
    Primary bathroom
    • Description: Tile Flooring
    • Level: Upper
    • Area: 64 Square Feet
    • Dimensions: 8 x 8
    Bathroom
    • Description: Tile Flooring
    • Level: Upper
    • Area: 32 Square Feet
    • Dimensions: 4 x 8
    Bathroom
    • Description: Updated With Tile
    • Level: Basement
    • Area: 40 Square Feet
    • Dimensions: 5 x 8
    Bathroom
    • Description: Powder Bath
    • Level: Main
    • Area: 24 Square Feet
    • Dimensions: 4 x 6
    Dining room
    • Description: Hard Wood Flooring
    • Level: Main
    • Area: 60 Square Feet
    • Dimensions: 10 x 6
    Family room
    • Description: Carpet
    • Level: Basement
    • Area: 144 Square Feet
    • Dimensions: 16 x 9
    Kitchen
    • Description: Hard Wood Flooring
    • Level: Main
    • Area: 196 Square Feet
    • Dimensions: 14 x 14
    Laundry
    • Description: Tile Flooring And Connecting To The Garage
    • Level: Main
    • Area: 30 Square Feet
    • Dimensions: 5 x 6
    Living room
    • Description: Hard Wood Flooring
    • Level: Main
    • Area: 272 Square Feet
    • Dimensions: 16 x 17
    Heating
    • Forced Air
    Cooling
    • Central Air
    Appliances
    • Included: Bar Fridge, Convection Oven, Cooktop, Dishwasher, Disposal, Double Oven, Dryer, Gas Water Heater, Humidifier, Range, Range Hood, Self Cleaning Oven, Washer, Wine Cooler
    Features
    • High Ceilings, Radon Mitigation System
    • Flooring: Carpet, Wood
    • Windows: Window Coverings, Window Treatments
    • Basement: Finished,Full,Sump Pump
    • Common walls with other units/homes: No Common Walls
    Interior area
    • Total structure area: 2,312
    • Total interior livable area: 2,312 sqft
    • Finished area above ground: 1,563
    • Finished area below ground: 700

    Property

    Parking
    • Total spaces: 2
    • Parking features: Electric Vehicle Charging Station(s), Garage Door Opener, Storage
    • Attached garage spaces: 2
    Features
    • Levels: Two
    • Stories: 2
    • Patio & porch: Front Porch
    • Exterior features: Dog Run
    • Fencing: Partial
    Lot
    • Size: 2,688 sqft
    • Features: Level, Near Public Transit, Sprinklers In Front, Sprinklers In Rear
    Details
    • Parcel number: 128503013
    • Zoning: R-MU-20
    • Special conditions: Standard

    Construction

    Type & style
    • Home type: SingleFamily
    • Property subtype: Single Family Residence
    Materials
    • Frame
    Condition
    • Year built: 2009

    Utilities & green energy

    • Electric: 220 Volts in Garage
    • Sewer: Public Sewer
    • Water: Public
    • Utilities for property: Electricity Connected, Internet Access (Wired), Natural Gas Connected
    Green energy
    • Energy efficient items: Appliances, HVAC, Insulation, Water Heater, Windows

    Community & neighborhood

    Security
    • Security features: Smoke Detector(s), Video Doorbell
    Location
    • Region: Denver
    • Subdivision: Stapleton Filing 18

    HOA & financial

    HOA
    • Has HOA: Yes
    • HOA fee: $48 monthly
    • Amenities included: Park, Pool
    • Association name: Master Community Association Central Park
    • Association phone: 303-388-0724

    Other

    Other facts
    • Listing terms: Cash,Conventional,FHA,VA Loan
    • Ownership: Corporation/Trust

    Price history

    DateEventPrice
    6/25/2024Sold$738,030+1.8%$319/sqft
    Source: REcolorado as distributed by MLS GRID #7485260 Report a problem
    6/3/2024Pending sale$725,000$314/sqft
    Source: REcolorado as distributed by MLS GRID #7485260 Report a problem
    5/30/2024Listed for sale$725,000+46.5%$314/sqft
    Source: REcolorado as distributed by MLS GRID #7485260 Report a problem
    2/5/2019Sold$495,000+5.5%$214/sqft
    Source: Public Record Report a problem
    1/11/2019Pending sale$469,000$203/sqft
    Source: RE/MAX ALLIANCE #3853800 Report a problem
    1/8/2019Listed for sale$469,000+52.4%$203/sqft
    Source: RE/MAX ALLIANCE #3853800 Report a problem
    8/26/2009Sold$307,759$133/sqft
    Source: Public Record Report a problem

    Public tax history

    YearProperty taxesTax assessment
    2024$7,035 +45.3%$48,740 -6.1%
    2023$4,843 +1.4%$51,920 +51.5%
    2022$4,777 +6.7%$34,270 -2.8%
    2021$4,475 +1.5%$35,260 +5.6%
    2020$4,408 +6.9%$33,404 -0.7%
    2019$4,124 $33,639 +12.2%
    2018$4,124 +0.2%$29,980
    2017$4,118 +6.7%$29,980 +4.7%
    2016$3,859 +14.9%$28,640
    2015$3,358 +0.1%$28,640 +18.6%
    2014$3,353 +3.6%$24,150
    2013$3,236 +10.1%$24,150 +4%
    2012$2,941 +1.1%$23,220 +0.9%
    2011$2,908 +55.8%$23,018 -3.7%
    2010$1,867 $23,910

    Find assessor info on the county website

    Neighborhood: Central Park

    Nearby schools

    GreatSchools rating
    Schools provided by the listing agent
    • Elementary: Willow
    • Middle: DSST: Conservatory Green
    • High: Northfield
    • District: Denver 1

    Source: REcolorado as distributed by MLS GRID. This data may not be complete. We recommend contacting the local school district to confirm school assignments for this home.

    Get a cash offer in 3 minutes
    Find out how much your home could sell for in as little as 3 minutes with a no-obligation cash offer.
    Estimated market value
    $732,300
    Get a cash offer in 3 minutes
    Find out how much your home could sell for in as little as 3 minutes with a no-obligation cash offer.
    Estimated market value
    $732,300