Skip main navigation
Sold for $835,000
  • $835,000

    3656 Willow Street, Denver, CO 80238

    4beds
    2,311sqft
    Single Family Residence
    Built in 2009
    2,940 Square Feet Lot
    $832,100 Zestimate®
    $361/sqft
    $3,470 Estimated rent

    Home value

    $832,100

    $790,000 - $882,000

    $3,470/mo

    Zestimate® history
    Loading
    Loading...

    Owner options

    List your home for rent

    $3,470/mo

    Rent Zestimate®

    Find your next renter with Zillow Rental Manager. Plus, with online applications, you can quickly screen prospective tenants – for free.

    Learn more

    $3,470/mo

    Rent Zestimate®

    Refinance and save

    $4,863/mo

    Est. payment

    Refinancing to a lower rate could help reduce your monthly payments and save thousands over the life of the loan.

    See today's rates

    $4,863/mo

    Est. payment

    Explore your selling options

    Work with a Zillow partner agent

    Leverage their expertise and Zillow's premium Showcase listings to get your home seen by more buyers.

    Get started

    List with your own agent

    Get your home in front of millions of buyers by listing it on Zillow.

    Learn how to do it

    Sell it yourself

    Take full control of how buyers see your home on Zillow by listing For Sale by Owner (FSBO).

    List your home

    What's special

    Tranquil private yardCustom stone privacy wallExpansive wraparound deckAll-new light fixturesAll new appliancesWell-designed floorplanFaux stone-accented egress window
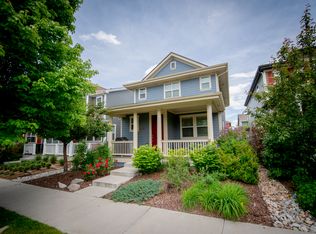
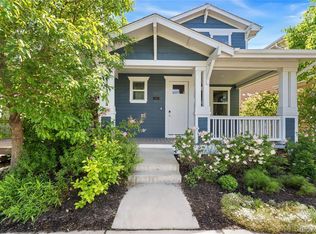
    This beautifully updated Central Park home features a well-designed floorplan with a renovated modern kitchen that opens to inviting living & dining spaces, ideal for entertaining. Upstairs, a generous primary suite with a lavish ensuite bath is joined by 2 additional bedrooms and a 2nd updated bath. The finished basement offers a family room, a large conforming bedroom, & a stylish bath with decorative stone tile and heated floors. Outside, a tranquil private yard with a custom stone privacy wall & expansive wraparound deck extends the living space, while ample storage & an attached 2-car garage round out the package. With over $150K in thoughtful upgrades throughout, every detail reflects quality & intention. The kitchen shines with new quartz countertops, wood shaker cabinetry, & all new appliances, while gorgeous solid white oak flooring & all-new light fixtures carry a cohesive, modern feel across every level. Large windows keep the spaces bright & airy, and premium finishes such as the faux stone-accented egress window & generous closet space ensure comfort and style at every turn. Exceptional location steps away from Sprouts Farmers Market, local dining, and daily conveniences, making walkable living a true reality. A 1/2 block from the home, a scenic neighborhood pond is surrounded by wide, paved paths ideal for morning walks, biking, & enjoying time outdoors with pets. Nearby, a charming pocket park adds even more green space, while just a few blocks away, a beloved neighborhood hill becomes a favorite sledding spot in the winter. The 81-acre Central Park serves as a vibrant community hub, featuring expansive green space, bike paths, a large playground, and a seasonal splash pad where kids can run through interactive water jets, offering year-round recreation and an active, outdoor lifestyle just moments from your door. A 5-minute walk to light rail and a 10-minute drive to Anschutz Medical Campus, with easy access to I-70 & I-270, make commuting a breeze.

    Zillow last checked:

    Listing updated:

    Listed by:

    Doug Kincaid 303-594-8711 dougkincaid@hotmail.com,

    RE/MAX of Cherry Creek

    Bought with:

    Bring Home Denver

    Keller Williams Realty Downtown LLC

    Scott Rosengrants, 100065298

    Keller Williams Realty Downtown LLC

    Source: REcolorado as distributed by MLS GRID,MLS#: 3071526MLS Logo

    Facts & features

    Interior

    Bedrooms & bathrooms
    • Bedrooms: 4
    • Bathrooms: 4
    • Full bathrooms: 1
    • 3/4 bathrooms: 2
    • 1/2 bathrooms: 1
    • Main level bathrooms: 1
    Bedroom
    • Description: Spacious Primary Suite With Dual Closets And A Beautifully Updated Ensuite Bath.
    • Features: Primary Suite
    • Level: Upper
    • Area: 216 Square Feet
    • Dimensions: 12 x 18
    Bedroom
    • Description: Upper Level Bedroom #2 With A Big Closet And Great Natural Light.
    • Level: Upper
    • Area: 110 Square Feet
    • Dimensions: 10 x 11
    Bedroom
    • Description: Upper Level Bedroom #3 With A Big Closet And Great Natural Light.
    • Level: Upper
    • Area: 100 Square Feet
    • Dimensions: 10 x 10
    Bedroom
    • Description: Versatile And Substantially Large Basement Bedroom #4 With A Striking Faux Stone-Accented Egress Window.
    • Level: Basement
    • Area: 196 Square Feet
    • Dimensions: 14 x 14
    Bathroom
    • Description: Lovely Main Level Powder Bath.
    • Level: Main
    Bathroom
    • Description: Lavish Updated 4-Piece Primary Bath.
    • Features: En Suite Bathroom, Primary Suite
    • Level: Upper
    Bathroom
    • Description: Tastefully Updated Full Bath To Service The Upper Level Spare Bedrooms.
    • Level: Upper
    Bathroom
    • Description: Stylish Basement Bath With Decorative Stone Tile And Heated Floors.
    • Level: Basement
    Dining room
    • Description: Sunny Dining Area Off Kitchen.
    • Level: Main
    • Area: 88 Square Feet
    • Dimensions: 8 x 11
    Family room
    • Description: 85" Tv Included!
    • Level: Basement
    • Area: 225 Square Feet
    • Dimensions: 15 x 15
    Kitchen
    • Description: Renovated Modern Kitchen Featuring New Quartz Countertops, Wood Shaker Cabinetry, And All New High-End Appliances.
    • Level: Main
    • Area: 91 Square Feet
    • Dimensions: 7 x 13
    Laundry
    • Description: Upper Level Laundry With Included Washer And Dryer Adds Practical Convenience.
    • Level: Upper
    • Area: 54 Square Feet
    • Dimensions: 6 x 9
    Living room
    • Description: Fantastic Built-In Entertainment Center With Decorative Shelving And Component Storage.
    • Level: Main
    • Area: 224 Square Feet
    • Dimensions: 14 x 16
    Heating
    • Forced Air, Natural Gas
    Cooling
    • Central Air
    Appliances
    • Included: Dishwasher, Disposal, Dryer, Microwave, Oven, Range, Range Hood, Refrigerator, Washer
    • Laundry: In Unit
    Features
    • Built-in Features, Eat-in Kitchen, High Ceilings, Kitchen Island, Open Floorplan, Pantry, Primary Suite, Quartz Counters, Smart Thermostat, Walk-In Closet(s)
    • Flooring: Tile, Wood
    • Windows: Double Pane Windows, Window Coverings
    • Basement: Finished
    Interior area
    • Total structure area: 2,311
    • Total interior livable area: 2,311 sqft
    • Finished area above ground: 1,601
    • Finished area below ground: 710

    Property

    Parking
    • Total spaces: 2
    • Parking features: Oversized
    • Attached garage spaces: 2
    Features
    • Levels: Two
    • Stories: 2
    • Patio & porch: Covered, Deck, Front Porch
    • Exterior features: Private Yard
    Lot
    • Size: 2,940 sqft
    • Features: Landscaped, Level, Near Public Transit
    Details
    • Parcel number: 128503014
    • Zoning: R-MU-20
    • Special conditions: Standard

    Construction

    Type & style
    • Home type: SingleFamily
    • Property subtype: Single Family Residence
    Materials
    • Frame, Wood Siding
    • Roof: Composition
    Condition
    • Updated/Remodeled
    • Year built: 2009
    Details
    • Builder name: KB Home

    Utilities & green energy

    • Sewer: Public Sewer
    • Water: Public
    • Utilities for property: Electricity Connected, Natural Gas Connected

    Community & neighborhood

    Location
    • Region: Denver
    • Subdivision: Central Park

    HOA & financial

    HOA
    • Has HOA: Yes
    • HOA fee: $58 monthly
    • Amenities included: Park, Playground, Pool, Tennis Court(s), Trail(s)
    • Services included: Road Maintenance, Snow Removal
    • Association name: MCA
    • Association phone: 303-388-0724

    Other

    Other facts
    • Listing terms: Cash,Conventional
    • Ownership: Individual

    Price history

    DateEventPrice
    5/8/2026Sold$835,000+0.6%$361/sqft
    Source: REcolorado as distributed by MLS GRID #3071526 Report a problem
    4/1/2026Pending sale$829,900$359/sqft
    Source: REcolorado as distributed by MLS GRID #3071526 Report a problem
    3/26/2026Listed for sale$829,900+173.3%$359/sqft
    Source: REcolorado as distributed by MLS GRID #3071526 Report a problem
    6/27/2023Listing removed--
    Source: Zillow Rentals Report a problem
    6/14/2023Listed for rent$4,100$2/sqft
    Source: Zillow Rentals Report a problem
    9/2/2009Sold$303,687$131/sqft
    Source: Public Record Report a problem

    Public tax history

    YearProperty taxesTax assessment
    2024$7,285 +33.1%$50,470 -6%
    2023$5,473 +1.4%$53,670 +38.6%
    2022$5,399 +8%$38,730 -2.8%
    2021$4,998 +1.5%$39,850 +6.8%
    2020$4,922 +6.7%$37,308 -0.7%
    2019$4,614 $37,570 +12%
    2018$4,614 +0.2%$33,540
    2017$4,607 +13.7%$33,540 +11.6%
    2016$4,050 +10.3%$30,060
    2015$3,672 +0.1%$30,060 +13.8%
    2014$3,667 +12%$26,410
    2013$3,275 +10.1%$26,410 +12.4%
    2012$2,976 -1.8%$23,500 +0%
    2011$3,030 +46.7%$23,498 -5.7%
    2010$2,066 $24,910

    Find assessor info on the county website

    Neighborhood: Central Park

    Nearby schools

    GreatSchools rating
    Schools provided by the listing agent
    • Elementary: Westerly Creek
    • Middle: McAuliffe International
    • High: Northfield
    • District: Denver 1

    Source: REcolorado as distributed by MLS GRID. This data may not be complete. We recommend contacting the local school district to confirm school assignments for this home.

    Get a cash offer in 3 minutes
    Find out how much your home could sell for in as little as 3 minutes with a no-obligation cash offer.
    Estimated market value
    $832,100
    Get a cash offer in 3 minutes
    Find out how much your home could sell for in as little as 3 minutes with a no-obligation cash offer.
    Estimated market value
    $832,100