Skip main navigation
Off market
  • $874,500

    3616 Willow St, Denver, CO 80238

    3beds
    2,312sqft
    Single Family Residence
    Built in ----
    -- sqft lot
    $874,500 Zestimate®
    $378/sqft
    $3,455 Estimated rent

    Home value

    $874,500

    $787,000 - $971,000

    $3,455/mo

    Zestimate® history
    Loading
    Loading...

    Owner options

    List your home for rent

    $3,455/mo

    Rent Zestimate®

    Find your next renter with Zillow Rental Manager. Plus, with online applications, you can quickly screen prospective tenants – for free.

    Learn more

    $3,455/mo

    Rent Zestimate®

    Refinance and save

    $4,054/mo

    Est. payment

    Refinancing to a lower rate could help reduce your monthly payments and save thousands over the life of the loan.

    See today's rates

    $4,054/mo

    Est. payment

    Explore your selling options

    Work with a Zillow partner agent

    Leverage their expertise and Zillow's premium Showcase listings to get your home seen by more buyers.

    Get started

    List with your own agent

    Get your home in front of millions of buyers by listing it on Zillow.

    Learn how to do it

    Sell it yourself

    Take full control of how buyers see your home on Zillow by listing For Sale by Owner (FSBO).

    List your home

    What's special

    Fenced-in yardSilestone countertopsSpacious kitchenAttached two-car garageCherry wood cabinetsLarge front patioAttractive wood floors

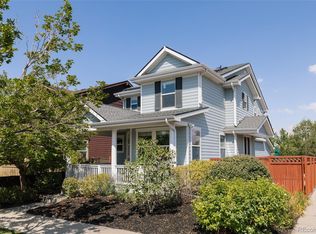
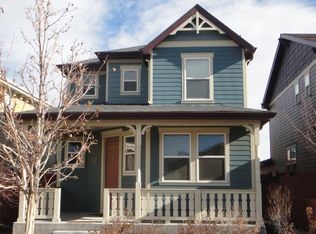
    Beautiful Home in Prime Central Park Location! This well-maintained home is in excellent condition and has passed Denver's rental inspection requirements. The main level features attractive wood floors and a spacious kitchen with Silestone countertops, cherry wood cabinets and plenty of windows that create an open, airy feel. The front door includes a keyless entry system for added convenience and security. French doors off the living area open to a large front patio and a fully fenced front yard perfect for relaxing or entertaining. A full-size washer and dryer are located in the laundry room and the unfinished basement offers flexible space that works well as a playroom, game room or for extra storage. The attached two-car garage includes a wall-mounted bike rack for easy gear organization. The primary bedroom includes a large walk-in closet, ceiling fan and a private ensuite bathroom with a luxurious large sunken tub. The location is a true highlight - just four blocks from the 80-acre Central Park (Denver's third-largest park) and within walking distance of the Central Park light rail station, making it easy to get downtown or to the airport. A Sprouts Market is only a couple of blocks away. You'll also enjoy quick access to all that Central Park (formerly Stapleton) has to offer: the Northfield Shopping Center, 29th Street Town Center, numerous parks (including one with a playground just a block away), scenic bike paths, community pools, a top-tier rec center and more. Fenced-in yard. Cats and one small dog under 30 lbs. are allowed. Don't miss the opportunity to live in this well-cared-for home in one of Denver's most vibrant neighborhoods! Owner will pay HOA dues. All utilites will be the responsibility of the renter. This is a non-smoking rental.

    This property is off market, which means it's not currently listed for sale or rent on Zillow. This may be different from what's available on other websites or public sources.

    Zillow last checked:

    Listing updated:

    Source: Zillow Rentals

    Facts & features

    Interior

    Bedrooms & bathrooms
    • Bedrooms: 3
    • Bathrooms: 3
    • Full bathrooms: 2
    • 1/2 bathrooms: 1
    Heating
    • Forced Air
    Cooling
    • Central Air
    Appliances
    • Included: Dishwasher, Dryer, Microwave, Oven, Refrigerator, Washer
    • Laundry: In Unit
    Features
    • Walk In Closet
    • Flooring: Carpet, Hardwood, Tile
    Interior area
    • Total interior livable area: 2,312 sqft

    Property

    Parking
    • Parking features: Attached
    • Has attached garage: Yes
    • Details: Contact manager
    Features
    • Exterior features: Bicycle storage, Heating system: Forced Air, Walk In Closet, Wood
    Details
    • Parcel number: 128503010

    Construction

    Type & style
    • Home type: SingleFamily
    • Property subtype: Single Family Residence

    Community & neighborhood

    Location
    • Region: Denver

    HOA & financial

    Other fees
    • Deposit fee: $3,500

    Other

    Other facts
    • Available date: 06/03/2026

    Price history

    DateEventPrice
    4/29/2026Listing removed$3,500$2/sqft
    Source: Zillow Rentals Report a problem
    4/22/2026Listed for rent$3,500+6.1%$2/sqft
    Source: Zillow Rentals Report a problem
    6/6/2025Listing removed$3,300$1/sqft
    Source: Zillow Rentals Report a problem
    5/31/2025Listed for rent$3,300+17.9%$1/sqft
    Source: Zillow Rentals Report a problem
    11/19/2023Listing removed--
    Source: Zillow Rentals Report a problem
    11/10/2023Listed for rent$2,800-8.2%$1/sqft
    Source: Zillow Rentals Report a problem
    11/2/2023Listing removed--
    Source: Zillow Rentals Report a problem
    9/26/2023Listed for rent$3,050$1/sqft
    Source: Zillow Rentals Report a problem

    Public tax history

    Tax history is unavailable.

    Neighborhood: Central Park

    Nearby schools

    GreatSchools rating
    Get a cash offer in 3 minutes
    Find out how much your home could sell for in as little as 3 minutes with a no-obligation cash offer.
    Estimated market value
    $874,500
    Get a cash offer in 3 minutes
    Find out how much your home could sell for in as little as 3 minutes with a no-obligation cash offer.
    Estimated market value
    $874,500