Skip main navigation
Sold for $782,500
  • $782,500

    3627 Xanthia Street, Denver, CO 80238

    4beds
    2,476sqft
    Single Family Residence
    Built in 2007
    5,891 Square Feet Lot
    $774,400 Zestimate®
    $316/sqft
    $3,674 Estimated rent

    Home value

    $774,400

    $728,000 - $821,000

    $3,674/mo

    Zestimate® history
    Loading
    Loading...

    Owner options

    List your home for rent

    $3,674/mo

    Rent Zestimate®

    Find your next renter with Zillow Rental Manager. Plus, with online applications, you can quickly screen prospective tenants – for free.

    Learn more

    $3,674/mo

    Rent Zestimate®

    Refinance and save

    $3,684/mo

    Est. payment

    Refinancing to a lower rate could help reduce your monthly payments and save thousands over the life of the loan.

    See today's rates

    $3,684/mo

    Est. payment

    Explore your selling options

    Work with a Zillow partner agent

    Leverage their expertise and Zillow's premium Showcase listings to get your home seen by more buyers.

    Get started

    List with your own agent

    Get your home in front of millions of buyers by listing it on Zillow.

    Learn how to do it

    Sell it yourself

    Take full control of how buyers see your home on Zillow by listing For Sale by Owner (FSBO).

    List your home

    What's special

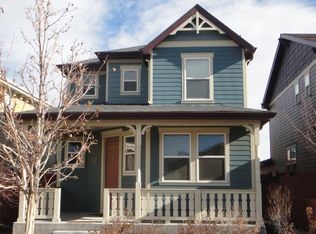
    Set on a landscaped corner lot in the heart of Central Park, this beautifully updated home blends timeless comfort with modern style. A welcoming front porch leads into a sunlit living room with hardwood floors and effortless indoor and outdoor connection. The dining area opens through French doors into one of the neighborhood’s most coveted oversized backyards, a rare retreat offering space for entertaining, play, and quiet relaxation. At the center of the home, the chef’s kitchen showcases rich cabinetry, quartz countertops, a striking herringbone backsplash, stainless steel appliances, a reverse osmosis system, and a generous island that invites gathering. Upstairs, the primary suite offers a spacious closet and spa-like bath, joined by two additional bedrooms, a shared full bath, and a conveniently located laundry room. The finished basement expands the living space with a large family room, a versatile bedroom, and an additional full bath. Outdoor living is elevated with both a covered front porch and a private backyard patio framed by the oversized lot, while the attached two-car garage adds everyday ease. Beyond the home, the lifestyle is exceptional. Enjoy 80 acres of parkland, wildlife trails at Westerly Creek, the Central Park Rec Center and community pool, and Stanley Marketplace just minutes away. In the heart of Central Park, you are steps from Sprouts, the 29th Avenue Town Center, seasonal farmers markets, live music on the green, and a variety of shops, restaurants, and top-rated schools.

    Zillow last checked:

    Listing updated:

    Listed by:

    Jake Mackensen 469-999-1402 jake@thebehrteam.com,

    LIV Sotheby's International Realty,

    Josh Behr 303-903-9535,

    LIV Sotheby's International Realty

    Bought with:

    Luke Peach, 100103172

    West and Main Homes Inc

    Source: REcolorado as distributed by MLS GRID,MLS#: 4765083MLS Logo

    Facts & features

    Interior

    Bedrooms & bathrooms
    • Bedrooms: 4
    • Bathrooms: 4
    • Full bathrooms: 3
    • 1/2 bathrooms: 1
    • Main level bathrooms: 1
    Bedroom
    • Description: Bright And Charming Secondary Bedroom With Hardwood Floors And Access To The Shared Full Bath
    • Level: Upper
    • Area: 110 Square Feet
    • Dimensions: 10 x 11
    Bedroom
    • Description: Inviting Secondary Bedroom With Ample Closet Space, Hardwood Floors, And Shared Bath Access
    • Level: Upper
    • Area: 100 Square Feet
    • Dimensions: 10 x 10
    Bedroom
    • Description: Generously Sized Lower-Level Bedroom With Versatile Space For Guests, Office, Or Gym, Complemented By An Adjacent Full Bath
    • Level: Basement
    • Area: 196 Square Feet
    • Dimensions: 14 x 14
    Bathroom
    • Description: Main Floor Powder Bath
    • Level: Main
    Bathroom
    • Description: Shared Full Bath
    • Level: Upper
    Bathroom
    • Description: Lower Level Full Bath
    • Level: Basement
    Other
    • Description: A Serene Retreat With Abundant Natural Light, A Spacious 12' X 3' Closet, And Direct Access To The En Suite Bath
    • Level: Upper
    • Area: 216 Square Feet
    • Dimensions: 12 x 18
    Other
    • Description: Private En Suite Bathroom With Dual Sinks, Tile Countertops, And A Combination Tub/Shower, Designed For Both Function And Comfort
    • Level: Upper
    • Area: 108 Square Feet
    • Dimensions: 9 x 12
    Dining room
    • Description: Open And Airy Dining Space With French Doors Leading To The Backyard, Ideal For Gatherings And Connecting Effortlessly To The Kitchen
    • Level: Main
    • Area: 180 Square Feet
    • Dimensions: 12 x 15
    Family room
    • Description: Expansive Lower-Level Living Space With Recessed Lighting, Luxury Flooring, And Plenty Of Room For Entertainment, Media, Or Play
    • Level: Basement
    • Area: 210 Square Feet
    • Dimensions: 14 x 15
    Kitchen
    • Description: Beautifully Updated Kitchen Featuring Rich Wood Cabinetry, Quartz Countertops, A Herringbone Backsplash, Stainless Steel Appliances, A Reverse Osmosis Water System, And A Large Island With Sink And Seating
    • Level: Main
    • Area: 135 Square Feet
    • Dimensions: 9 x 15
    Laundry
    • Description: Conveniently Situated Laundry Room
    • Level: Upper
    • Area: 48 Square Feet
    • Dimensions: 6 x 8
    Living room
    • Description: A Welcoming Living Area Filled With Natural Light, Offering Hardwood Floors, A Modern Ceiling Fan, And Seamless Access To The Front Porch For Easy Indoor-Outdoor Living
    • Level: Main
    • Area: 256 Square Feet
    • Dimensions: 16 x 16
    Heating
    • Forced Air, Natural Gas
    Cooling
    • Central Air
    Appliances
    • Included: Dishwasher, Disposal, Dryer, Oven, Range, Refrigerator, Washer
    Features
    • Built-in Features, Ceiling Fan(s), Eat-in Kitchen, Five Piece Bath, High Ceilings, Kitchen Island, Open Floorplan, Primary Suite
    • Flooring: Tile, Wood
    • Basement: Full
    • Common walls with other units/homes: No Common Walls
    Interior area
    • Total structure area: 2,476
    • Total interior livable area: 2,476 sqft
    • Finished area above ground: 1,721
    • Finished area below ground: 621

    Property

    Parking
    • Total spaces: 2
    • Parking features: Garage - Attached
    • Attached garage spaces: 2
    Features
    • Levels: Two
    • Stories: 2
    • Patio & porch: Covered, Front Porch, Patio
    • Exterior features: Fire Pit, Lighting, Playground, Private Yard, Rain Gutters
    Lot
    • Size: 5,891 sqft
    • Features: Corner Lot, Landscaped, Level
    Details
    • Parcel number: 128503008
    • Zoning: R-MU-20
    • Special conditions: Standard

    Construction

    Type & style
    • Home type: SingleFamily
    • Architectural style: Traditional
    • Property subtype: Single Family Residence
    Materials
    • Other, Wood Siding
    • Roof: Composition
    Condition
    • Updated/Remodeled
    • Year built: 2007

    Utilities & green energy

    • Sewer: Public Sewer
    • Water: Public
    • Utilities for property: Cable Available

    Community & neighborhood

    Security
    • Security features: Carbon Monoxide Detector(s), Smoke Detector(s)
    Location
    • Region: Denver
    • Subdivision: Central Park

    HOA & financial

    HOA
    • Has HOA: Yes
    • HOA fee: $56 monthly
    • Amenities included: Park, Playground, Pool, Tennis Court(s), Trail(s)
    • Services included: Road Maintenance
    • Association name: MCA
    • Association phone: 303-388-0724

    Other

    Other facts
    • Listing terms: Cash,Conventional,FHA,Other,VA Loan
    • Ownership: Individual
    • Road surface type: Paved

    Price history

    DateEventPrice
    12/8/2025Sold$782,500-2.1%$316/sqft
    Source: REcolorado as distributed by MLS GRID #4765083 Report a problem
    11/5/2025Pending sale$799,000$323/sqft
    Source: REcolorado as distributed by MLS GRID #4765083 Report a problem
    10/8/2025Price change$799,000-6%$323/sqft
    Source: REcolorado as distributed by MLS GRID #4765083 Report a problem
    9/11/2025Listed for sale$850,000+3%$343/sqft
    Source: REcolorado as distributed by MLS GRID #4765083 Report a problem
    3/29/2022Sold$825,000+65%$333/sqft
    Source: Public Record Report a problem
    6/28/2016Sold$500,000+33.3%$202/sqft
    Source: Public Record Report a problem
    4/8/2010Sold$375,000-3.6%$151/sqft
    Source: Public Record Report a problem
    1/16/2010Listed for sale$389,000+11%$157/sqft
    Source: RE/MAX Alliance #841671 Report a problem
    12/10/2007Sold$350,570$142/sqft
    Source: Public Record Report a problem

    Public tax history

    YearProperty taxesTax assessment
    2024$7,549 +20%$52,300 -5.8%
    2023$6,288 +1.4%$55,520 +24.8%
    2022$6,203 +13.5%$44,500 -2.8%
    2021$5,466 +1.5%$45,780 +12.2%
    2020$5,384 +8.9%$40,805 -0.7%
    2019$4,945 $41,091 +14.3%
    2018$4,945 +0.2%$35,950
    2017$4,938 +5.7%$35,950 +3.7%
    2016$4,672 +6.5%$34,670
    2015$4,385 +0.1%$34,670 +9.9%
    2014$4,380 +8.6%$31,540
    2013$4,034 +10.1%$31,540 +9%
    2012$3,665 +2.5%$28,940
    2011$3,575 +10.9%$28,940 -1.5%
    2010$3,223 -9.7%$29,390 +9.7%
    2009$3,569 -11%$26,790 -8.6%
    2008$4,009 $29,300

    Find assessor info on the county website

    Neighborhood: Central Park

    Nearby schools

    GreatSchools rating
    Schools provided by the listing agent
    • Elementary: Inspire
    • Middle: DSST: Conservatory Green
    • High: Northfield
    • District: Denver 1

    Source: REcolorado as distributed by MLS GRID. This data may not be complete. We recommend contacting the local school district to confirm school assignments for this home.

    Get a cash offer in 3 minutes
    Find out how much your home could sell for in as little as 3 minutes with a no-obligation cash offer.
    Estimated market value
    $774,400
    Get a cash offer in 3 minutes
    Find out how much your home could sell for in as little as 3 minutes with a no-obligation cash offer.
    Estimated market value
    $774,400