Welcome to 5555 Lisbon St, a lovingly maintained 4-bed, 4-bath home in the heart of Green Valley Ranch, ready to move right into. With 2,025 sq ft of living space, this gem offers peace of mind with major systems and finishes all refreshed in 2026: new vinyl siding (under warranty), new roof, new furnace and AC, new dishwasher, freshly painted rooms, professionally cleaned carpets, and new blinds throughout.
Upstairs offers spacious bedrooms including a generous primary suite with a walk-in closet and private bath. The finished basement adds versatile extra space- perfect for a media room, home gym, or gathering area. Enjoy a ceiling fan in the main living area, front and back yard irrigation, and added security with a transferable security system and wired video doorbell.
Location is a major win here: just half a block to the bus stop, minutes to DIA, and close to Green Valley Ranch Town Center for shopping and dining. Golfers will love being close to Green Valley Ranch Golf Club too. No traditional HOA-home is located in a metro district, with fees included in property taxes.
With nearly every major update already done, this well-cared-for home is ready to welcome its next chapter. Schedule your showing today!
For sale
Price cut: $5K (10/14)
$475,000
5555 Lisbon Street, Denver, CO 80249
4beds
2,374sqft
Single Family Residence
Built in 2011
4,000 Square Feet Lot
$474,600 Zestimate®
$200/sqft
$-- HOA
What's special
- 41 days
- 946
- 93
Zillow last checked:
Listing updated:
Listed by:
Jennifer Langhals 720-507-9079 Jen@aherzogrealty.com,
LPT Realty
Source: REcolorado as distributed by MLS GRID,MLS#: 4826898
Facts & features
Interior
Bedrooms & bathrooms
- Bedrooms: 4
- Bathrooms: 4
- Full bathrooms: 3
- 1/2 bathrooms: 1
- Main level bathrooms: 1
Bedroom
- Features: Primary Suite
- Level: Upper
- Area: 176.49 Square Feet
- Dimensions: 11.1 x 15.9
Bedroom
- Features: Primary Suite
- Level: Upper
- Area: 111.32 Square Feet
- Dimensions: 9.2 x 12.1
Bedroom
- Level: Upper
- Area: 83.72 Square Feet
- Dimensions: 9.2 x 9.1
Bedroom
- Level: Upper
- Area: 173.16 Square Feet
- Dimensions: 11.7 x 14.8
Bathroom
- Level: Main
Bathroom
- Features: En Suite Bathroom
- Level: Upper
Bathroom
- Level: Upper
Bathroom
- Level: Basement
Dining room
- Level: Main
- Area: 186.76 Square Feet
- Dimensions: 11.6 x 16.1
Family room
- Description: Egress Window
- Level: Basement
- Area: 398.2 Square Feet
- Dimensions: 18.1 x 22
Kitchen
- Level: Main
- Area: 112.53 Square Feet
- Dimensions: 9.3 x 12.1
Laundry
- Level: Main
- Area: 29.59 Square Feet
- Dimensions: 4.11 x 7.2
Living room
- Level: Main
- Area: 199.8 Square Feet
- Dimensions: 13.5 x 14.8
Heating
- Forced Air, Natural Gas
Cooling
- Central Air
Appliances
- Included: Dishwasher, Disposal, Gas Water Heater, Humidifier, Microwave, Oven, Range, Range Hood, Refrigerator
- Laundry: In Unit
Features
- Ceiling Fan(s), Eat-in Kitchen, High Speed Internet, Laminate Counters, Open Floorplan, Smoke Free, Walk-In Closet(s), Wired for Data
- Flooring: Carpet, Laminate, Vinyl
- Windows: Double Pane Windows, Window Treatments
- Basement: Finished,Full,Sump Pump
Interior area
- Total structure area: 2,374
- Total interior livable area: 2,374 sqft
- Finished area above ground: 1,731
- Finished area below ground: 321
Property
Parking
- Total spaces: 2
- Parking features: Insulated Garage
- Attached garage spaces: 2
Features
- Levels: Two
- Stories: 2
- Patio & porch: Front Porch, Patio
- Exterior features: Private Yard
- Fencing: Full
Lot
- Size: 4,000 Square Feet
- Features: Level, Sprinklers In Front, Sprinklers In Rear
Details
- Parcel number: 14161022
- Zoning: C-MU-20
- Special conditions: Standard
- Other equipment: Satellite Dish
Construction
Type & style
- Home type: SingleFamily
- Architectural style: Traditional
- Property subtype: Single Family Residence
Materials
- Vinyl Siding
- Foundation: Slab
- Roof: Composition
Condition
- Year built: 2011
Details
- Builder name: Oakwood Homes, LLC
Utilities & green energy
- Electric: 110V, 220 Volts
- Sewer: Public Sewer
- Water: Public
- Utilities for property: Cable Available, Electricity Connected, Internet Access (Wired), Natural Gas Connected, Phone Connected
Community & HOA
Community
- Security: Security System, Smart Security System, Video Doorbell
- Subdivision: Gateway-Green Valley Ranch
HOA
- Has HOA: No
Location
- Region: Denver
Financial & listing details
- Price per square foot: $200/sqft
- Tax assessed value: $538,500
- Annual tax amount: $4,581
- Date on market: 9/4/2026
- Listing terms: Cash,Conventional,FHA,VA Loan
- Exclusions: Sellers Personal Property
- Ownership: Individual
- Electric utility on property: Yes
- Road surface type: Paved
Estimated market value
$474,600
$451,000 - $498,000
$3,185/mo
Price history
| Date | Event | Price |
|---|---|---|
| 10/14/2026 | Price change | $475,000-1%$200/sqft |
Source:  REcolorado as distributed by MLS GRID #4826898 Report a problem REcolorado as distributed by MLS GRID #4826898 Report a problem | ||
| 9/29/2026 | Price change | $480,000-1%$202/sqft |
Source: REcolorado as distributed by MLS GRID #4826898 Report a problem | ||
| 9/4/2026 | Listed for sale | $485,000+149.4%$204/sqft |
Source: REcolorado as distributed by MLS GRID #4826898 Report a problem | ||
| 9/6/2011 | Sold | $194,500$82/sqft |
Source: Public Record Report a problem | ||
Public tax history
| Year | Property taxes | Tax assessment |
|---|---|---|
| 2025 | $4,127 +3.9% | $37,960 +17.7% |
| 2024 | $3,973 +7.9% | $32,260 -8.6% |
| 2023 | $3,682 +8.3% | $35,280 +27.5% |
| 2022 | $3,402 -0.7% | $27,660 -2.8% |
| 2021 | $3,424 +1.6% | $28,460 +10.1% |
| 2020 | $3,370 +11.9% | $25,840 -0.7% |
| 2019 | $3,011 | $26,021 +17% |
| 2018 | $3,011 -19.4% | $22,240 |
| 2017 | $3,736 +20.6% | $22,240 +16.4% |
| 2016 | $3,098 +20% | $19,110 |
| 2015 | $2,583 0% | $19,110 +17% |
| 2014 | $2,583 -4.3% | $16,340 |
| 2013 | $2,699 +695.3% | $16,340 -3.7% |
| 2012 | $339 | $16,970 |
Find assessor info on the county website
Monthly payment
Est. payment
Payment breakdown
Explore the cost of this home by adjusting the details. Changes won't be saved.Climate risks
Neighborhood: Gateway - Green Valley Ranch
Nearby schools
Schools provided by the listing agent
- Elementary: Waller
- Middle: Dr. Martin Luther King
- High: Dr. Martin Luther King
- District: Denver 1
Source: REcolorado as distributed by MLS GRID. This data may not be complete. We recommend contacting the local school district to confirm school assignments for this home.
Similar homes
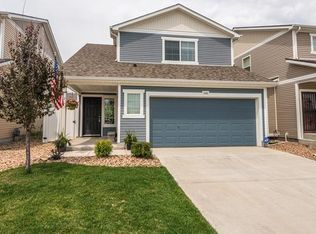
- $475,0004 bd4 ba2.3k sqft4863 Halifax Court, Denver, CO 80249For Sale

 MLS ID #9910331, Jennifer Premac, Jennifer Premac, Individual Proprietor. REcolorado as distributed by MLS GRID
 - $450,0004 bd4 ba1.9k sqft17975 E 54th Ave, Denver, CO 80249For Sale
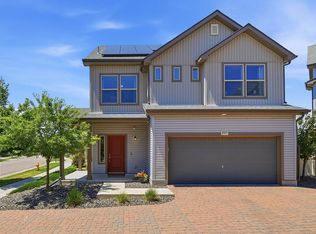
 MLS ID #1069620, Kristen White, Keller Williams-DTC. IRES as distributed by MLS GRID
 - $535,0005 bd4 ba2.4k sqft5548 Killarney Court, Denver, CO 80249For Sale
 MLS ID #6625521, Ben Slingsby, West and Main Homes Inc. REcolorado as distributed by MLS GRID
 - $429,0004 bd2 ba1.5k sqft4726 Flanders Way, Denver, CO 80249For Sale
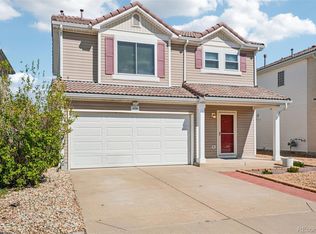 MLS ID #7713258, Christopher Crosby, RE/MAX Professionals. REcolorado as distributed by MLS GRID
 - $435,0003 bd3 ba1.6k sqft19989 Randolph Place, Denver, CO 80249For SaleMLS ID #6272169, Ken Blevins, Real Broker, LLC DBA Real. REcolorado as distributed by MLS GRID
- $430,0003 bd3 ba1.4k sqft18619 E 50th Place, Denver, CO 80249For SaleMLS ID #3338930, Ivan Salazar, LPT Realty. REcolorado as distributed by MLS GRID
- $450,0003 bd3 ba1.7k sqft18260 E 51st Pl, Denver, CO 80249For SaleMLS ID #1070092, Ashley Faller, Serhant Colorado LLC. IRES as distributed by MLS GRID
- $420,0003 bd3 ba1.4k sqft19133 E 54th Place, Denver, CO 80249For SaleMLS ID #5743590, Lindsay Turner, Keller Williams DTC. REcolorado as distributed by MLS GRID
- $399,0003 bd3 ba1.7k sqft4681 Orleans Street, Denver, CO 80249For SaleMLS ID #3316771, Cristina Geiger, Key Team Real Estate Corp.. REcolorado as distributed by MLS GRID
- $375,0004 bd3 ba1.7k sqft18656 E 54th Place, Denver, CO 80249For SaleMLS ID #5802604, Marion Boston, HomeSmart Realty. REcolorado as distributed by MLS GRID
- $399,9003 bd2 ba1.5k sqft5368 Argonne Street, Denver, CO 80249New ConstructionMLS ID #3950384, Teya Thompson, HomeSmart. REcolorado as distributed by MLS GRID
- $495,0003 bd3 ba2.3k sqft4003 N Quatar Court, Aurora, CO 80019For SaleMLS ID #2869753, Michael Hardey, Integrity Real Estate Group. REcolorado as distributed by MLS GRID
- $489,0004 bd3 ba2k sqft2308 S Genoa Way, Aurora, CO 80013For SaleMLS ID #4088766, Stephanie Blum, HomeSmart. REcolorado as distributed by MLS GRID
- $579,9504 bd3 ba2.7k sqft6026 N Orleans Street, Aurora, CO 80019For SaleMLS ID #1964214, Joe Hildebrand, RE/MAX Professionals. REcolorado as distributed by MLS GRID
- $440,0002 bd2 ba1.4k sqft5526 Lewiston Street, Denver, CO 80239For SaleMLS ID #5963639, Jean Theobald, RE/MAX Professionals. REcolorado as distributed by MLS GRID
- $440,0004 bd3 ba1.9k sqft16291 Bolling Drive, Denver, CO 80239For SaleMLS ID #3322447, Alejandra Delacruz, A Realty Inc.. REcolorado as distributed by MLS GRID
- $483,5005 bd4 ba2.2k sqftBuckley Ranch, Commerce City, CO 80022For SaleMLS ID #7679432, Aimee Quaratino, 8z Real Estate. REcolorado as distributed by MLS GRID
- $489,9004 bd3 ba3.4k sqft10202 Southlawn Circle, Commerce City, CO 80022For SaleMLS ID #2516300, Robert Passafiume, Waypoint Realty. REcolorado as distributed by MLS GRID
- $485,0003 bd3 ba3.2k sqft12675 E 104th Place, Commerce City, CO 80022For SaleMLS ID #1756221, Randy Sons, US Realty Pros LLC. REcolorado as distributed by MLS GRID
- $475,0002 bd2 ba1.5k sqft3471 N Buchanan Way, Aurora, CO 80019For SaleMLS ID #7304057, Kristen White, Keller Williams DTC. REcolorado as distributed by MLS GRID
