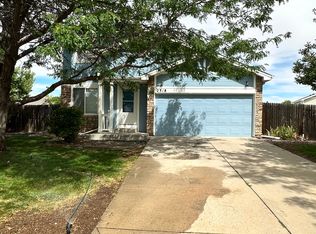
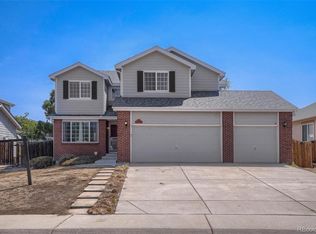
**Bring an Offer! Seller Offering a 1.5% Buydown.** Welcome to this charming home nestled in the desirable Sterling Hills neighborhood of Aurora. Inside this home you will see 4 bedrooms with two and a half baths. This versatile floor plan is designed to meet your every day needs with soaring vaulted ceilings and an open floor plan. Upstairs, you'll find the primary suite, complete with a 4-piece bath and walk-in closet. The two additional bedrooms are equally spacious, offering plenty of natural light, making them ideal for family members, guests, or a home office also a loft area for more room or a second living area. The finished basement offers room for entertaining or an additional bedroom/office area. This home is situated on a large lot, offering a spacious backyard that's perfect for pets, relaxing, gardening, and outdoor entertaining. The attached two-car garage provides storage and parking. This Neighborhood combines comfort, style, and functionality. Conveniently located near E-470, neighborhood parks, hiking and biking trails, the Central Recreation Center, and the Plains Conservation Center. This home offers a great location with convenience.
For sale
$499,000
2308 S Genoa Way, Aurora, CO 80013
4beds
2,057sqft
Single Family Residence
Built in 1999
0.26 Acres Lot
$496,100 Zestimate®
$243/sqft
$20/mo HOA
What's special
- 26 days
- 1,473
- 170
Zillow last checked:
Listing updated:
Listed by:
Stephanie Blum StephanieCblum@gmail.com,
HomeSmart
Source: REcolorado as distributed by MLS GRID,MLS#: 4088766
Facts & features
Interior
Bedrooms & bathrooms
- Bedrooms: 4
- Bathrooms: 3
- Full bathrooms: 2
- 1/2 bathrooms: 1
Bedroom
- Features: Primary Suite
- Level: Upper
Bedroom
- Level: Upper
Bedroom
- Level: Upper
Bedroom
- Level: Basement
Bathroom
- Description: Dual Sink, Tub Shower Combo
- Level: Upper
Bathroom
- Level: Upper
Bathroom
- Level: Basement
Laundry
- Level: Basement
Heating
- Forced Air
Cooling
- Central Air
Appliances
- Included: Dishwasher, Dryer, Gas Water Heater, Microwave, Range, Refrigerator, Washer
Features
- High Ceilings, Kitchen Island, Laminate Counters, Primary Suite, Smoke Free, Walk-In Closet(s)
- Flooring: Carpet, Laminate
- Windows: Double Pane Windows
- Basement: Crawl Space,Finished
Interior area
- Total structure area: 2,057
- Total interior livable area: 2,057 sqft
- Finished area above ground: 1,061
- Finished area below ground: 996
Property
Parking
- Total spaces: 2
- Parking features: Concrete, Dry Walled, Exterior Access Door
- Attached garage spaces: 2
Features
- Levels: Two
- Stories: 2
- Patio & porch: Front Porch, Patio
- Exterior features: Private Yard
- Fencing: Full
Lot
- Size: 0.26 Acres
- Features: Sprinklers In Front, Sprinklers In Rear
Details
- Parcel number: 033831039
- Special conditions: Standard
Construction
Type & style
- Home type: SingleFamily
- Architectural style: Traditional
- Property subtype: Single Family Residence
Materials
- Frame
- Foundation: Structural
- Roof: Composition
Condition
- Year built: 1999
Utilities & green energy
- Sewer: Public Sewer
- Water: Public
- Utilities for property: Internet Access (Wired), Natural Gas Available
Community & HOA
Community
- Security: Carbon Monoxide Detector(s), Smoke Detector(s)
- Subdivision: Sterling Hills
HOA
- Has HOA: Yes
- HOA fee: $240 annually
- HOA name: Sterling Hills Master HOA
- HOA phone: 303-369-1800
Location
- Region: Aurora
Financial & listing details
- Price per square foot: $243/sqft
- Tax assessed value: $532,100
- Annual tax amount: $3,578
- Date on market: 9/14/2026
- Listing terms: Cash,Conventional,FHA,VA Loan
- Exclusions: Sellers Personal Property
- Ownership: Individual
- Electric utility on property: Yes
- Road surface type: Paved
Estimated market value
$496,100
$471,000 - $521,000
$3,056/mo
Price history
| Date | Event | Price |
|---|---|---|
| 9/15/2026 | Listed for sale | $499,000+38.6%$243/sqft |
Source:  REcolorado as distributed by MLS GRID #4088766 Report a problem REcolorado as distributed by MLS GRID #4088766 Report a problem | ||
| 8/30/2022 | Listing removed | -- |
Source: Zillow Rental Network Premium Report a problem | ||
| 8/23/2022 | Listed for rent | $2,895$1/sqft |
Source: Zillow Rental Network Premium Report a problem | ||
| 2/4/2018 | Listing removed | $359,900$175/sqft |
Source: HomeSmart Cherry Creek #1725530 Report a problem | ||
| 2/4/2018 | Listed for sale | $359,900-1.5%$175/sqft |
Source: HomeSmart Cherry Creek #1725530 Report a problem | ||
| 1/10/2018 | Sold | $365,500+1.6%$178/sqft |
Source: Public Record Report a problem | ||
| 12/20/2017 | Pending sale | $359,900$175/sqft |
Source: HomeSmart Cherry Creek #1725530 Report a problem | ||
| 12/15/2017 | Listed for sale | $359,900+106.6%$175/sqft |
Source: HomeSmart Cherry Creek #1725530 Report a problem | ||
| 1/25/2000 | Sold | $174,230$85/sqft |
Source: Public Record Report a problem | ||
Public tax history
| Year | Property taxes | Tax assessment |
|---|---|---|
| 2025 | $3,041 +3.1% | $33,256 +4.8% |
| 2024 | $2,950 +6.1% | $31,738 -11.3% |
| 2023 | $2,781 -3.1% | $35,767 +29.1% |
| 2022 | $2,871 | $27,696 -2.8% |
| 2021 | -- | $28,493 +3.9% |
| 2020 | $2,856 +2% | $27,427 |
| 2019 | $2,800 | $27,427 +19.2% |
| 2018 | $2,800 +12.7% | $23,004 |
| 2017 | $2,484 | $23,004 +11.7% |
| 2016 | -- | $20,593 |
| 2015 | -- | $20,593 +41.7% |
| 2014 | $2,259 +32.6% | $14,535 -12.3% |
| 2013 | $1,703 | $16,570 |
| 2012 | -- | $16,570 |
| 2011 | $1,579 +0.8% | $16,570 +9.2% |
| 2010 | $1,566 -11.2% | $15,180 |
| 2009 | $1,763 | $15,180 -15.1% |
| 2008 | -- | $17,878 |
| 2007 | -- | $17,878 +4.2% |
| 2006 | -- | $17,162 |
| 2005 | -- | $17,162 -0.2% |
| 2002 | $1,837 +5.3% | $17,200 +7.4% |
| 2001 | $1,744 | $16,010 |
Find assessor info on the county website
Monthly payment
Est. payment
Payment breakdown
Explore the cost of this home by adjusting the details. Changes won't be saved.Climate risks
Neighborhood: Sterling Hills
Nearby schools
Schools provided by the listing agent
- Elementary: Side Creek
- Middle: Mrachek
- High: Rangeview
- District: Adams-Arapahoe 28J
Source: REcolorado as distributed by MLS GRID. This data may not be complete. We recommend contacting the local school district to confirm school assignments for this home.
Similar homes
- $520,0004 bd4 ba2.2k sqft2241 S Walden Street, Aurora, CO 80013For Sale

 MLS ID #6483760, Carrie Hill, Rocky Mountain Real Estate Inc. REcolorado as distributed by MLS GRID
 - $499,9994 bd4 ba1.9k sqft19584 E Ithaca Place, Aurora, CO 80013For Sale
 MLS ID #8941743, Betsy Aguilar, Gala Group, LLC. REcolorado as distributed by MLS GRID
 - $484,9003 bd3 ba2k sqft2831 S Walden Way, Aurora, CO 80013For Sale
 MLS ID #3058957, Nathan Staats, Amoriss Colorado Inc.. REcolorado as distributed by MLS GRID
 - $590,0004 bd4 ba3k sqft2366 S Genoa Street, Aurora, CO 80013For Sale
 MLS ID #2087177, Kimora White, Equity Colorado Real Estate. REcolorado as distributed by MLS GRID
 - $538,0004 bd4 ba2.4k sqft18215 E Warren Ave, Aurora, CO 80013For Sale
 MLS ID #9559868, Jennifer Shaver AHWD C2EX HFR MRP , The Tercero Group Realty. elevateMLS
 - $504,9003 bd3 ba1.4k sqft3889 S Kirk Way, Aurora, CO 80013For SaleMLS ID #5517903, Anson Young, eXp Realty, LLC. REcolorado as distributed by MLS GRID
- $450,0004 bd2 ba1.6k sqft1878 S Fundy Way, Aurora, CO 80017For SaleMLS ID #9882341, Alissa Pynes, 1887 Realty Co. REcolorado as distributed by MLS GRID
- $515,0003 bd3 ba1.5k sqft22079 E Belleview Place, Aurora, CO 80015For SaleMLS ID #1789508, Dae Jung Trejo, Keller Williams Realty Downtown LLC. REcolorado as distributed by MLS GRID
- $605,0003 bd4 ba2.9k sqft4297 S Jericho Street, Aurora, CO 80013For SaleMLS ID #2048880, Gina Moritzky, eXp Realty, LLC. REcolorado as distributed by MLS GRID
- $510,0003 bd3 ba1.5k sqft5394 S Sicily Way, Aurora, CO 80015For SaleMLS ID #9215621, Reem Saidi, RE/MAX Leaders. REcolorado as distributed by MLS GRID
- $525,0003 bd3 ba1.9k sqft14883 E Maple Place, Aurora, CO 80012For SaleMLS ID #4026868, Jessica Troncoso, Troncoso Realty. REcolorado as distributed by MLS GRID
- $499,9993 bd3 ba1.5k sqft4850 S Elk Court, Aurora, CO 80016For SaleMLS ID #5531521, Lori Finch, Coldwell Banker Realty 24. REcolorado as distributed by MLS GRID
- $560,0004 bd3 ba2.4k sqft22803 E Progress Avenue, Aurora, CO 80015For SaleMLS ID #5316798, Adrienne Herzog, LPT Realty. REcolorado as distributed by MLS GRID
- $535,0004 bd2 ba1.7k sqft24018 E Atlantic Place, Aurora, CO 80018For SaleMLS ID #5815094, Emily Fernandez, Keller Williams Trilogy. REcolorado as distributed by MLS GRID
- $499,9992 bd2 ba1.7k sqft5943 S Waco Court, Aurora, CO 80016For SaleMLS ID #7886542, Diana Kearns, Realty One Group Premier. REcolorado as distributed by MLS GRID
- $510,0003 bd3 ba2.4k sqft27089 E Cedar Avenue, Aurora, CO 80018For SaleMLS ID #5305475, Murray Shykind, Colorado Home Agents. REcolorado as distributed by MLS GRID
- $455,0004 bd4 ba1.7k sqft5323 S Malta Way, Centennial, CO 80015For SaleMLS ID #9419189, Tatyana Sturm, EXIT Realty DTC, Cherry Creek, Pikes Peak.. REcolorado as distributed by MLS GRID
- $574,9994 bd4 ba3k sqft24167 E 5th Place, Aurora, CO 80018For SaleMLS ID #2925227, The Awaka Group, Real Broker, LLC DBA Real. REcolorado as distributed by MLS GRID
- $589,9003 bd3 ba2k sqft18099 E Orchard Place, Aurora, CO 80016For SaleMLS ID #4153095, Aziza Quraishi, NAV Real Estate. REcolorado as distributed by MLS GRID
- $460,0004 bd4 ba2.2k sqft19406 E 45th Avenue, Denver, CO 80249For SaleMLS ID #3423092, Michelle Giblette, eXp Realty, LLC. REcolorado as distributed by MLS GRID
