Freshly updated and ready to welcome you! This popular Laing model on a quiet Central Park street offers 4 bedrooms plus an office and a finished basement. Enjoy new interior and exterior paint, new carpet, newly refinished hardwood floors, a new fence and a newer water heater. Main-level laundry adds everyday convenience. Just 3 blocks to Westerly Creek Elementary, 1 block to Aviator Pool and minutes to the 29th Avenue Town Center. Explore connected bike trails, neighborhood pocket parks and nearby recreation, then come home to a beautifully refreshed retreat.
For sale
$1,000,000
2700 Uinta Street, Denver, CO 80238
4beds
3,761sqft
Single Family Residence
Built in 2002
4,600 Square Feet Lot
$-- Zestimate®
$266/sqft
$48/mo HOA
What's special
- 20 days
- 939
- 55
Zillow last checked:
Listing updated:
Listed by:
John Chrisbens 303-250-0347 john.chrisbens@compass.com,
Compass - Denver
Source: REcolorado as distributed by MLS GRID,MLS#: 8988015
Facts & features
Interior
Bedrooms & bathrooms
- Bedrooms: 4
- Bathrooms: 4
- Full bathrooms: 2
- 3/4 bathrooms: 1
- 1/2 bathrooms: 1
- Main level bathrooms: 1
Bedroom
- Features: Primary Suite
- Level: Upper
- Area: 181.35 Square Feet
- Dimensions: 15.5 x 11.7
Bedroom
- Level: Upper
- Area: 102 Square Feet
- Dimensions: 10.2 x 10
Bedroom
- Level: Upper
- Area: 144.72 Square Feet
- Dimensions: 10.8 x 13.4
Bedroom
- Description: Non Comforming
- Level: Basement
- Area: 155 Square Feet
- Dimensions: 12.5 x 12.4
Bathroom
- Level: Main
- Area: 24 Square Feet
- Dimensions: 5 x 4.8
Bathroom
- Features: En Suite Bathroom, Primary Suite
- Level: Upper
- Area: 82.77 Square Feet
- Dimensions: 9.3 x 8.9
Bathroom
- Level: Upper
- Area: 48 Square Feet
- Dimensions: 4.8 x 10
Bathroom
- Level: Basement
- Area: 79.68 Square Feet
- Dimensions: 8.3 x 9.6
Bonus room
- Level: Upper
- Area: 186.48 Square Feet
- Dimensions: 12.6 x 14.8
Dining room
- Level: Main
- Area: 153.72 Square Feet
- Dimensions: 12.6 x 12.2
Family room
- Level: Main
- Area: 341.85 Square Feet
- Dimensions: 21.5 x 15.9
Game room
- Level: Basement
- Area: 610.5 Square Feet
- Dimensions: 22.2 x 27.5
Kitchen
- Level: Main
- Area: 182.24 Square Feet
- Dimensions: 13.6 x 13.4
Laundry
- Level: Main
- Area: 63.72 Square Feet
- Dimensions: 11.8 x 5.4
Living room
- Level: Main
- Area: 236.91 Square Feet
- Dimensions: 15.9 x 14.9
Utility room
- Level: Basement
- Area: 89.64 Square Feet
- Dimensions: 8.3 x 10.8
Heating
- Forced Air
Cooling
- Central Air
Features
- Basement: Finished,Full
Interior area
- Total structure area: 3,761
- Total interior livable area: 3,761 sqft
- Finished area above ground: 2,412
- Finished area below ground: 1,200
Video & virtual tour
Property
Parking
- Total spaces: 2
- Parking features: Garage - Attached
- Attached garage spaces: 2
Features
- Levels: Two
- Stories: 2
Lot
- Size: 4,600 Square Feet
- Features: Level
Details
- Parcel number: 128410018
- Zoning: R-MU-20
- Special conditions: Standard
Construction
Type & style
- Home type: SingleFamily
- Property subtype: Single Family Residence
Materials
- Cement Siding
- Roof: Composition
Condition
- Year built: 2002
Utilities & green energy
- Sewer: Public Sewer
Community & HOA
Community
- Subdivision: Stapleton Filing 2
HOA
- Has HOA: Yes
- HOA fee: $48 monthly
- HOA name: Central Park MCA
- HOA phone: 303-388-0724
Location
- Region: Denver
Financial & listing details
- Price per square foot: $266/sqft
- Annual tax amount: $10,724
- Date on market: 10/26/2026
- Listing terms: Cash,Conventional
- Exclusions: Sellers Personal Property And Staging Items
- Ownership: Individual
Estimated market value
Not available
Estimated sales range
Not available
Not available
Price history
| Date | Event | Price |
|---|---|---|
| 10/26/2026 | Listed for sale | $1,000,000$266/sqft |
Source:  REcolorado as distributed by MLS GRID #8988015 Report a problem | ||
Public tax history
Tax history is unavailable.
Monthly payment
Est. payment
Payment breakdown
Explore the cost of this home by adjusting the details. Changes won't be saved.Climate risks
Neighborhood: Central Park
Nearby schools
Schools provided by the listing agent
- Elementary: Isabella Bird Community
- Middle: DSST: Montview
- High: Venture Prep School
- District: Denver 1
Source: REcolorado as distributed by MLS GRID. This data may not be complete. We recommend contacting the local school district to confirm school assignments for this home.
Similar homes
- $829,9004 bd4 ba2.7k sqft2607 Ulster Street, Denver, CO 80238For Sale
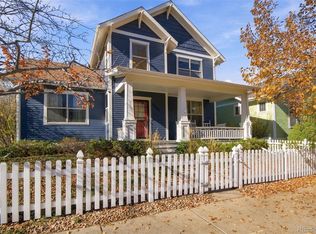
 MLS ID #8871821, Andra Berzins, Keller Williams Realty Downtown LLC. REcolorado as distributed by MLS GRID
- $979,9005 bd3 ba3.7k sqft8775 E 28th Avenue, Denver, CO 80238For Sale
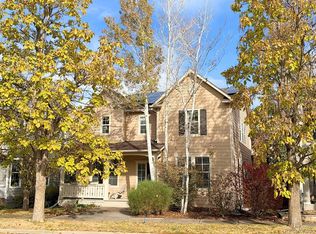 MLS ID #5227047, Kimberly Austin, eXp Realty, LLC. REcolorado as distributed by MLS GRID
- $1,099,0004 bd5 ba3.8k sqft8096 E 20th Place, Denver, CO 80238New Construction
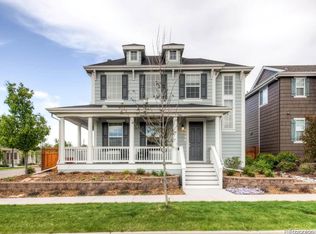 MLS ID #7020247, Ann Panagos, Compass - Denver. REcolorado as distributed by MLS GRID
- $1,275,0004 bd4 ba4.1k sqft8226 E 28th Drive, Denver, CO 80238For Sale
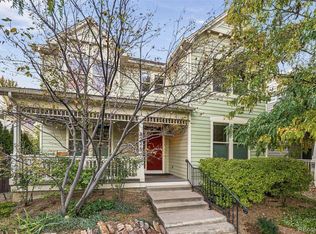 MLS ID #4846247, Jay Epperson, Compass - Denver. REcolorado as distributed by MLS GRID
- $915,0006 bd4 ba4.1k sqftConservatory Green, Denver, CO 80238For SaleMLS ID #6618773, Jaime Long, Serhant Colorado LLC. REcolorado as distributed by MLS GRID
- $865,0004 bd4 ba2.6k sqft3260 Spruce Street, Denver, CO 80238For SaleMLS ID #8846638, Michelle Schmeltzer, MB Lydin Group Realty LLC. REcolorado as distributed by MLS GRID
- $999,0004 bd4 ba2.7k sqft997 Tamarac Street, Denver, CO 80230For SaleMLS ID #8269725, Scott Noble, Milehimodern. REcolorado as distributed by MLS GRID
- $950,0004 bd4 ba3.3k sqft8061 E 50th Place, Denver, CO 80238For SaleMLS ID #4894628, Sally Ball, Keller Williams Foothills Realty. REcolorado as distributed by MLS GRID
- $1,150,0004 bd4 ba3.6k sqft3524 Beeler Street, Denver, CO 80238For SaleMLS ID #4538668, Jason Cummings, Serhant Colorado LLC. REcolorado as distributed by MLS GRID
- $985,0005 bd3 ba3.3k sqft3050 N Monaco Street Parkway, Denver, CO 80207For SaleMLS ID #8903917, Mayra Abreu, Brokers Guild Homes. REcolorado as distributed by MLS GRID
- $849,0003 bd5 ba3.2k sqft3472 N Xenia Street, Denver, CO 80238For SaleMLS ID #5231171, Amanda Campbell, Focus Real Estate. REcolorado as distributed by MLS GRID
- $1,099,0004 bd4 ba3.1k sqft2752 Jamaica Way, Denver, CO 80238For SaleMLS ID #5869019, Marcy Eastman, Compass - Denver. REcolorado as distributed by MLS GRID
- $940,0004 bd2 ba2.2k sqft2670 N Glencoe Street, Denver, CO 80207For SaleMLS ID #7831133, Jonathan Verna, Guide Real Estate. REcolorado as distributed by MLS GRID
- $1,175,0004 bd4 ba3.5k sqft3564 Yosemite Street, Denver, CO 80238For SaleMLS ID #4715449, John Chapman, West and Main Homes. REcolorado as distributed by MLS GRID
- $795,0004 bd4 ba3.1k sqft8753 E 29th Place, Denver, CO 80238For SaleMLS ID #2957683, Benjamin Vonderwahl, LPT Realty. REcolorado as distributed by MLS GRID
- $1,315,0005 bd5 ba4.7k sqft7898 E 25th Avenue, Denver, CO 80238For SaleMLS ID #8805494, Kristin Hill, LIV Sotheby's International Realty. REcolorado as distributed by MLS GRID
- $889,0004 bd4 ba3.5k sqft8044 E 50th Drive, Denver, CO 80238For SaleMLS ID #8568264, Jim De Cesaro, Weichert Realtors Professionals. REcolorado as distributed by MLS GRID
- $1,190,0003 bd3 ba4.4k sqft9720 E 32nd Avenue, Denver, CO 80238For SaleMLS ID #9979876, Nicci Beauprez, DAY AND COMPANY INC. REcolorado as distributed by MLS GRID
- $1,000,0003 bd3 ba4k sqft480 Yosemite Way, Denver, CO 80230For SaleMLS ID #4481835, Brady Efting, Compass - Denver. REcolorado as distributed by MLS GRID
- $750,0004 bd4 ba3.3k sqft2861 Lima Street, Denver, CO 80238For SaleMLS ID #9823909, Amanda Campbell, Focus Real Estate. REcolorado as distributed by MLS GRID
