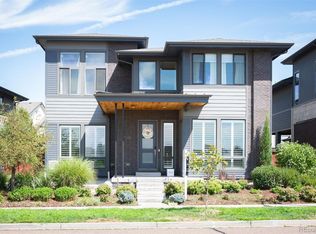
Some houses check the boxes. Others simply feel like home the moment you walk through the front door. From coffee on the covered front porch swing to evenings around the fire pit with friends, this home was designed for everyday living and the moments that make it memorable. The heart of the home is the spacious kitchen where granite countertops, stainless steel appliances, abundant cabinetry and a large island open seamlessly to the dining area and great room, making everything from holiday dinners to football Sundays feel easy. Acacia wood floors throughout the main level, adding richness and warmth. Custom built ins add both style and function, and a dedicated office, loft and finished lower level provide room to work, relax and spread out without feeling disconnected. The lower level is currently used as a home theater and gym, but it's equally suited for game nights, hobbies or whatever your tribe enjoys most. Upstairs, the generous primary suite offers a quiet retreat with a beautifully appointed five piece bath, while the second floor laundry is exactly where you'll appreciate it every week. Built by NewTown and thoughtfully upgraded for comfort and efficiency, the home features active solar with photovoltaic panels, a new roof in 2024, new interior and exterior paint in 2019, and new refrigerator and range. Outside, the beautifully landscaped yard offers inviting spaces for dining, entertaining and simply enjoying Colorado's sunshine, while the lush front gardens create welcoming curb appeal. Located in Denver's sought after Northfield neighborhood, you'll enjoy seven community pools, parks, trails, tennis courts, playgrounds, restaurants and shopping all nearby, along with quick access to I 70 when it's time to head into the mountains or catch a flight. Some homes are impressive. This one is simply an easy place to love.
For sale
$950,000
8061 E 50th Place, Denver, CO 80238
4beds
3,377sqft
Single Family Residence
Built in 2014
5,555 Square Feet Lot
$-- Zestimate®
$281/sqft
$58/mo HOA
What's special
- 33 days
- 529
- 36
Zillow last checked:
Listing updated:
Listed by:
Sally Ball 303-506-7405 sball@kw.com,
Keller Williams Foothills Realty
Source: REcolorado as distributed by MLS GRID,MLS#: 4894628
Facts & features
Interior
Bedrooms & bathrooms
- Bedrooms: 4
- Bathrooms: 4
- Full bathrooms: 3
- 1/2 bathrooms: 1
- Main level bathrooms: 1
Bedroom
- Description: Large And Lots Of Natural Light, Full En Suite, Big Walk In Closet
- Features: Primary Suite
- Level: Upper
Bedroom
- Description: Guest Room 2
- Level: Upper
Bedroom
- Description: Guest Room 1
- Level: Upper
Bedroom
- Description: Guest Bed 3, Used As Second Home Office
- Level: Basement
Bathroom
- Description: Guest Powder Room For Main Floor
- Level: Main
Bathroom
- Description: 5 Piece, Soaking Tub, Large Walk In Shower
- Features: En Suite Bathroom, Primary Suite
- Level: Upper
Bathroom
- Description: Guest Bath Upper Hall
- Level: Upper
Bathroom
- Description: Guest Bath
- Level: Basement
Dining room
- Description: Open To Kitchen, Plenty Of Room For Holiday Gatherings
- Level: Main
Family room
- Description: Super Roomy, Currently Used For Home Gym And Theater Room
- Level: Basement
Great room
- Description: Open Floor Plan, Tons Of Natural Light, Vaulted Ceilings
- Level: Main
Kitchen
- Description: Great Pantry, Great Counter Space, Breakfast Nook
- Level: Main
Laundry
- Description: Conveniently Located Near Bedrooms, Utility Sink
- Level: Upper
Loft
- Description: Lots Of Light, Southern Exposure
- Level: Upper
Mud room
- Description: From The Garage Entrance, Built Ins For Coats And Boots
- Level: Main
Office
- Description: Built Ins, Both Beautiful And Functional
- Level: Main
Heating
- Forced Air, Natural Gas, Solar
Cooling
- Attic Fan, Central Air
Appliances
- Included: Convection Oven, Dishwasher, Disposal, Dryer, Freezer, Microwave, Range, Refrigerator, Self Cleaning Oven, Tankless Water Heater, Washer
- Laundry: In Unit
Features
- Built-in Features, Eat-in Kitchen, Entrance Foyer, Five Piece Bath, Granite Counters, High Ceilings, High Speed Internet, Kitchen Island, Open Floorplan, Pantry, Primary Suite, Smoke Free, Sound System, Vaulted Ceiling(s), Walk-In Closet(s)
- Flooring: Tile, Vinyl, Wood
- Windows: Window Coverings, Window Treatments
- Basement: Finished
- Number of fireplaces: 1
- Fireplace features: Dining Room, Gas Log, Great Room
Interior area
- Total structure area: 3,377
- Total interior livable area: 3,377 sqft
- Finished area above ground: 2,245
- Finished area below ground: 1,132
Video & virtual tour
Property
Parking
- Total spaces: 2
- Parking features: Dry Walled, Exterior Access Door, Oversized
- Attached garage spaces: 2
Features
- Levels: Two
- Stories: 2
- Patio & porch: Covered, Front Porch, Patio
- Exterior features: Dog Run, Fire Pit, Garden, Gas Grill, Private Yard, Rain Gutters
- Fencing: Partial
Lot
- Size: 5,555 Square Feet
- Features: Landscaped, Level, Sprinklers In Front, Sprinklers In Rear
Details
- Parcel number: 116509028
- Zoning: M-RX-5
- Special conditions: Standard
Construction
Type & style
- Home type: SingleFamily
- Property subtype: Single Family Residence
Materials
- Frame, Wood Siding
- Foundation: Slab
Condition
- Year built: 2014
Details
- Builder name: New Town Builders
Utilities & green energy
- Sewer: Public Sewer
- Water: Public
- Utilities for property: Cable Available, Electricity Connected, Internet Access (Wired), Natural Gas Connected
Community & HOA
Community
- Security: Carbon Monoxide Detector(s), Smoke Detector(s)
- Subdivision: Northfield
HOA
- Has HOA: Yes
- Amenities included: Park, Playground, Pool, Tennis Court(s), Trail(s)
- Services included: Reserve Fund, Maintenance Grounds, Trash
- HOA fee: $696 annually
- HOA name: Master Community Association
- HOA phone: 303-388-0724
Location
- Region: Denver
Financial & listing details
- Price per square foot: $281/sqft
- Tax assessed value: $937,000
- Annual tax amount: $9,067
- Date on market: 8/7/2026
- Listing terms: 1031 Exchange,Cash,Conventional,FHA,Jumbo,Other,VA Loan
- Exclusions: Chicken Coop, Green Egg Smoker, Theater Projection Screen And Projector, Garage Refrigerator, Garage Freezer, Seller's Personal Property And Staging Items
- Ownership: Individual
- Electric utility on property: Yes
- Road surface type: Paved
Estimated market value
Not available
Estimated sales range
Not available
Not available
Price history
| Date | Event | Price |
|---|---|---|
| 8/7/2026 | Listed for sale | $950,000+64.1%$281/sqft |
Source:  REcolorado as distributed by MLS GRID #4894628 Report a problem REcolorado as distributed by MLS GRID #4894628 Report a problem | ||
| 8/5/2014 | Sold | $578,976$171/sqft |
Source: Public Record Report a problem | ||
Public tax history
| Year | Property taxes | Tax assessment |
|---|---|---|
| 2025 | $8,816 +1.4% | $66,060 +9.6% |
| 2024 | $8,698 +19.5% | $60,260 -5.2% |
| 2023 | $7,277 +1.4% | $63,560 +23.4% |
| 2022 | $7,178 +9.1% | $51,500 -2.8% |
| 2021 | $6,578 +1.5% | $52,980 +7.9% |
| 2020 | $6,479 +5.6% | $49,106 -0.7% |
| 2019 | $6,138 | $49,449 +10.8% |
| 2018 | $6,138 +0.2% | $44,620 |
| 2017 | $6,129 +12.4% | $44,620 +10.3% |
| 2016 | $5,450 +121.2% | $40,450 |
| 2015 | $2,464 +0.1% | $40,450 +128.3% |
| 2014 | $2,461 | $17,720 |
Find assessor info on the county website
Monthly payment
Est. payment
Payment breakdown
Explore the cost of this home by adjusting the details. Changes won't be saved.Climate risks
Neighborhood: Central Park
Nearby schools
Schools provided by the listing agent
- Elementary: Willow
- Middle: Denver Green
- High: Northfield
- District: Denver 1
Source: REcolorado as distributed by MLS GRID. This data may not be complete. We recommend contacting the local school district to confirm school assignments for this home.
Similar homes
- $889,0004 bd4 ba3.5k sqft8044 E 50th Drive, Denver, CO 80238For Sale

 MLS ID #8568264, Jim De Cesaro, Weichert Realtors Professionals. REcolorado as distributed by MLS GRID
 - $825,0004 bd4 ba2.7k sqft5229 Beeler Street, Denver, CO 80238For Sale
 MLS ID #1633143, Ryan Dillon, Madison & Company Properties. REcolorado as distributed by MLS GRID
 - $775,0004 bd4 ba2.3k sqft4969 Tamarac Street, Denver, CO 80238For Sale
 MLS ID #7100370, Melissa Farrar, LIV Sotheby's International Realty. REcolorado as distributed by MLS GRID
 - $1,300,0005 bd5 ba4.3k sqft7945 E Prairie Meadow Drive, Denver, CO 80238For Sale
 MLS ID #6571005, Jennifer Kurpinsky, LIV Sotheby's International Realty. REcolorado as distributed by MLS GRID
 - $875,0004 bd4 ba3.6k sqft1365 W 67th Place, Denver, CO 80221For SaleMLS ID #2861666, Juan Munoz, Real Broker, LLC DBA Real. REcolorado as distributed by MLS GRID
- $848,0004 bd4 ba3.2k sqft6773 Mariposa Court, Denver, CO 80221For SaleMLS ID #2835190, Juan Munoz, Real Broker, LLC DBA Real. REcolorado as distributed by MLS GRID
- $720,0003 bd3 ba2.4k sqft3164 Geneva Court, Denver, CO 80238For SaleMLS ID #5126065, Leslie Lowery, Worth Clark Realty. REcolorado as distributed by MLS GRID
- $860,0004 bd3 ba2.5k sqft3433 N Gaylord Street, Denver, CO 80205For SaleMLS ID #9645309, Robert Verity, Realty One Group Premier. REcolorado as distributed by MLS GRID
- $775,0005 bd4 ba3.6k sqft1011 S Valentia Street #26, Denver, CO 80247For SaleMLS ID #9153865, Steve Novak, LoKation Real Estate. REcolorado as distributed by MLS GRID
- $797,0004 bd4 ba3.2k sqft1961 W 67th Place, Denver, CO 80221For SaleMLS ID #2822787, Erin Brumleve, Keller Williams DTC. REcolorado as distributed by MLS GRID
- $725,0005 bd4 ba2.9k sqft426 Dallas Street, Denver, CO 80230For SaleMLS ID #8171703, Emily Gafari, Distinct Real Estate LLC. REcolorado as distributed by MLS GRID
- $975,0003 bd4 ba2.5k sqftBoulevard One, Denver, CO 80230For SaleMLS ID #8055518, The Cryer Team, Kentwood Real Estate DTC, LLC. REcolorado as distributed by MLS GRID
- $925,0005 bd4 ba3.4k sqft14607 W 62nd Avenue, Arvada, CO 80004For SaleMLS ID #3573063, Robert Isabell, Keller Williams Avenues Realty. REcolorado as distributed by MLS GRID
- $959,0005 bd4 ba3.4k sqft14363 Waterside Ln, Broomfield, CO 80023For Sale
 MLS ID #1065486, Jennifer Arbuckle, RE/MAX Northwest. IRES as distributed by MLS GRID
 - $989,0004 bd5 ba3.2k sqft2596 S Bannock Street, Denver, CO 80223For SaleMLS ID #4756204, Andrew W. Schiff, Scout Real Estate Group. REcolorado as distributed by MLS GRID
- $875,0004 bd3 ba3.5k sqft5549 Quail Court, Arvada, CO 80002For SaleMLS ID #6817636, Nancy Hicks, Nancy Hicks Homes. REcolorado as distributed by MLS GRID
- $599,0004 bd4 ba3k sqft6567 N Ceylon Street, Denver, CO 80249For SaleMLS ID #7666374, Wisdom Real Estate, Wisdom Real Estate. REcolorado as distributed by MLS GRID
- $725,0003 bd4 ba2.7k sqft1634 W 67th Avenue, Denver, CO 80221New ConstructionMLS ID #8294028, Jeff Newman, Jason Mitchell Real Estate Colorado, LLC. REcolorado as distributed by MLS GRID
- $875,0003 bd3 ba2k sqft2210 S Humboldt Street, Denver, CO 80210For SaleMLS ID #2750871, Kendall Boyd, Milehimodern. REcolorado as distributed by MLS GRID
- $869,0004 bd4 ba2.4k sqft1733 Grove Street #4, Denver, CO 80204For SaleMLS ID #7904574, Lisa Chirico, RE/MAX Professionals. REcolorado as distributed by MLS GRID
