Located in the Conservatory Green neighborhood of Central Park, this beautifully maintained single-family home built by New Town Builders in 2013 offers thoughtful design, modern finishes, and an ideal location across from a neighborhood playground. A charming covered front porch with a two-person swing welcomes you inside.
The main floor features hardwood flooring throughout, including in the private office with pocket doors and the formal dining room. The Great Room offers a gas fireplace, large windows that bring in abundant natural light, a ceiling fan, and overhead can lighting. The open-concept layout flows into a spacious chef’s kitchen equipped with a gas cooktop, convection oven, French-door refrigerator/freezer, quartz countertops, tile backsplash, and both a walk-in food pantry and a butler’s pantry connecting to the dining room. The mud room includes a coat closet, built-in bench with storage, and access to the 2.5-car attached garage, which features a 220v outlet for EV charging.
Upstairs, the generous primary bedroom includes its own Mitsubishi mini-split HVAC system, hardwood floors, and a 5-piece en-suite bath with custom LED-lit circular mirrors. The walk-in closet is outfitted with custom organizers. Two additional bedrooms share a full bathroom with dual sinks and a privacy door for the tub/shower. A dedicated laundry room with upper and lower cabinetry completes the upper level.
The finished basement provides a large family room, exercise area, bedroom, full bathroom, and a utility room with additional storage. Extra storage is also available under the staircase. Features a Mitsubishi heat-pump system with electric blower and a whole-house steam humidifier, delivering efficient heating, cooling, improved airflow, and consistent year-round comfort.
This home offers a blend of comfort, functionality, and location in one of Central Park’s most desirable neighborhoods.
For sale
$889,000
8044 E 50th Drive, Denver, CO 80238
4beds
3,551sqft
Single Family Residence
Built in 2013
3,600 Square Feet Lot
$-- Zestimate®
$250/sqft
$58/mo HOA
What's special
- 10 days
- 695
- 46
Zillow last checked:
Listing updated:
Listed by:
Jim De Cesaro 303-302-4000 jim@iDenverHomes.com,
Weichert Realtors Professionals
Source: REcolorado as distributed by MLS GRID,MLS#: 8568264
Facts & features
Interior
Bedrooms & bathrooms
- Bedrooms: 4
- Bathrooms: 4
- Full bathrooms: 3
- 1/2 bathrooms: 1
- Main level bathrooms: 1
Bedroom
- Description: 16'9"x12'7"; Includes Wall Mounted, Split Ac/Heat Unit; Includes Custom Shelves In Walk-In Closet; Excludes Dressers
- Features: Primary Suite
- Level: Upper
- Area: 221 Square Feet
- Dimensions: 13 x 17
Bedroom
- Description: 12'10"x10'4"; Seller Used As Sewing Room; Fabric, Shelves And Table In Closet Are Excluded
- Level: Upper
- Area: 130 Square Feet
- Dimensions: 10 x 13
Bedroom
- Description: 12'7"x10'4"
- Level: Upper
- Area: 130 Square Feet
- Dimensions: 10 x 13
Bedroom
- Description: The Headboard Attached To The Wall, Above The Bed Is Excluded.
- Level: Basement
Bathroom
- Description: Pedestal Sink
- Level: Main
Bathroom
- Description: 5-Piece Primary Includes Double Sink; 2 Custom Circular, Lighted Vanity Mirrors; Large Soaker Tub; Large, Separate Shower; Quartz Counters; Tiled
- Features: En Suite Bathroom
- Level: Upper
Bathroom
- Description: Dual Sinks; Door Separates Shower/Bathtub & Toilet From Sink
- Level: Upper
Bathroom
- Description: Larger Counter With Single Sink Separated From Shower/Tub/Toilet By Privacy Door.
- Level: Basement
Dining room
- Description: 10'10"x12"8"
- Level: Main
- Area: 143 Square Feet
- Dimensions: 13 x 11
Exercise room
- Description: Includes Orange Shelf Unit & Mat Flooring
- Level: Basement
Family room
- Description: Includes Mounted Flat Screen Tv; Wall-To-Wall Carpet
- Level: Basement
Great room
- Description: 13'6"x15'4" Includes Mounted Flat Screen Tv
- Level: Main
- Area: 210 Square Feet
- Dimensions: 15 x 14
Kitchen
- Description: 10'10"x11'2"; Quartz Counters; Large Food Pantry; Gas Cooktop; Breakfast Nook 14'7"x10'7"; Minibar-Fridge Excluded; Lg French Door Refrigerator Freezer Included
- Level: Main
- Area: 121 Square Feet
- Dimensions: 11 x 11
Laundry
- Description: Full Laundry Room With Storage Above Washer/Dryer And Behind The Door; Stainless Steel Countertop & Washer-Dryer Are Excluded.
- Level: Upper
Office
- Description: 10'10" X 12'8"; Bookcases & Lower Cabinet Excluded; Upper Cabinet Included
- Level: Main
- Area: 143 Square Feet
- Dimensions: 13 x 11
Utility room
- Description: Butler's Pantry
- Level: Main
Heating
- Electric, Heat Pump
Cooling
- Central Air
Appliances
- Included: Convection Oven, Cooktop, Dishwasher, Disposal, Gas Water Heater, Humidifier, Microwave, Range Hood, Refrigerator, Self Cleaning Oven
Features
- Built-in Features, Ceiling Fan(s), Central Vacuum, Eat-in Kitchen, Entrance Foyer, Five Piece Bath, High Ceilings, High Speed Internet, Kitchen Island, Open Floorplan, Pantry, Primary Suite, Quartz Counters, Smoke Free, Sound System, Walk-In Closet(s)
- Flooring: Carpet, Tile, Wood
- Windows: Double Pane Windows, Window Coverings
- Basement: Finished
- Has fireplace: Yes
- Fireplace features: Great Room
Interior area
- Total structure area: 3,551
- Total interior livable area: 3,551 sqft
- Finished area above ground: 2,312
- Finished area below ground: 960
Property
Parking
- Total spaces: 2
- Parking features: Concrete, Oversized, Garage Door Opener
- Attached garage spaces: 2
Features
- Levels: Two
- Stories: 2
- Patio & porch: Covered, Deck, Front Porch
- Exterior features: Gas Valve, Lighting, Private Yard, Rain Gutters
- Fencing: Full
Lot
- Size: 3,600 Square Feet
- Features: Level
Details
- Parcel number: 116509020
- Zoning: M-RX-5
- Special conditions: Standard
- Other equipment: Air Purifier, Satellite Dish
Construction
Type & style
- Home type: SingleFamily
- Architectural style: Traditional,Urban Contemporary
- Property subtype: Single Family Residence
Materials
- Frame
- Roof: Composition
Condition
- Year built: 2013
Details
- Builder model: Hale
- Builder name: New Town Builders
Utilities & green energy
- Electric: 220 Volts, 220 Volts in Garage
- Sewer: Public Sewer
- Water: Public
- Utilities for property: Electricity Connected, Internet Access (Wired), Natural Gas Connected
Community & HOA
Community
- Security: Carbon Monoxide Detector(s), Security System, Smoke Detector(s), Video Doorbell
- Subdivision: Central Park
HOA
- Has HOA: Yes
- Amenities included: Park, Playground, Pool, Trail(s)
- Services included: Reserve Fund, Insurance, Irrigation, Maintenance Grounds
- HOA fee: $58 monthly
- HOA name: MCA
- HOA phone: 303-388-0724
Location
- Region: Denver
Financial & listing details
- Price per square foot: $250/sqft
- Tax assessed value: $989,400
- Annual tax amount: $8,606
- Date on market: 9/5/2026
- Listing terms: Cash,Conventional,FHA,Jumbo,VA Loan
- Exclusions: --Minibar Fridge; Custom Kitchen Maple Table; Office Bookcases; Office Lower Cabinet; Fabrics In Closet; Shelves In Closet (Not Primary); Table In Closet; Washer/Dryer; Stainless Shelf On Washer/Dryer; Dressers In Primary Closet; Mirrors In Exercise Room; Basement Bedroom Headboard; Pergola On Back Porch.
- Ownership: Individual
- Electric utility on property: Yes
- Road surface type: Paved
Estimated market value
Not available
Estimated sales range
Not available
Not available
Price history
| Date | Event | Price |
|---|---|---|
| 8/30/2026 | Listed for sale | $889,000+57.5%$250/sqft |
Source:  REcolorado as distributed by MLS GRID #8568264 Report a problem REcolorado as distributed by MLS GRID #8568264 Report a problem | ||
| 7/1/2014 | Sold | $564,560$159/sqft |
Source: Public Record Report a problem | ||
Public tax history
| Year | Property taxes | Tax assessment |
|---|---|---|
| 2025 | $9,125 +1.4% | $69,760 +11.8% |
| 2024 | $9,002 +26% | $62,370 -5.1% |
| 2023 | $7,143 +1.4% | $65,690 +30% |
| 2022 | $7,047 +8.5% | $50,550 -2.8% |
| 2021 | $6,492 +1.5% | $52,010 +7.3% |
| 2020 | $6,395 +11.1% | $48,470 -0.7% |
| 2019 | $5,757 | $48,809 +16.6% |
| 2018 | $5,757 +0.2% | $41,850 |
| 2017 | $5,748 -2.2% | $41,850 -4.1% |
| 2016 | $5,880 +444.3% | $43,640 |
| 2015 | $1,080 -32.2% | $43,640 +461.6% |
| 2014 | $1,594 | $7,770 |
Find assessor info on the county website
Monthly payment
Est. payment
Payment breakdown
Explore the cost of this home by adjusting the details. Changes won't be saved.Climate risks
Neighborhood: Central Park
Nearby schools
Schools provided by the listing agent
- Elementary: Willow
- Middle: Denver Green
- High: Northfield
- District: Denver 1
Source: REcolorado as distributed by MLS GRID. This data may not be complete. We recommend contacting the local school district to confirm school assignments for this home.
Similar homes
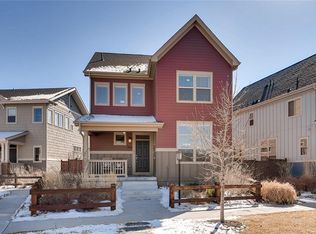
- $950,0004 bd4 ba3.3k sqft8061 E 50th Place, Denver, CO 80238For Sale

 MLS ID #4894628, Sally Ball, Keller Williams Foothills Realty. REcolorado as distributed by MLS GRID
 - $775,0004 bd4 ba2.3k sqft4969 Tamarac Street, Denver, CO 80238For Sale
 MLS ID #7100370, Melissa Farrar, LIV Sotheby's International Realty. REcolorado as distributed by MLS GRID
 - $1,300,0005 bd5 ba4.3k sqft7945 E Prairie Meadow Drive, Denver, CO 80238For Sale
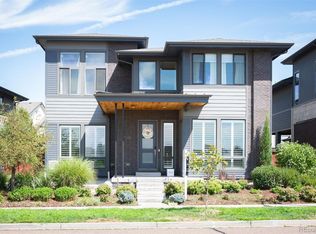 MLS ID #6571005, Jennifer Kurpinsky, LIV Sotheby's International Realty. REcolorado as distributed by MLS GRID
 - $750,0004 bd4 ba2.4k sqft3606 Willow Street, Denver, CO 80238For Sale
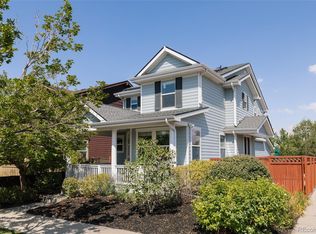 MLS ID #1757332, Jason Cummings, Serhant Colorado LLC. REcolorado as distributed by MLS GRID
 - $700,0003 bd4 ba2.3k sqft5357 Valentia Street, Denver, CO 80238For SaleMLS ID #8210733, Milena Hable, LIV Sotheby's International Realty. REcolorado as distributed by MLS GRID
- $775,0004 bd3 ba1.9k sqft3037 N High Street, Denver, CO 80205For SaleMLS ID #6349551, Andy Bedard, 1 Percent Lists Front Range Realty. REcolorado as distributed by MLS GRID
- $775,0005 bd4 ba3.6k sqft1011 S Valentia Street #26, Denver, CO 80247For SaleMLS ID #9153865, Steve Novak, LoKation Real Estate. REcolorado as distributed by MLS GRID
- $875,0004 bd3 ba3.5k sqft5549 Quail Court, Arvada, CO 80002For SaleMLS ID #6817636, Nancy Hicks, Nancy Hicks Homes. REcolorado as distributed by MLS GRID
- $875,0003 bd3 ba2k sqft2210 S Humboldt Street, Denver, CO 80210For SaleMLS ID #2750871, Kendall Boyd, Milehimodern. REcolorado as distributed by MLS GRID
- $599,0004 bd4 ba3k sqft6567 N Ceylon Street, Denver, CO 80249For SaleMLS ID #7666374, Wisdom Real Estate, Wisdom Real Estate. REcolorado as distributed by MLS GRID
- $975,0004 bd4 ba3.1k sqft5055 W 108th Circle, Westminster, CO 80031For SaleMLS ID #3774207, Julia Arnett, Milehimodern. REcolorado as distributed by MLS GRID
- $725,0003 bd4 ba2.7k sqft1634 W 67th Avenue, Denver, CO 80221New ConstructionMLS ID #8294028, Jeff Newman, Jason Mitchell Real Estate Colorado, LLC. REcolorado as distributed by MLS GRID
- $665,0003 bd4 ba2.1k sqft10065 Martin Luther King Boulevard, Denver, CO 80238For SaleMLS ID #1509153, Sean Nelson, Keller Williams DTC. REcolorado as distributed by MLS GRID
- $725,0004 bd4 ba3.1k sqft6896 Canosa St, Denver, CO 80221For Sale
 MLS ID #1063310, Jimmy Stewart, Real. IRES as distributed by MLS GRID
 - $799,0004 bd5 ba5.1k sqft5944 S Ireland Court, Aurora, CO 80016For SaleMLS ID #1967521, Manijeh Saeidi, Brokers Guild Real Estate. REcolorado as distributed by MLS GRID
- $888,8504 bd4 ba3.2k sqft10283 Bentwood Lane, Littleton, CO 80126For SaleMLS ID #8743933, Tom Ullrich, RE/MAX Professionals. REcolorado as distributed by MLS GRID
- $799,9505 bd4 ba3k sqft6945 Mountain Brush Circle, Highlands Ranch, CO 80130For SaleMLS ID #1715139, Kimberly Zisch, Victory Estates. REcolorado as distributed by MLS GRID
- $665,0003 bd4 ba2.1k sqft2005 W 66th Avenue, Denver, CO 80221For SaleMLS ID #2894080, Ron Buss, Coldwell Banker Realty 18. REcolorado as distributed by MLS GRID
- $890,0003 bd4 ba3.1k sqft2594 S Orchard Street, Lakewood, CO 80228For SaleMLS ID #4154100, Nathan Whitney, LoKation Real Estate. REcolorado as distributed by MLS GRID
- $859,0004 bd4 ba3.8k sqft24364 E Fremont Drive, Aurora, CO 80016For SaleMLS ID #8802719, Tiffany Rivera, NAV Real Estate. REcolorado as distributed by MLS GRID
