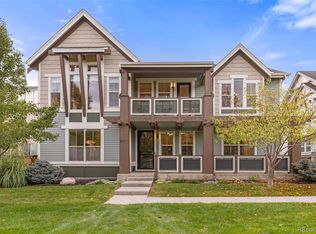
Welcome to a home where generous space, thoughtful design, and an enviable park-side setting come together beautifully. Positioned directly across from a vibrant neighborhood park in Denver’s Central Park community, this expansive 5-bedroom, 5-bath residence offers an exceptional floor plan with room to gather, entertain, work, relax, and grow. The main level welcomes you with refreshed flooring and an inviting layout designed for everyday living and entertaining. The kitchen features an eat-in area and flows naturally to the dining room with built-in buffet and the comfortable family room with gas fireplace. A separate sitting room provides a peaceful retreat with views toward the park, while the main-floor office offers flexibility as a home office, study, or potential sixth bedroom.
Upstairs, four bedrooms are thoughtfully situated on one level, including a spacious primary suite that feels like a true retreat. The primary bedroom features a generously sized walk-in closet and an updated five-piece bathroom, creating a comfortable and private space to start and end your day. The upper-level laundry adds another layer of everyday convenience. The finished basement expands the possibilities with an additional bedroom and bathroom plus a media room—ideal for movie nights, guests, hobbies, or a private retreat. Step outside and enjoy mature professional landscaping complete with a remote-controlled awning that creates a comfortable setting for outdoor entertaining or quiet evenings at home. An oversized attached two-car garage provides plenty of room for vehicles, bikes, gear, and Colorado essentials. This home designed to accommodate life beautifully, today and for years to come.
For sale
$1,315,000
7898 E 25th Avenue, Denver, CO 80238
5beds
4,716sqft
Single Family Residence
Built in 2003
4,732 Square Feet Lot
$-- Zestimate®
$279/sqft
$58/mo HOA
What's special
- 26 days
- 1,213
- 72
Zillow last checked:
Listing updated:
Listed by:
Kristin Hill 303-817-7446 khill@livsothebysrealty.com,
LIV Sotheby's International Realty
Source: REcolorado as distributed by MLS GRID,MLS#: 8805494
Facts & features
Interior
Bedrooms & bathrooms
- Bedrooms: 5
- Bathrooms: 5
- Full bathrooms: 3
- 3/4 bathrooms: 1
- 1/2 bathrooms: 1
- Main level bathrooms: 1
Bedroom
- Features: Primary Suite
- Level: Upper
Bedroom
- Level: Upper
Bedroom
- Level: Upper
Bedroom
- Level: Upper
Bedroom
- Level: Basement
Bathroom
- Features: Primary Suite
- Level: Upper
Bathroom
- Level: Upper
Bathroom
- Features: En Suite Bathroom
- Level: Upper
Bathroom
- Level: Main
Bathroom
- Level: Basement
Den
- Level: Main
Kitchen
- Level: Main
Laundry
- Level: Upper
Living room
- Level: Main
Media room
- Level: Basement
Office
- Level: Main
Heating
- Forced Air, Natural Gas
Cooling
- Central Air
Appliances
- Included: Dishwasher, Disposal, Microwave, Oven, Refrigerator
- Laundry: In Unit
Features
- Eat-in Kitchen, Five Piece Bath, Granite Counters, Kitchen Island, Open Floorplan, Primary Suite, Radon Mitigation System, Smoke Free, Sound System, Walk-In Closet(s), Wet Bar
- Flooring: Carpet, Tile, Wood
- Windows: Double Pane Windows, Window Coverings
- Basement: Finished,Full
- Number of fireplaces: 1
- Fireplace features: Gas, Living Room
Interior area
- Total structure area: 4,716
- Total interior livable area: 4,716 sqft
- Finished area above ground: 3,192
- Finished area below ground: 1,372
Video & virtual tour
Property
Parking
- Total spaces: 2
- Parking features: Oversized
- Attached garage spaces: 2
Features
- Levels: Two
- Stories: 2
- Patio & porch: Patio
Lot
- Size: 4,732 Square Feet
- Features: Level, Sprinklers In Front, Sprinklers In Rear
Details
- Parcel number: 133231003
- Zoning: R-MU-20
- Special conditions: Standard
Construction
Type & style
- Home type: SingleFamily
- Property subtype: Single Family Residence
Materials
- Frame, Stucco
- Roof: Other
Condition
- Year built: 2003
Details
- Builder name: Beazer Homes
Utilities & green energy
- Sewer: Public Sewer
- Water: Public
Community & HOA
Community
- Security: Radon Detector, Security Entrance
- Subdivision: Central Park
HOA
- Has HOA: Yes
- Amenities included: Park, Pool
- HOA fee: $58 monthly
- HOA name: MCA
- HOA phone: 303-388-0724
Location
- Region: Denver
Financial & listing details
- Price per square foot: $279/sqft
- Tax assessed value: $1,369,000
- Annual tax amount: $13,245
- Date on market: 9/25/2026
- Listing terms: Cash,Conventional,VA Loan
- Exclusions: Seller`s Personal Property And Staging Furniture
- Ownership: Individual
- Road surface type: Paved
Estimated market value
Not available
Estimated sales range
Not available
Not available
Price history
| Date | Event | Price |
|---|---|---|
| 9/25/2026 | Listed for sale | $1,315,000+55.6%$279/sqft |
Source:  REcolorado as distributed by MLS GRID #8805494 Report a problem | ||
| 12/5/2016 | Sold | $845,000-0.6%$179/sqft |
Source: Public Record Report a problem | ||
| 10/14/2016 | Listed for sale | $849,900+24.1%$180/sqft |
Source: LIV Sotheby's International Realty #4169858 Report a problem | ||
| 11/30/2006 | Sold | $685,000+15.7%$145/sqft |
Source: Public Record Report a problem | ||
| 7/7/2004 | Sold | $592,065$126/sqft |
Source: Public Record Report a problem | ||
Public tax history
| Year | Property taxes | Tax assessment |
|---|---|---|
| 2025 | $11,666 +1.4% | $96,510 +21% |
| 2024 | $11,510 +20.1% | $79,740 -4.2% |
| 2023 | $9,579 +1.4% | $83,230 +22.8% |
| 2022 | $9,450 +8.8% | $67,790 -2.8% |
| 2021 | $8,688 +1.5% | $69,750 +7.5% |
| 2020 | $8,557 +19.1% | $64,858 -0.7% |
| 2019 | $7,187 | $65,311 +25% |
| 2018 | $7,187 +0.2% | $52,250 |
| 2017 | $7,177 +3.5% | $52,250 +1.6% |
| 2016 | $6,933 +6.7% | $51,450 |
| 2015 | $6,500 +0.1% | $51,450 +10.1% |
| 2014 | $6,492 +4.8% | $46,750 |
| 2013 | $6,193 +10.1% | $46,750 +5.2% |
| 2012 | $5,627 -3.7% | $44,430 +0.9% |
| 2011 | $5,843 +1.1% | $44,030 -8.3% |
| 2010 | $5,780 -9.1% | $48,040 |
| 2009 | $6,359 +0% | $48,040 -8% |
| 2008 | $6,357 +8.9% | $52,200 |
| 2007 | $5,838 +1% | $52,200 +8.7% |
| 2006 | $5,780 +379.1% | $48,040 |
| 2005 | $1,207 | $48,040 |
Find assessor info on the county website
Monthly payment
Est. payment
Payment breakdown
Explore the cost of this home by adjusting the details. Changes won't be saved.Climate risks
Neighborhood: Central Park
Nearby schools
Schools provided by the listing agent
- Elementary: Hallett Academy
- Middle: McAuliffe International
- High: Venture Prep School
- District: Denver 1
Source: REcolorado as distributed by MLS GRID. This data may not be complete. We recommend contacting the local school district to confirm school assignments for this home.
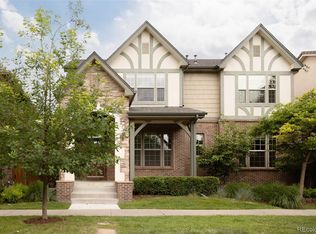
Similar homes
- $1,275,0004 bd4 ba4.1k sqft8226 E 28th Drive, Denver, CO 80238For Sale
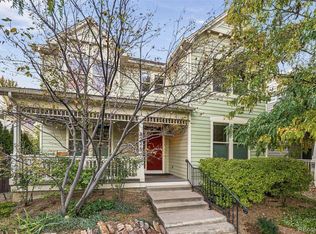
 MLS ID #4846247, Jay Epperson, Compass - Denver. REcolorado as distributed by MLS GRID
- $1,350,0005 bd4 ba4k sqft10086 E 31st Avenue, Denver, CO 80238For Sale
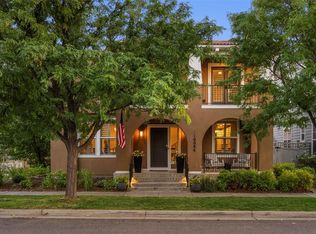 MLS ID #9718189, Marilyn Kal-Hagan, Compass - Denver. REcolorado as distributed by MLS GRID
- $1,125,0004 bd5 ba3.8k sqft8096 E 20th Place, Denver, CO 80238New Construction
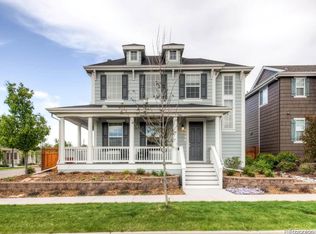 MLS ID #7020247, Ann Panagos, Compass - Denver. REcolorado as distributed by MLS GRID
- $1,300,0004 bd5 ba4.9k sqft9177 E 4th Place, Denver, CO 80230For Sale
 MLS ID #2791021, James Unger, 8z Real Estate. REcolorado as distributed by MLS GRID
- $1,250,0005 bd5 ba4.3k sqft7945 E Prairie Meadow Dr, Denver, CO 80238For Sale
 MLS ID #1068296, Jennifer Kurpinsky, LIV Sotheby's Intl Realty D. IRES as distributed by MLS GRID
- $1,225,0004 bd4 ba3.6k sqft3524 Beeler Street, Denver, CO 80238For SaleMLS ID #4538668, Jason Cummings, Serhant Colorado LLC. REcolorado as distributed by MLS GRID
- $1,190,0003 bd3 ba4.4k sqft9720 E 32nd Avenue, Denver, CO 80238For SaleMLS ID #9979876, Nicci Beauprez, DAY AND COMPANY INC. REcolorado as distributed by MLS GRID
- $1,549,0004 bd3 ba4.4k sqft8131 E 33rd Avenue, Denver, CO 80238For SaleMLS ID #2777712, Stacia Shane, RE/MAX Momentum. REcolorado as distributed by MLS GRID
- $1,325,0004 bd4 ba2.3k sqft1236 Adams, Denver, CO 80206For SaleMLS ID #6614273, Lindsay Konieczny, eXp Realty, LLC. REcolorado as distributed by MLS GRID
- $1,095,0004 bd4 ba3.8k sqft2633 Galena Street, Denver, CO 80238For SaleMLS ID #1572712, Stacy Neir, Compass - Denver. REcolorado as distributed by MLS GRID
- $1,325,0005 bd5 ba4.4k sqft500 N Monaco Street Parkway, Denver, CO 80220For SaleMLS ID #7870979, Carrie Wernecke, Camber Realty, LTD. REcolorado as distributed by MLS GRID
- $1,175,0004 bd4 ba3.5k sqft3564 Yosemite Street, Denver, CO 80238For SaleMLS ID #4715449, John Chapman, West and Main Homes Inc. REcolorado as distributed by MLS GRID
- $1,000,0005 bd4 ba3.3k sqft3031 Trenton Street, Denver, CO 80238For SaleMLS ID #1845361, Elizabeth Hotz, Kentwood Real Estate DTC, LLC. REcolorado as distributed by MLS GRID
- $1,260,0006 bd4 ba4.1k sqft829 Uinta Way, Denver, CO 80230For SaleMLS ID #1068413, Greta Tesalona, The Agency - Boulder. IRES as distributed by MLS GRID
- $1,375,0005 bd3 ba3.5k sqft2260 Leyden Street, Denver, CO 80207For SaleMLS ID #9666818, Sydney Westland, Mavi Unlimited Inc. REcolorado as distributed by MLS GRID
- $1,050,0004 bd4 ba3.8k sqft10872 E 28th Place, Denver, CO 80238For SaleMLS ID #2252692, Lauren Gates, The Agency - Denver. REcolorado as distributed by MLS GRID
- $1,475,0004 bd3 ba3.1k sqft2655 N Locust Street, Denver, CO 80207For SaleMLS ID #7287429, Maria Irivarren, Serhant Colorado LLC. REcolorado as distributed by MLS GRID
- $875,0004 bd4 ba2.6k sqft3260 Spruce Street, Denver, CO 80238For SaleMLS ID #8846638, Michelle Schmeltzer, MB Lydin Group Realty LLC. REcolorado as distributed by MLS GRID
- $1,299,0004 bd3 ba2.6k sqft2307 Grape Street, Denver, CO 80207For SaleMLS ID #9381856, Allison Johnson, West and Main Homes Inc. REcolorado as distributed by MLS GRID
