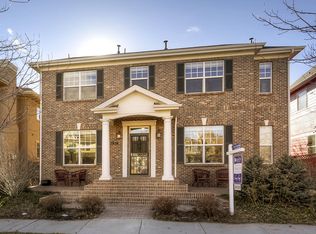
Positioned on a quiet, tree-lined one-way street across from a park, this home offers a rare blend of timeless architecture, functional design and exceptional indoor-outdoor living in the heart of Central Park. The classic brick & stone exterior, arched entry, and inviting covered front porch create a warm first impression, enhanced by widened steps and custom brick wing walls that elevate curb appeal. Inside, hardwood floors and natural light define a thoughtfully designed layout. A versatile front living space - ideal as a sitting room, dining area or lounge - adds flexibility, while the home opens into a spacious main living area designed for connection. The open layout seamlessly ties the living room, dining & kitchen together, anchored by a cozy fireplace and large windows. The kitchen features expansive cabinetry, granite countertops, a large island and a new GE Profile 5-burner cooktop. A main-floor office offers a private work-from-home setup, along with a convenient powder bath. Upstairs, the primary suite is a true retreat with a tray ceiling, abundant light & gas fireplace. The en-suite bath includes dual vanities, a soaking tub, shower & walk-in closet. Two additional bedrooms, a full bath & laundry room complete the level. The finished basement adds a large living area with built-ins, a wet bar, an additional bedroom, full bath & a gym. Outside, enjoy the professionally designed backyard with a paver patio, gas fire pit and shade sail posts. Upgrades include solar system offsetting nearly all of the home's energy use, new carpet, Rachio Smart Sprinkler Controller, Chamberlain Smart Garage Door Opener (+MyQ), Google Nest Smart Thermostat + temp sensors, radon mitigation system, and a newer washer/dryer. Located near parks, miles of trails, tennis courts, pools, top rated Central Park schools, Stanley Marketplace, 29th Ave Town Center, Farmers Market, Anschutz Medical Campus, 15 min to Cherry Creek & 20 min to Downtown Denver, this home truly has it all!
Sold for $1,215,000
$1,215,000
7908 E 25th Avenue, Denver, CO 80238
4beds
4,140sqft
Single Family Residence
Built in 2004
4,732 Square Feet Lot
$1,193,500 Zestimate®
$293/sqft
$3,994 Estimated rent
Home value
$1,193,500
$1.13M - $1.27M
$3,994/mo
Zestimate® history
Owner options
List your home for rent
$3,994/mo
Rent Zestimate®
Find your next renter with Zillow Rental Manager. Plus, with online applications, you can quickly screen prospective tenants – for free.
$3,994/mo
Rent Zestimate®
Refinance and save
$7,559/mo
Est. payment
Refinancing to a lower rate could help reduce your monthly payments and save thousands over the life of the loan.
$7,559/mo
Est. payment
Explore your selling options
Work with a Zillow partner agent
Leverage their expertise and Zillow's premium Showcase listings to get your home seen by more buyers.
Get startedList with your own agent
Get your home in front of millions of buyers by listing it on Zillow.
Learn how to do itSell it yourself
Take full control of how buyers see your home on Zillow by listing For Sale by Owner (FSBO).
List your homeWhat's special
Zillow last checked:
Listing updated:
Listed by:
Jaime Long 314-623-7194 j.long@compass.com,
Compass - Denver
Bought with:
Thornton Luth, 100032641
Milehimodern
Source: REcolorado as distributed by MLS GRID,MLS#: 5513458
Facts & features
Interior
Bedrooms & bathrooms
- Bedrooms: 4
- Bathrooms: 4
- Full bathrooms: 3
- 1/2 bathrooms: 1
- Main level bathrooms: 1
Bedroom
- Description: Gas Fireplace, Walk-In Closet
- Features: Primary Suite
- Level: Upper
Bedroom
- Level: Upper
Bedroom
- Level: Upper
Bedroom
- Level: Basement
Bathroom
- Level: Upper
Bathroom
- Description: 5-Piece Bath
- Features: Primary Suite
- Level: Upper
Bathroom
- Level: Main
Bathroom
- Level: Basement
Dining room
- Level: Main
Family room
- Level: Basement
Gym
- Description: Tv Included
- Level: Basement
Kitchen
- Level: Main
Laundry
- Level: Upper
Living room
- Description: Gas Fireplace
- Level: Main
Office
- Level: Main
Heating
- Forced Air
Cooling
- Central Air
Appliances
- Included: Cooktop, Dishwasher, Disposal, Double Oven, Dryer, Microwave, Refrigerator, Washer
Features
- Built-in Features, Ceiling Fan(s), Eat-in Kitchen, Five Piece Bath, Granite Counters, High Ceilings, Kitchen Island, Open Floorplan, Pantry, Primary Suite, Radon Mitigation System, Smart Thermostat, Walk-In Closet(s), Wet Bar
- Flooring: Carpet, Tile, Wood
- Windows: Double Pane Windows, Window Coverings
- Basement: Finished
- Number of fireplaces: 2
- Fireplace features: Gas, Living Room, Master Bedroom
Interior area
- Total structure area: 4,140
- Total interior livable area: 4,140 sqft
- Finished area above ground: 2,780
- Finished area below ground: 1,280
Property
Parking
- Total spaces: 2
- Parking features: Exterior Access Door, Lighted, Garage Door Opener, Storage
- Attached garage spaces: 2
Features
- Levels: Two
- Stories: 2
- Patio & porch: Covered, Front Porch, Patio
- Exterior features: Fire Pit, Lighting, Playground, Private Yard, Rain Gutters, Smart Irrigation
- Fencing: Partial
Lot
- Size: 4,732 Square Feet
- Features: Greenbelt, Irrigated, Landscaped, Level, Many Trees, Master Planned, Near Public Transit, Sprinklers In Front, Sprinklers In Rear
Details
- Parcel number: 133231004
- Zoning: R-MU-20
- Special conditions: Standard
Construction
Type & style
- Home type: SingleFamily
- Architectural style: Tudor
- Property subtype: Single Family Residence
Materials
- Brick, Frame
- Roof: Composition
Condition
- Year built: 2004
Details
- Builder name: Beazer Homes
Utilities & green energy
- Electric: 220 Volts in Garage
- Sewer: Public Sewer
- Water: Public
Green energy
- Energy efficient items: Thermostat
Community & HOA
Community
- Security: Carbon Monoxide Detector(s), Smart Locks, Smoke Detector(s), Video Doorbell
- Subdivision: Stapleton Filing No 2
HOA
- Has HOA: Yes
- Amenities included: Park, Playground, Pool, Trail(s)
- HOA fee: $58 monthly
- HOA name: MCA Central Park
- HOA phone: 303-952-4004
Location
- Region: Denver
Financial & listing details
- Price per square foot: $293/sqft
- Tax assessed value: $1,234,600
- Annual tax amount: $10,648
- Date on market: 6/4/2026
- Listing terms: Cash,Conventional,Jumbo,VA Loan
- Exclusions: Sellers Personal Items, Furniture, Staging Items
- Ownership: Individual
- Road surface type: Paved
Price history
| Date | Event | Price |
|---|---|---|
| 7/13/2026 | Sold | $1,215,000+9%$293/sqft |
Source:  REcolorado as distributed by MLS GRID #5513458 Report a problem REcolorado as distributed by MLS GRID #5513458 Report a problem | ||
| 6/7/2026 | Pending sale | $1,115,000$269/sqft |
Source: REcolorado as distributed by MLS GRID #5513458 Report a problem | ||
| 6/4/2026 | Listed for sale | $1,115,000+101.9%$269/sqft |
Source: REcolorado as distributed by MLS GRID #5513458 Report a problem | ||
| 10/4/2004 | Sold | $552,370$133/sqft |
Source: Public Record Report a problem | ||
Public tax history
| Year | Property taxes | Tax assessment |
|---|---|---|
| 2025 | $10,648 +1.4% | $87,040 +19.6% |
| 2024 | $10,505 +20.9% | $72,780 -4.5% |
| 2023 | $8,688 +1.4% | $76,200 +23.9% |
| 2022 | $8,569 +8.1% | $61,480 -2.8% |
| 2021 | $7,926 +1.5% | $63,250 +6.9% |
| 2020 | $7,806 +13.6% | $59,166 -0.7% |
| 2019 | $6,874 | $59,580 +19.2% |
| 2018 | $6,874 +0.2% | $49,970 |
| 2017 | $6,863 +0.5% | $49,970 -1.4% |
| 2016 | $6,830 +11.8% | $50,690 |
| 2015 | $6,109 +0.1% | $50,690 +15.4% |
| 2014 | $6,101 -0.8% | $43,940 |
| 2013 | $6,150 +10.1% | $43,940 -0.4% |
| 2012 | $5,587 -5.2% | $44,120 +0.5% |
| 2011 | $5,895 +1.1% | $43,920 -9.4% |
| 2010 | $5,830 -6.5% | $48,460 |
| 2009 | $6,232 +12.9% | $48,460 -5.3% |
| 2008 | $5,521 +14.4% | $51,160 +12.9% |
| 2007 | $4,827 +1% | $45,330 +14.1% |
| 2006 | $4,779 +89% | $39,720 |
| 2005 | $2,528 | $39,720 |
Find assessor info on the county website
Neighborhood: Central Park
Nearby homes
- $1,132,2003 bd3 ba3k sqft7928 E 25th Ave, Denver, CO 80238Off Market
- $1,236,8005 bd4 ba3.1k sqft7948 E 25th Ave, Denver, CO 80238Off Market

- $1,315,0005 bd5 ba4.7k sqft7898 E 25th Ave, Denver, CO 80238For Sale

- $1,280,7006 bd4 ba4.4k sqft7958 E 25th Ave, Denver, CO 80238Off Market
- $1,174,6004 bd4 ba3k sqft7858 E 25th Ave, Denver, CO 80238Off Market
- $1,304,3004 bd4 ba3.3k sqft7937 E 24th Ave, Denver, CO 80238Off Market
- $1,938,7005 bd6 ba6.4k sqft7967 E 24th Ave, Denver, CO 80238Off Market
- $1,277,7005 bd6 ba4.3k sqft7968 E 25th Ave, Denver, CO 80238Off Market
Nearby schools
GreatSchools rating
- 10/10Westerly Creek Elementary SchoolGrades: PK-5Distance: 0.6 mi
- 10/10William (Bill) Roberts K-8 SchoolGrades: K-8Distance: 0.8 mi
- 9/10Northfield High SchoolGrades: 9-12Distance: 3.1 mi
Schools provided by the listing agent
- Elementary: Bill Roberts E-8
- Middle: Bill Roberts E-8
- High: Northfield
- District: Denver 1
Source: REcolorado as distributed by MLS GRID. This data may not be complete. We recommend contacting the local school district to confirm school assignments for this home.
Get a cash offer in 3 minutes
Find out how much your home could sell for in as little as 3 minutes with a no-obligation cash offer.
Estimated market value
$1,193,500
Get a cash offer in 3 minutes
Find out how much your home could sell for in as little as 3 minutes with a no-obligation cash offer.
Estimated market value
$1,193,500
- Colorado
- Denver County
- Denver
- 80238
- Central Park
- 7908 E 25th Avenue
