Rare Infinity ranch in Central Park, ideally positioned across from the park with mountain views and sought-after main-level living. More than $150,000 in improvements since 2020 complement this thoughtfully updated home, beginning with a custom solid-wood front door and distinctive architectural details throughout.
The renovated kitchen features an oversized quartz island, marble backsplash, double ovens, gas cooktop, stainless range hood, abundant cabinetry, butler’s pantry and walk-in pantry. Wood ceiling beams add warmth, while the adjoining family room makes a dramatic statement with a beautiful full-length rock accent wall, redesigned fireplace and built-in surround sound.
The main-floor primary suite offers patio access and a remodeled five-piece bath with radiant heated floors, freestanding soaking tub and oversized walk-in shower. A private office with patio access, secondary bedroom, full bath and laundry room complete the main level.
Enjoy the enclosed patio with outdoor fireplace and ceiling fan, creating a wonderful extension of the living space. The finished basement offers a theater room, wet bar with wine refrigerator, additional bedroom and full bath, plus substantial storage and flex space.
Additional improvements include a Class 4 shingled roof installed in 2024, main-floor furnace and A/C replaced in 2022, JellyFish exterior lighting and low-maintenance landscaping. A distinctive combination of ranch-style living, extensive updates, park frontage and mountain views in Central Park.
For sale
Price cut: $40K (10/21)
$1,190,000
9720 E 32nd Avenue, Denver, CO 80238
3beds
4,466sqft
Single Family Residence
Built in 2005
4,500 Square Feet Lot
$1,162,600 Zestimate®
$266/sqft
$58/mo HOA
What's special
- 40 days
- 787
- 37
Zillow last checked:
Listing updated:
Listed by:
Nicci Beauprez 303-919-2165,
DAY AND COMPANY INC
Source: REcolorado as distributed by MLS GRID,MLS#: 9979876
Facts & features
Interior
Bedrooms & bathrooms
- Bedrooms: 3
- Bathrooms: 3
- Full bathrooms: 3
- Main level bathrooms: 2
- Main level bedrooms: 2
Bedroom
- Features: Primary Suite
- Level: Main
Bedroom
- Level: Main
Bedroom
- Level: Basement
Bathroom
- Features: En Suite Bathroom
- Level: Main
Bathroom
- Level: Main
Bathroom
- Level: Basement
Dining room
- Level: Main
Exercise room
- Description: Unfinished
- Level: Basement
Family room
- Level: Main
Kitchen
- Level: Main
Kitchen
- Description: Kitchenette W Wine Fridge & Bar Sink
- Level: Basement
Laundry
- Description: W Sink
- Level: Main
Media room
- Description: Theatre Room
- Level: Basement
Office
- Level: Main
Utility room
- Description: Basement
- Level: Basement
Heating
- Forced Air
Cooling
- Central Air
Appliances
- Included: Convection Oven, Cooktop, Dishwasher, Disposal, Double Oven, Dryer, Gas Water Heater, Microwave, Refrigerator, Self Cleaning Oven, Washer, Water Softener, Wine Cooler
- Laundry: In Unit
Features
- Ceiling Fan(s), Eat-in Kitchen, Entrance Foyer, Five Piece Bath, High Ceilings, High Speed Internet, Kitchen Island, Open Floorplan, Pantry, Primary Suite, Quartz Counters, Smart Thermostat, Smoke Free, Sound System, Vaulted Ceiling(s), Walk-In Closet(s), Wet Bar, Wired for Data
- Flooring: Carpet, Tile, Wood
- Windows: Bay Window(s), Double Pane Windows, Window Coverings
- Basement: Finished,Full,Unfinished
- Number of fireplaces: 2
- Fireplace features: Family Room, Gas, Outside
Interior area
- Total structure area: 4,466
- Total interior livable area: 4,466 sqft
- Finished area above ground: 2,233
Video & virtual tour
Property
Parking
- Total spaces: 2
- Parking features: Asphalt, Concrete, Floor Coating, Insulated Garage, Lighted
- Attached garage spaces: 2
Features
- Levels: One
- Stories: 1
- Entry location: Stairs
- Patio & porch: Front Porch
- Exterior features: Fire Pit, Gas Valve, Lighting, Private Yard, Rain Gutters
- Has view: Yes
- View description: City, Meadow, Mountain(s)
Lot
- Size: 4,500 Square Feet
- Features: Level, Master Planned, Near Public Transit, Sprinklers In Front, Sprinklers In Rear
Details
- Parcel number: 127406004
- Zoning: R-MU-20
- Special conditions: Standard
Construction
Type & style
- Home type: SingleFamily
- Architectural style: Tudor
- Property subtype: Single Family Residence
Materials
- Brick, Stone, Stucco
- Foundation: Concrete Perimeter, Slab
- Roof: Composition
Condition
- Updated/Remodeled
- Year built: 2005
Details
- Builder name: Infinity Homes
Utilities & green energy
- Sewer: Public Sewer
- Water: Public
- Utilities for property: Cable Available, Electricity Connected, Internet Access (Wired), Natural Gas Connected, Phone Available
Green energy
- Energy efficient items: HVAC, Thermostat
Community & HOA
Community
- Security: Carbon Monoxide Detector(s), Smart Locks, Smoke Detector(s), Video Doorbell
- Subdivision: Central Park
HOA
- Has HOA: Yes
- Amenities included: Clubhouse, Park, Playground, Pond Seasonal, Pool, Trail(s)
- Services included: Reserve Fund
- HOA fee: $58 monthly
- HOA name: Central Park MCA
- HOA phone: 303-388-0724
Location
- Region: Denver
Financial & listing details
- Price per square foot: $266/sqft
- Tax assessed value: $1,144,900
- Annual tax amount: $11,078
- Date on market: 10/8/2026
- Listing terms: Cash,Conventional,FHA,Jumbo,Other,VA Loan
- Exclusions: Freezer In Basement. Mini Fridge Upstairs. Pac-Man Game Console.
- Ownership: Individual
- Electric utility on property: Yes
- Road surface type: Alley Paved, Paved
Estimated market value
$1,162,600
$1.10M - $1.22M
$4,977/mo
Price history
| Date | Event | Price |
|---|---|---|
| 10/21/2026 | Price change | $1,190,000-3.3%$266/sqft |
Source:  REcolorado as distributed by MLS GRID #9979876 Report a problem | ||
| 10/8/2026 | Listed for sale | $1,230,000+47.3%$275/sqft |
Source: REcolorado as distributed by MLS GRID #9979876 Report a problem | ||
| 9/10/2020 | Sold | $835,000-0.6%$187/sqft |
Source: Public Record Report a problem | ||
| 8/7/2020 | Pending sale | $839,900$188/sqft |
Source: Keller Williams Integrity Real Estate Llc #3979523 Report a problem | ||
| 7/31/2020 | Price change | $839,900-1.2%$188/sqft |
Source: Keller Williams Integrity Real Estate Llc #3979523 Report a problem | ||
| 7/22/2020 | Listed for sale | $850,000+16.8%$190/sqft |
Source: Keller Williams Integrity Real Estate Llc #3979523 Report a problem | ||
| 1/30/2017 | Sold | $728,000-1.6%$163/sqft |
Source: Public Record Report a problem | ||
| 12/6/2016 | Pending sale | $739,900$166/sqft |
Source: Coldwell Banker Residential Brokerage - Devonshire Cherry Creek #4540714 Report a problem | ||
| 11/25/2016 | Listed for sale | $739,900$166/sqft |
Source: Coldwell Banker Residential Brokerage - Devonshire Cherry Creek #4540714 Report a problem | ||
| 11/25/2016 | Pending sale | $739,900$166/sqft |
Source: Coldwell Banker Residential Brokerage - Devonshire Cherry Creek #4540714 Report a problem | ||
| 11/5/2016 | Listed for sale | $739,900-3.3%$166/sqft |
Source: Coldwell Banker Residential Brokerage - Devonshire Cherry Creek #4540714 Report a problem | ||
| 9/17/2016 | Listing removed | $764,900$171/sqft |
Source: Keller Williams - Denver Downtown #4173388 Report a problem | ||
| 7/15/2016 | Price change | $764,900+1.3%$171/sqft |
Source: Keller Williams - Denver Downtown #4173388 Report a problem | ||
| 4/26/2016 | Price change | $755,000-0.4%$169/sqft |
Source: Keller Williams - Denver Downtown #4173388 Report a problem | ||
| 4/2/2016 | Price change | $758,000-0.9%$170/sqft |
Source: Keller Williams - Denver Downtown #4173388 Report a problem | ||
| 3/24/2016 | Price change | $764,900-0.6%$171/sqft |
Source: Keller Williams - Denver Downtown #4173388 Report a problem | ||
| 3/12/2016 | Listed for sale | $769,900+1.1%$172/sqft |
Source: Keller Williams - Denver Downtown #4173388 Report a problem | ||
| 3/23/2006 | Sold | $761,182$170/sqft |
Source: Public Record Report a problem | ||
Public tax history
| Year | Property taxes | Tax assessment |
|---|---|---|
| 2025 | $9,742 +1.4% | $80,720 +21.2% |
| 2024 | $9,611 +10.6% | $66,590 -9.9% |
| 2023 | $8,689 +1.4% | $73,940 +20.2% |
| 2022 | $8,571 +13.7% | $61,490 -2.8% |
| 2021 | $7,539 +1.5% | $63,260 +12.4% |
| 2020 | $7,425 +3.8% | $56,277 -0.7% |
| 2019 | $7,153 | $56,672 +9% |
| 2018 | $7,153 +0.2% | $52,000 |
| 2017 | $7,142 +8.8% | $52,000 +6.7% |
| 2016 | $6,566 +13.4% | $48,730 |
| 2015 | $5,791 +0.1% | $48,730 +17% |
| 2014 | $5,783 -21.4% | $41,650 |
| 2013 | $7,355 +10.1% | $41,650 -21.1% |
| 2012 | $6,683 -3.3% | $52,770 |
| 2011 | $6,910 +1.1% | $52,770 -7.1% |
| 2010 | $6,835 -4.9% | $56,810 |
| 2009 | $7,189 +0% | $56,810 -3.7% |
| 2008 | $7,187 +90.4% | $59,010 |
| 2007 | $3,774 +55.6% | $59,010 +90% |
| 2006 | $2,426 | $31,060 |
Find assessor info on the county website
Monthly payment
Est. payment
Payment breakdown
Explore the cost of this home by adjusting the details. Changes won't be saved.Climate risks
Neighborhood: Central Park
Nearby schools
Schools provided by the listing agent
- Elementary: Westerly Creek
- Middle: Bill Roberts E-8
- High: Northfield
- District: Denver 1
Source: REcolorado as distributed by MLS GRID. This data may not be complete. We recommend contacting the local school district to confirm school assignments for this home.

Similar homes
- $979,9005 bd3 ba3.7k sqft8775 E 28th Avenue, Denver, CO 80238For Sale
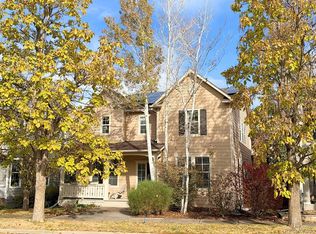
 MLS ID #5227047, Kimberly Austin, eXp Realty, LLC. REcolorado as distributed by MLS GRID
- $1,095,0005 bd3 ba3.1k sqft1385 Birch Street, Denver, CO 80220For Sale
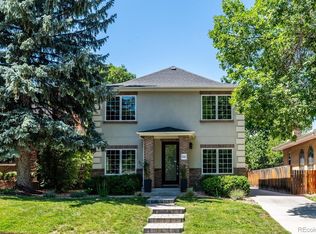 MLS ID #9274503, Jonathan Keiler, RE/MAX Professionals. REcolorado as distributed by MLS GRID
- $600,0003 bd2 ba2.3k sqft2875 Holly Street, Denver, CO 80207For Sale
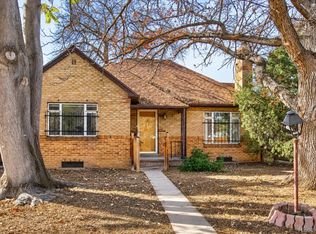 MLS ID #7601155, Rex Jarnagin, Coldwell Banker Realty 24. REcolorado as distributed by MLS GRID
- $1,195,0006 bd7 ba4.6k sqft6690 S Sheridan Boulevard, Littleton, CO 80123For Sale
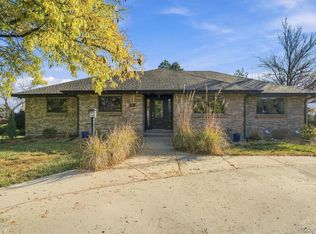 MLS ID #4017863, MIKE BURNS TEAM, RE/MAX Professionals. REcolorado as distributed by MLS GRID
- $1,325,0004 bd4 ba2.3k sqft1236 Adams, Denver, CO 80206For SaleMLS ID #6614273, Lindsay Konieczny, eXp Realty, LLC. REcolorado as distributed by MLS GRID
- $1,200,0003 bd5 ba4.4k sqft12121 Bryant Street, Westminster, CO 80234New ConstructionMLS ID #6493363, Jackie Nordstrom, Colorado Real Estate Associates LLC. REcolorado as distributed by MLS GRID
- $1,175,0006 bd7 ba6.5k sqft15501 Fairway Dr, Commerce City, CO 80022For Sale
 MLS ID #5627774, Landin Smith, RE/MAX Professionals, Inc.. elevateMLS
- $1,249,0003 bd4 ba4.9k sqft8725 Tall Grass Place, Lone Tree, CO 80124For SaleMLS ID #3850240, Carolyn Erickson, NeXstep Real Estate Group. REcolorado as distributed by MLS GRID
- $1,000,0006 bd6 ba5.4k sqft1023 S Locust Street, Denver, CO 80224For SaleMLS ID #9468658, Sarah Slack, Madison & Company Properties. REcolorado as distributed by MLS GRID
- $1,499,9005 bd4 ba4.2k sqft1624 S Garfield Street, Denver, CO 80210For SaleMLS ID #4321679, Elizabeth Hotz, Kentwood Real Estate DTC, LLC. REcolorado as distributed by MLS GRID
- $1,000,0004 bd4 ba4.3k sqft2561 W 121st Ave, Westminster, CO 80234For Sale
 MLS ID #1070930, Chris Angelovic, LIV Sotheby's Intl Realty. IRES as distributed by MLS GRID
- $1,099,0004 bd3 ba2.7k sqft2155 Union Drive, Denver, CO 80215For SaleMLS ID #9584587, Tara Farrester, MODUS Real Estate. REcolorado as distributed by MLS GRID
- $1,245,0005 bd5 ba5.1k sqft24967 E Geddes Circle, Aurora, CO 80016For SaleMLS ID #5479700, M. Kay Watson, MB K Watson Prop. REcolorado as distributed by MLS GRID
- $1,029,0004 bd4 ba4.6k sqft6714 S Catawba Way, Aurora, CO 80016For SaleMLS ID #8203360, Troy Hansford Team, RE/MAX Professionals. REcolorado as distributed by MLS GRID
- $1,450,0004 bd5 ba5.2k sqft15015 W 53rd Place, Golden, CO 80403For SaleMLS ID #8960183, Ryan Huth, Keller Williams Advantage Realty LLC. REcolorado as distributed by MLS GRID
- $959,0004 bd4 ba3.3k sqft4545 S Monaco Street #436, Denver, CO 80237For SaleMLS ID #6861735, Greg Margheim & Kelly Sophinos, Kentwood Real Estate DTC, LLC. REcolorado as distributed by MLS GRID
- $1,150,0002 bd3 ba5.2k sqft16652 Las Brisas Drive, Broomfield, CO 80023For SaleMLS ID #9459846, Sarah Hertzenberg, Compass - Denver. REcolorado as distributed by MLS GRID
- $1,020,0006 bd5 ba6.1k sqft16462 E Berry Place, Centennial, CO 80015For SaleMLS ID #5014762, Dawit Alebachew, Keller Williams DTC. REcolorado as distributed by MLS GRID
- $1,000,000-- bd-- ba2.6k sqft2742 W 24th Avenue, Denver, CO 80211For SaleMLS ID #5126996, Cynthia Delaney, Coldwell Banker Realty 54. REcolorado as distributed by MLS GRID
- $1,050,0005 bd5 ba3.9k sqft5372 W 68th Avenue, Arvada, CO 80003For SaleMLS ID #9532310, Christopher Nairn, HomeSmart Realty. REcolorado as distributed by MLS GRID
