Exceptional Craftsman Home in Coveted Cory Merrill! Custom built in 2005 and beautifully refreshed for today, this sophisticated home enjoys an enviable setting on one of Cory Merrill’s most desirable, established blocks - quiet, tree-lined and surrounded by well maintained homes. With fresh interior/exterior paint, refinished hardwood floors, new carpeting, updated countertops and new fixtures throughout, the home offers the scale of an established residence with the polished feel of something new. The main level is designed for effortless living and entertaining, with seamless flow between the living, dining and kitchen spaces. The gourmet kitchen features stunning quartz countertops, updated stainless-steel appliances including a gas range, a generous center island with breakfast bar, a convenient beverage station and a substantial walk-in pantry. The adjacent living room, anchored by a charming gas fireplace, is the natural gathering place. A private front office provides a quiet retreat, while the gracious entry welcomes you home. Upstairs, the expansive primary suite offers a private sitting room or office, balcony, luxurious five-piece bath and exceptional custom walk-in closet. Two generously sized secondary bedrooms share an oversized full bath. The finished basement adds impressive flexibility with tall ceilings, a spacious recreation room, full bath, laundry and two additional bedrooms—ideal for guests, hobbies, fitness or a home theater. Outside, the oversized lot provides a peaceful backdrop with two generous patios, garden space and room to play, entertain and enjoy Colorado living. Best of all, the location is hard to beat. Tucked away from traffic and road noise, yet within an easy walk of Cory Elementary, Merrill Middle School and Washington Park, this home puts Cherry Creek, Bonnie Brae, light rail, shopping and dining just minutes away. A rare combination of a premier neighborhood setting, a beautifully refreshed home and an exceptional location.
For sale
Price cut: $46K (10/1)
$1,549,000
1624 S Garfield Street, Denver, CO 80210
5beds
4,297sqft
Single Family Residence
Built in 2005
6,320 Square Feet Lot
$-- Zestimate®
$360/sqft
$-- HOA
What's special
- 22 days
- 953
- 87
Zillow last checked:
Listing updated:
Listed by:
Elizabeth Hotz 303-601-5253 EHotz@DenverRealEstate.com,
Kentwood Real Estate DTC, LLC,
The Hotz Group 303-773-3399,
Kentwood Real Estate DTC, LLC
Source: REcolorado as distributed by MLS GRID,MLS#: 4321679
Facts & features
Interior
Bedrooms & bathrooms
- Bedrooms: 5
- Bathrooms: 4
- Full bathrooms: 3
- 1/2 bathrooms: 1
- Main level bathrooms: 1
Bedroom
- Features: Primary Suite
- Level: Upper
Bedroom
- Level: Upper
Bedroom
- Level: Upper
Bedroom
- Level: Basement
Bedroom
- Level: Basement
Bathroom
- Level: Main
Bathroom
- Features: En Suite Bathroom
- Level: Upper
Bathroom
- Level: Upper
Bathroom
- Features: En Suite Bathroom
- Level: Basement
Dining room
- Level: Main
Kitchen
- Level: Main
Laundry
- Level: Basement
Living room
- Level: Main
Office
- Level: Main
Heating
- Forced Air, Natural Gas
Cooling
- Central Air
Appliances
- Included: Cooktop, Dishwasher, Disposal, Double Oven, Down Draft, Dryer, Microwave, Refrigerator, Self Cleaning Oven, Washer
- Laundry: In Unit
Features
- Ceiling Fan(s), Eat-in Kitchen, Entrance Foyer, Five Piece Bath, High Ceilings, Kitchen Island, Pantry, Primary Suite, Quartz Counters, Smoke Free, Vaulted Ceiling(s), Walk-In Closet(s)
- Flooring: Carpet, Tile, Wood
- Windows: Window Coverings
- Basement: Finished,Full
- Number of fireplaces: 1
- Fireplace features: Living Room
Interior area
- Total structure area: 4,297
- Total interior livable area: 4,297 sqft
- Finished area above ground: 2,880
- Finished area below ground: 1,317
Video & virtual tour
Property
Parking
- Total spaces: 2
- Parking features: Exterior Access Door, Oversized, Garage Door Opener, Storage
- Garage spaces: 2
Features
- Levels: Two
- Stories: 2
- Patio & porch: Covered, Deck, Front Porch, Patio
- Exterior features: Balcony, Garden, Lighting, Private Yard
- Fencing: Full
Lot
- Size: 6,320 Square Feet
- Features: Landscaped, Level, Near Public Transit, Sprinklers In Front, Sprinklers In Rear
Details
- Parcel number: 524431012
- Zoning: E-SU-DX
- Special conditions: Standard
Construction
Type & style
- Home type: SingleFamily
- Architectural style: Traditional
- Property subtype: Single Family Residence
Materials
- Frame, Stone, Stucco
- Foundation: Slab
- Roof: Composition
Condition
- Year built: 2005
Utilities & green energy
- Sewer: Public Sewer
- Water: Public
- Utilities for property: Cable Available, Electricity Connected, Natural Gas Available, Natural Gas Connected
Community & HOA
Community
- Subdivision: Cory Merrill
HOA
- Has HOA: No
Location
- Region: Denver
Financial & listing details
- Price per square foot: $360/sqft
- Tax assessed value: $1,554,000
- Annual tax amount: $8,382
- Date on market: 9/12/2026
- Listing terms: Cash,Conventional,FHA,Jumbo,VA Loan
- Exclusions: Seller's Personal Property And Staging
- Ownership: Individual
- Electric utility on property: Yes
- Road surface type: Paved
Estimated market value
Not available
Estimated sales range
Not available
Not available
Price history
| Date | Event | Price |
|---|---|---|
| 10/1/2026 | Price change | $1,549,000-2.9%$360/sqft |
Source:  REcolorado as distributed by MLS GRID #4321679 Report a problem REcolorado as distributed by MLS GRID #4321679 Report a problem | ||
| 9/12/2026 | Listed for sale | $1,595,000+133.2%$371/sqft |
Source: REcolorado as distributed by MLS GRID #4321679 Report a problem | ||
| 5/9/2011 | Sold | $684,000-6.2%$159/sqft |
Source: Public Record Report a problem | ||
| 2/25/2011 | Listed for sale | $729,000+11.3%$170/sqft |
Source: Fuller Sotheby's International Realty #971503 Report a problem | ||
| 8/12/2005 | Sold | $655,000+285.3%$152/sqft |
Source: Public Record Report a problem | ||
| 7/26/2004 | Sold | $170,000+6.2%$40/sqft |
Source: Public Record Report a problem | ||
| 7/16/2003 | Sold | $160,149$37/sqft |
Source: Public Record Report a problem | ||
Public tax history
| Year | Property taxes | Tax assessment |
|---|---|---|
| 2025 | $7,615 +2.2% | $109,560 +14% |
| 2024 | $7,450 +25.6% | $96,140 -9.6% |
| 2023 | $5,931 +3.6% | $106,400 +42.7% |
| 2022 | $5,725 +0.3% | $74,580 -2.8% |
| 2021 | $5,706 +2.9% | $76,720 -0.3% |
| 2020 | $5,546 -6.1% | $76,913 -0.7% |
| 2019 | $5,907 | $77,451 +1.4% |
| 2018 | $5,907 +0.3% | $76,350 |
| 2017 | $5,889 +8.6% | $76,350 +10% |
| 2016 | $5,424 +16% | $69,430 |
| 2015 | $4,674 0% | $69,430 +23.4% |
| 2014 | $4,676 +4.8% | $56,280 |
| 2013 | $4,462 +17.9% | $56,280 +6% |
| 2012 | $3,784 -9.1% | $53,070 |
| 2011 | $4,165 +2.2% | $53,070 -15.1% |
| 2010 | $4,074 +10.9% | $62,540 |
| 2009 | $3,673 -0.2% | $62,540 +13.7% |
| 2008 | $3,679 +18% | $55,000 |
| 2007 | $3,117 +234.6% | $55,000 +18.1% |
| 2006 | $931 +8.1% | $46,560 +230.9% |
| 2005 | $862 +12.5% | $14,070 +1.2% |
| 2003 | $766 +1.9% | $13,900 +8.6% |
| 2002 | $752 | $12,800 +11.8% |
| 2001 | -- | $11,450 |
Find assessor info on the county website
Monthly payment
Est. payment
Payment breakdown
Explore the cost of this home by adjusting the details. Changes won't be saved.Climate risks
Neighborhood: Cory - Merrill
Nearby schools
Schools provided by the listing agent
- Elementary: Cory
- Middle: Merrill
- High: South
- District: Denver 1
Source: REcolorado as distributed by MLS GRID. This data may not be complete. We recommend contacting the local school district to confirm school assignments for this home.


Similar homes
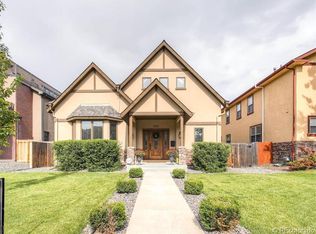
- $1,595,0005 bd4 ba3.5k sqft1373 S Garfield Street, Denver, CO 80210For Sale
 MLS ID #9026143, Michael T. Mahoney, Compass - Denver. REcolorado as distributed by MLS GRID
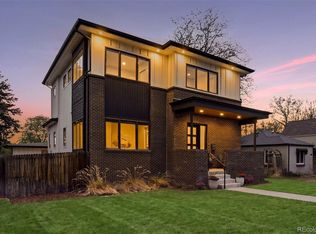
 - $1,499,0004 bd4 ba3k sqft680 Albion St, Denver, CO 80220For Sale
 MLS ID #1069709, Kelly Hudson, Compass-Denver. IRES as distributed by MLS GRID
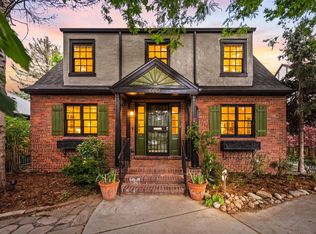
 - $1,150,0004 bd3 ba2.1k sqft1273 S Clayton Street, Denver, CO 80210For Sale
 MLS ID #1722421, Marina Gorbounov, Evolve Real Estate & Property Management, LLC. REcolorado as distributed by MLS GRID
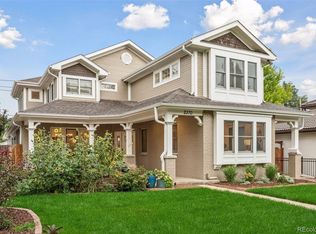
 - $2,295,0006 bd6 ba5.9k sqft2370 S Columbine Street, Denver, CO 80210For Sale
 MLS ID #2356286, Michael T. Mahoney, Compass - Denver. REcolorado as distributed by MLS GRID
 - $1,450,0004 bd3 ba3.4k sqft215 Ivanhoe Street, Denver, CO 80220For SaleMLS ID #9679786, Chelsea Thomas, Cox Real Estate Group. REcolorado as distributed by MLS GRID
- $1,260,0006 bd4 ba4.1k sqft829 Uinta Way, Denver, CO 80230For SaleMLS ID #1068413, Greta Tesalona, The Agency - Boulder. IRES as distributed by MLS GRID
- $865,0003 bd2 ba2.1k sqft1717 S Humboldt Street, Denver, CO 80210For SaleMLS ID #6257176, Carla Bartell, Compass - Denver. REcolorado as distributed by MLS GRID
- $1,288,0006 bd4 ba5.3k sqft7680 E Arizona Drive, Denver, CO 80231For SaleMLS ID #3703502, Helen Bovin, Keller Williams DTC. REcolorado as distributed by MLS GRID
- $1,449,0006 bd4 ba3.8k sqft3644 E Fremont Place, Littleton, CO 80122For SaleMLS ID #8148720, Jaimie Cartwright, Second Story Homes Real Estate. REcolorado as distributed by MLS GRID
- $1,484,9004 bd4 ba4.6k sqft9615 Aspen Hill Cir, Lone Tree, CO 80124For SaleMLS ID #1069228, Rachel Sartin, Corken & Company Real Estate. IRES as distributed by MLS GRID
- $930,0004 bd3 ba3k sqft2361 S Holly Place, Denver, CO 80222For SaleMLS ID #8831250, Aron Zhang, HomeSmart Realty. REcolorado as distributed by MLS GRID
- $1,198,0005 bd3 ba3k sqft1000 E 7th Avenue, Denver, CO 80218For SaleMLS ID #8753405, Ian Wolfe, LIV Sotheby's International Realty. REcolorado as distributed by MLS GRID
- $1,200,0005 bd3 ba3k sqft1367 Monroe Street, Denver, CO 80206For SaleMLS ID #3557098, Lindsey Miller Talafuse, LPT Realty. REcolorado as distributed by MLS GRID
- $799,0005 bd3 ba2.3k sqft1701 S Newport Way, Denver, CO 80224For SaleMLS ID #6990573, Muriel Williams, Town And Country Realty Inc. REcolorado as distributed by MLS GRID
- $900,0005 bd4 ba3.9k sqft478 S Youngfield Court, Lakewood, CO 80228For SaleMLS ID #7771480, EmpowerHome Team Colorado, Keller Williams Realty Northern Colorado. REcolorado as distributed by MLS GRID
- $1,078,0005 bd4 ba3.4k sqft1401 Madison Street, Denver, CO 80206For SaleMLS ID #4764496, Keith Rosenhagen, Rosenhagen Real Estate Professionals. REcolorado as distributed by MLS GRID
- $1,595,0004 bd5 ba3.6k sqft4515 Stuart Street, Denver, CO 80212New ConstructionMLS ID #7093550, Joshua McKinley, Compass - Denver. REcolorado as distributed by MLS GRID
- $1,249,0005 bd4 ba3.6k sqft4500 W 16th Avenue, Denver, CO 80204For SaleMLS ID #4673068, Will McKinlay, Capital Property Group LLC. REcolorado as distributed by MLS GRID
