Skip main navigation
Sold for $1,500,000
  • $1,500,000

    1644 S Garfield Street, Denver, CO 80210

    4beds
    4,124sqft
    Single Family Residence
    Built in 2001
    6,320 Square Feet Lot
    $1,510,200 Zestimate®
    $364/sqft
    $4,888 Estimated rent

    Home value

    $1,510,200

    $1.39M - $1.65M

    $4,888/mo

    Zestimate® history
    Loading
    Loading...

    Owner options

    List your home for rent

    $4,888/mo

    Rent Zestimate®

    Find your next renter with Zillow Rental Manager. Plus, with online applications, you can quickly screen prospective tenants – for free.

    Learn more

    $4,888/mo

    Rent Zestimate®

    Refinance and save

    $8,693/mo

    Est. payment

    Refinancing to a lower rate could help reduce your monthly payments and save thousands over the life of the loan.

    See today's rates

    $8,693/mo

    Est. payment

    Explore your selling options

    Work with a Zillow partner agent

    Leverage their expertise and Zillow's premium Showcase listings to get your home seen by more buyers.

    Get started

    List with your own agent

    Get your home in front of millions of buyers by listing it on Zillow.

    Learn how to do it

    Sell it yourself

    Take full control of how buyers see your home on Zillow by listing For Sale by Owner (FSBO).

    List your home

    What's special

    Pass through fireplaceExpansive basementStone patioSophisticated wet barGas fire pitCustom wallpaperBeautifully landscaped yard
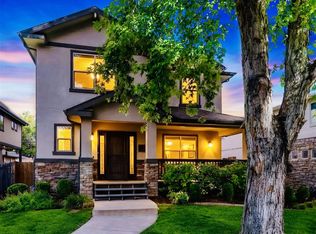
    Discover custom beauty and sophistication at 1644 South Garfield Street, nestled in Denver’s coveted Cory-Merrill neighborhood. This elegant 4-bedroom, 4-bathroom home spans 4,124 square feet and features a beautifully landscaped yard with mature trees. Inside, a bright, open-concept floor plan showcases high ceilings and natural light throughout. The chef's kitchen, equipped with top-tier appliances, includes a cooktop, double oven, dishwasher, microwave, and built-in pantry. Large primary office complete with a pass through fireplace and rich wood accents. And entertainers dream awaits with this flowing main level floor plan. The spacious Primary suite with dual staircases offers vaulted ceilings, skylights with automatic blinds, a 5-piece bath, his-and-hers closets, and a 2-sided fireplace. Upstairs, two additional bedrooms share a Jack and Jill bath and custom wallpaper. The expansive basement features a sophisticated wet bar with bowling alley countertops and a kegerator, a large bedroom, a full bath, and ample storage. Stunning French doors open to a backyard oasis with a stone patio, pergola, gas fire pit, and raised flower beds with drip lines. The 3-car garage boasts an acrylic-painted floor, stainless steel sink, butcher block counters, and abundant storage, with one-third heated for versatile use. Conveniently located near I-25, restaurants, shopping, a light rail station, and the coveted Cory Elementary. Contact us today to schedule a private tour and experience this perfect blend of style and functionality.

    Zillow last checked:

    Listing updated:

    Listed by:

    Alexis Shoop 480-522-9503 alexis.bergelt@gmail.com,

    Compass - Denver

    Bought with:

    Barbara Fullerton, 1198665

    The Fullerton Team

    Source: REcolorado as distributed by MLS GRID,MLS#: 3145849MLS Logo

    Facts & features

    Interior

    Bedrooms & bathrooms
    • Bedrooms: 4
    • Bathrooms: 4
    • Full bathrooms: 3
    • 1/2 bathrooms: 1
    • Main level bathrooms: 1
    Primary bedroom
    • Level: Upper
    Bedroom
    • Level: Upper
    Bedroom
    • Level: Upper
    Bedroom
    • Level: Basement
    Primary bathroom
    • Level: Upper
    Bathroom
    • Level: Main
    Bathroom
    • Level: Upper
    Bathroom
    • Level: Basement
    Family room
    • Level: Main
    Family room
    • Level: Basement
    Kitchen
    • Level: Main
    Laundry
    • Level: Main
    Office
    • Level: Main
    Utility room
    • Level: Basement
    Heating
    • Forced Air
    Cooling
    • Central Air
    Appliances
    • Included: Cooktop, Dishwasher, Disposal, Double Oven, Dryer, Microwave, Oven, Refrigerator, Washer
    • Laundry: In Unit
    Features
    • Flooring: Carpet, Tile, Wood
    • Windows: Double Pane Windows, Skylight(s)
    • Basement: Finished,Full
    • Number of fireplaces: 2
    • Fireplace features: Bedroom, Gas, Gas Log, Living Room, Outside
    Interior area
    • Total structure area: 4,124
    • Total interior livable area: 4,124 sqft
    • Finished area above ground: 2,692
    • Finished area below ground: 1,300

    Property

    Parking
    • Total spaces: 3
    • Parking features: Dry Walled, Floor Coating, Oversized
    • Garage spaces: 3
    Features
    • Levels: Two
    • Stories: 2
    • Patio & porch: Covered, Front Porch, Patio
    • Exterior features: Fire Pit, Garden, Gas Valve, Private Yard, Rain Gutters
    Lot
    • Size: 6,320 sqft
    • Features: Level
    Details
    • Parcel number: 524431014
    • Zoning: E-SU-DX
    • Special conditions: Standard

    Construction

    Type & style
    • Home type: SingleFamily
    • Architectural style: Traditional
    • Property subtype: Single Family Residence
    Materials
    • Stucco
    • Roof: Composition
    Condition
    • Year built: 2001

    Utilities & green energy

    • Sewer: Public Sewer
    • Water: Public

    Community & neighborhood

    Location
    • Region: Denver
    • Subdivision: Monterey Sub

    Other

    Other facts
    • Listing terms: Cash,Conventional,VA Loan
    • Ownership: Individual

    Price history

    DateEventPrice
    4/16/2025Sold$1,500,000-6.2%$364/sqft
    Source: REcolorado as distributed by MLS GRID #3145849 Report a problem
    3/15/2025Pending sale$1,599,999$388/sqft
    Source: REcolorado as distributed by MLS GRID #3145849 Report a problem
    3/6/2025Price change$1,599,999-2.7%$388/sqft
    Source: REcolorado as distributed by MLS GRID #3145849 Report a problem
    2/21/2025Listed for sale$1,645,000+44.5%$399/sqft
    Source: REcolorado as distributed by MLS GRID #3145849 Report a problem
    7/29/2020Sold$1,138,400-0.1%$276/sqft
    Source: Public Record Report a problem
    6/24/2020Pending sale$1,139,000$276/sqft
    Source: Leonard Leonard & Associates #6386202 Report a problem
    6/12/2020Listed for sale$1,139,000+26.8%$276/sqft
    Source: Leonard Leonard & Associates #6386202 Report a problem
    11/15/2017Sold$898,000-5.4%$218/sqft
    Source: Public Record Report a problem
    10/25/2017Pending sale$949,000$230/sqft
    Source: Brokers Guild-Cherry Creek Ltd. #5039681 Report a problem
    8/3/2017Price change$949,000-4.6%$230/sqft
    Source: Brokers Guild-Cherry Creek Ltd. #5039681 Report a problem
    6/7/2017Price change$995,000-5.2%$241/sqft
    Source: Brokers Guild Cherry Creek Ltd #5039681 Report a problem
    4/13/2017Listed for sale$1,050,000+48.9%$255/sqft
    Source: Brokers Guild Cherry Creek Ltd #5039681 Report a problem
    6/7/2013Sold$705,000-5.4%$171/sqft
    Source: Public Record Report a problem
    4/9/2013Price change$745,000-3.9%$181/sqft
    Source: 8Z LESLIE RESNICK #1174812 Report a problem
    3/14/2013Listed for sale$775,000+656.1%$188/sqft
    Source: 8Z LESLIE RESNICK #1167600 Report a problem
    8/5/1998Sold$102,500$25/sqft
    Source: Public Record Report a problem

    Public tax history

    YearProperty taxesTax assessment
    2024$6,766 +5.6%$87,320 -3.9%
    2023$6,407 +3.6%$90,870 +12.8%
    2022$6,184 +19.8%$80,560 -2.8%
    2021$5,162 +2.9%$82,880 +19.1%
    2020$5,018 -10.1%$69,584 -0.7%
    2019$5,584 $70,071 -2.9%
    2018$5,584 +0.3%$72,180
    2017$5,568 +12.2%$72,180 +13.7%
    2016$4,961 +12%$63,500
    2015$4,431 +28.1%$63,500 +19%
    2014$3,458 +3.4%$53,350 +28.2%
    2013$3,344 +17.9%$41,620 +4.7%
    2012$2,836 -5.3%$39,770 +0.5%
    2011$2,994 +2.2%$39,570 -12%
    2010$2,929 -4.3%$44,960
    2009$3,061 -0.2%$44,960 -1.9%
    2008$3,066 -5%$45,830 -16.8%
    2007$3,228 +1.1%$55,100 +14.3%
    2006$3,192 +8.3%$48,220
    2005$2,946 +44.2%$48,220 +2.6%
    2003$2,043 +173%$47,010 +37.7%
    2002$748 $34,130 +206.6%
    2001-- $11,130

    Find assessor info on the county website

    Neighborhood: Cory - Merrill

    Nearby schools

    GreatSchools rating
    Schools provided by the listing agent
    • Elementary: Cory
    • Middle: Merrill
    • High: South
    • District: Denver 1

    Source: REcolorado as distributed by MLS GRID. This data may not be complete. We recommend contacting the local school district to confirm school assignments for this home.

    Get a cash offer in 3 minutes
    Find out how much your home could sell for in as little as 3 minutes with a no-obligation cash offer.
    Estimated market value
    $1,510,200
    Get a cash offer in 3 minutes
    Find out how much your home could sell for in as little as 3 minutes with a no-obligation cash offer.
    Estimated market value
    $1,510,200