Skip main navigation
Sold for $722,000
  • $722,000

    1670 S Garfield Street, Denver, CO 80210

    3beds
    1,231sqft
    Single Family Residence
    Built in 1950
    6,330 Square Feet Lot
    $721,500 Zestimate®
    $587/sqft
    $2,917 Estimated rent

    Home value

    $721,500

    $685,000 - $758,000

    $2,917/mo

    Zestimate® history
    Loading
    Loading...

    Owner options

    List your home for rent

    $2,917/mo

    Rent Zestimate®

    Find your next renter with Zillow Rental Manager. Plus, with online applications, you can quickly screen prospective tenants – for free.

    Learn more

    $2,917/mo

    Rent Zestimate®

    Refinance and save

    $3,347/mo

    Est. payment

    Refinancing to a lower rate could help reduce your monthly payments and save thousands over the life of the loan.

    See today's rates

    $3,347/mo

    Est. payment

    Explore your selling options

    Work with a Zillow partner agent

    Leverage their expertise and Zillow's premium Showcase listings to get your home seen by more buyers.

    Get started

    List with your own agent

    Get your home in front of millions of buyers by listing it on Zillow.

    Learn how to do it

    Sell it yourself

    Take full control of how buyers see your home on Zillow by listing For Sale by Owner (FSBO).

    List your home

    What's special

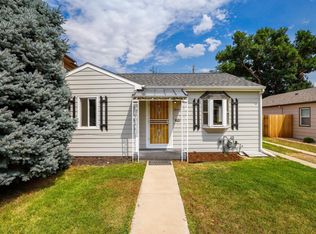
    Beautifully updated Cory Merrill ranch-style home on a generous 6,330 sq ft lot, surrounded by mature trees and a lush backyard oasis. The outdoor space is a dream—complete with a pergola-covered patio, garden beds, and plenty of room for barbecues, al fresco dining, and gatherings. Enter inside to discover an inviting open floor plan with 3 bedrooms and 2 baths, all thoughtfully arranged on one level. The updated kitchen is the heart of the home, featuring granite countertops, stylish cabinetry, stainless steel appliances, pendant lighting, and bar seating. Designed for effortless entertaining, the kitchen flows seamlessly into both the dining area and living room, as well as offering easy access to the backyard. Hardwood floors grace the living and dining areas, adding warmth and character. The primary suite boasts an updated ensuite ¾ bath with a large custom-tiled shower, while two additional bedrooms share a tastefully updated 3/4 bath. Need extra flexibility? There’s bonus space perfect for a home office or a cozy media room. For those who love tinkering or need extra storage, the oversized 756 sq ft garage is a standout feature—it’s equipped with overhead storage and plenty of room for tools, equipment, toys, or even a motorcycle. Additional highlights include a new furnace and A/C, a new water line from house to street, newer windows, a reverse osmosis water filter for the refrigerator and kitchen sink, radon mitigation system, and a sprinkler system with front and back drip irrigation. All three TVs are included. This gem is nestled in one of Central Denver’s most desirable neighborhoods, with convenient access to Whole Foods, Cherry Creek’s shops and restaurants, top-rated Cory Elementary and Merrill Middle Schools, and easy connectivity via I-25 to downtown Denver. Don't miss the chance to call this Cory Merrill beauty home!

    Zillow last checked:

    Listing updated:

    Listed by:

    Kathy McBane 303-641-8642 kathymcbanehomes@gmail.com,

    Compass - Denver,

    Colorado Lifestyle Homes,

    Compass - Denver

    Bought with:

    Andy Sepac, 100057462

    LIV Sotheby's Intl Realty

    Source: REcolorado as distributed by MLS GRID,MLS#: 6197756MLS Logo

    Facts & features

    Interior

    Bedrooms & bathrooms
    • Bedrooms: 3
    • Bathrooms: 2
    • 3/4 bathrooms: 2
    • Main level bathrooms: 2
    • Main level bedrooms: 3
    Bedroom
    • Level: Main
    • Area: 123.42 Square Feet
    • Dimensions: 12.1 x 10.2
    Bedroom
    • Level: Main
    • Area: 95.95 Square Feet
    • Dimensions: 9.5 x 10.1
    Bedroom
    • Features: Primary Suite
    • Level: Main
    • Area: 170.82 Square Feet
    • Dimensions: 11.7 x 14.6
    Bathroom
    • Level: Main
    • Area: 33.66 Square Feet
    • Dimensions: 5.1 x 6.6
    Bathroom
    • Features: En Suite Bathroom, Primary Suite
    • Level: Main
    • Area: 88.92 Square Feet
    • Dimensions: 11.7 x 7.6
    Dining room
    • Level: Main
    • Area: 107.35 Square Feet
    • Dimensions: 11.3 x 9.5
    Kitchen
    • Level: Main
    • Area: 229.27 Square Feet
    • Dimensions: 17.11 x 13.4
    Living room
    • Level: Main
    • Area: 131.1 Square Feet
    • Dimensions: 11.11 x 11.8
    Office
    • Level: Main
    • Area: 82 Square Feet
    • Dimensions: 8.2 x 10
    Heating
    • Forced Air, Natural Gas
    Cooling
    • Central Air
    Appliances
    • Included: Dishwasher, Disposal, Dryer, Microwave, Oven, Refrigerator, Washer
    Features
    • Ceiling Fan(s), Granite Counters, Open Floorplan
    • Flooring: Carpet, Wood
    • Has basement: No
    Interior area
    • Total structure area: 1,231
    • Total interior livable area: 1,231 sqft
    • Finished area above ground: 1,231

    Property

    Parking
    • Total spaces: 2
    • Parking features: Garage
    • Garage spaces: 2
    Features
    • Levels: One
    • Stories: 1
    • Patio & porch: Patio
    • Fencing: Full
    Lot
    • Size: 6,330 sqft
    • Features: Level
    Details
    • Parcel number: 524431019
    • Zoning: E-SU-DX
    • Special conditions: Standard

    Construction

    Type & style
    • Home type: SingleFamily
    • Property subtype: Single Family Residence
    Materials
    • Frame
    • Roof: Composition
    Condition
    • Year built: 1950

    Utilities & green energy

    • Sewer: Public Sewer
    • Water: Public

    Community & neighborhood

    Location
    • Region: Denver
    • Subdivision: Cory Merrill

    Other

    Other facts
    • Listing terms: Cash,Conventional
    • Ownership: Individual
    • Road surface type: Paved

    Price history

    DateEventPrice
    6/15/2026Sold$722,000-1.8%$587/sqft
    Source: REcolorado as distributed by MLS GRID #6197756 Report a problem
    5/18/2026Pending sale$735,000$597/sqft
    Source: REcolorado as distributed by MLS GRID #6197756 Report a problem
    5/15/2026Listed for sale$735,000+75.8%$597/sqft
    Source: REcolorado as distributed by MLS GRID #6197756 Report a problem
    11/30/2015Sold$418,000-3.9%$340/sqft
    Source: Public Record Report a problem
    10/27/2015Pending sale$435,000$353/sqft
    Source: LIV Sotheby's International Realty #5902143 Report a problem
    10/22/2015Listed for sale$435,000+26.3%$353/sqft
    Source: LIV Sotheby's International Realty #5902143 Report a problem
    6/13/2007Sold$344,500+20.5%$280/sqft
    Source: Public Record Report a problem
    4/24/2006Sold$286,000$232/sqft
    Source: Public Record Report a problem

    Public tax history

    YearProperty taxesTax assessment
    2024$3,878 +34.3%$50,050 -6%
    2023$2,888 +3.6%$53,240 +46.6%
    2022$2,788 +3.3%$36,320 -2.8%
    2021$2,700 +2.9%$37,360 +2.7%
    2020$2,624 +5.7%$36,386 -0.7%
    2019$2,483 $36,641 +14.1%
    2018$2,483 +0.3%$32,100
    2017$2,476 +32.2%$32,100 +33.9%
    2016$1,873 +4.4%$23,980
    2015$1,795 0%$23,980 +11%
    2014$1,796 -1.6%$21,610
    2013$1,824 +17.9%$21,610 -0.4%
    2012$1,547 -15.1%$21,700 +0.9%
    2011$1,823 +2.2%$21,500 -21.5%
    2010$1,784 +3.4%$27,380
    2009$1,726 -0.2%$27,380 +6%
    2008$1,729 +26.9%$25,840
    2007$1,362 +1.1%$25,840 +27%
    2006$1,347 +5.4%$20,350
    2005$1,278 +26.3%$20,350 -0.2%
    2003$1,012 +1.9%$20,390 +20.7%
    2002$993 $16,900 +5%
    2001-- $16,100

    Find assessor info on the county website

    Neighborhood: Cory - Merrill

    Nearby schools

    GreatSchools rating
    Schools provided by the listing agent
    • Elementary: Cory
    • Middle: Merrill
    • High: South
    • District: Denver 1

    Source: REcolorado as distributed by MLS GRID. This data may not be complete. We recommend contacting the local school district to confirm school assignments for this home.

    Get a cash offer in 3 minutes
    Find out how much your home could sell for in as little as 3 minutes with a no-obligation cash offer.
    Estimated market value
    $721,500
    Get a cash offer in 3 minutes
    Find out how much your home could sell for in as little as 3 minutes with a no-obligation cash offer.
    Estimated market value
    $721,500