Skip main navigation
Off market
  • $1,439,300

    15294 W Warren Dr, Lakewood, CO 80228

    5beds
    5,175sqft
    SingleFamily
    Built in 2012
    8,324 Square Feet Lot
    $1,439,300 Zestimate®
    $278/sqft
    $5,776 Estimated rent

    Home value

    $1,439,300

    $1.35M - $1.54M

    $5,776/mo

    Zestimate® history
    Loading
    Loading...

    Owner options

    List your home for rent

    $5,776/mo

    Rent Zestimate®

    Find your next renter with Zillow Rental Manager. Plus, with online applications, you can quickly screen prospective tenants – for free.

    Learn more

    $5,776/mo

    Rent Zestimate®

    Refinance and save

    $8,389/mo

    Est. payment

    Refinancing to a lower rate could help reduce your monthly payments and save thousands over the life of the loan.

    See today's rates

    $8,389/mo

    Est. payment

    Explore your selling options

    Work with a Zillow partner agent

    Leverage their expertise and Zillow's premium Showcase listings to get your home seen by more buyers.

    Get started

    List with your own agent

    Get your home in front of millions of buyers by listing it on Zillow.

    Learn how to do it

    Sell it yourself

    Take full control of how buyers see your home on Zillow by listing For Sale by Owner (FSBO).

    List your home

    What's special

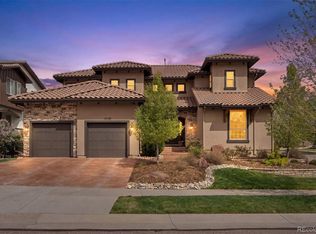
    Solterra Living at it's finest! This home offers unsurpassed architectural detail at every turn. From rotunda/turret at the entryway, high ceilings, abundance of windows & the open floor plan. The main level offers a formal living room with crown molding along the tray ceiling, custom lighting & plantation shutters. Main floor study offers glass front French doors, accent paint, plantation shutters, floor to ceilings built in cabinets & shelving as well as a private side patio. The hallway leads into the bright & functional great room, dining space & gourmet kitchen. Great Room with two-story ceilings, large windows. Chef's kitchen is one-of-a-kind with custom 42 inch staggered knotty Alder cabinets with crown molding & oversize island offers cabinets on all sides. SS appliances including a trash compactor, double ovens, & TWO dishwashers. Custom lighting throughout, distributed audio inside & outside. Dining area walks out to the covered patio with built in kitchen & hot tub ready to enjoy on those cold snowy nights. The dramatic curved staircase with iron spindles & wood stained banisters leads up to the second level where you find an open loft area overlooking the great room below. The glamorous master suite invites you in through double doors to a large open master with tray ceilings and crown mold. The master bath includes double vanities, his & hers closets, oversized shower & large sunk in tub. Additional upper bedroom with en-suite bath. Two more bedrooms share a jack & jil bath. Finished custom basement is an entertainers paradise with wet bar featuring stack stone backsplash, granite counters & custom lighting. The rec area is perfect for a workout room, kids play area or pool table & the theatre has barn door entry, accent paint, built ins... perfect for those cozy movie nights! There is an additional bedroom & 3/4 bath in the bsmt. Views of red rocks from your front door & close proximity to Solterra's amazing amenities, Don't let this one get away!

    This property is not currently displayed as for sale or rent on Zillow. This may be different from what's on other websites or public sources.

    Facts & features

    Interior

    Bedrooms & bathrooms
    • Bedrooms: 5
    • Bathrooms: 5
    • Full bathrooms: 3
    • 3/4 bathrooms: 1
    • 1/2 bathrooms: 1
    Heating
    • Forced air
    Cooling
    • Central
    Appliances
    • Included: Dishwasher, Garbage disposal, Microwave, Refrigerator, Trash compactor
    • Laundry: In Unit
    Features
    • Ceiling Fan(s), Kitchen Island, Sound System, Vaulted Ceiling(s), Granite Counters, Eat-in Kitchen, Built-in Features, Entrance Foyer, Open Floorplan, Jack & Jill Bath, Master Suite, Five Piece Bath, Smoke Free
    • Flooring: Tile, Carpet, Hardwood
    • Basement: Partially finished
    • Has fireplace: Yes
    • Fireplace features: Gas, Family Room
    Interior area
    • Total interior livable area: 5,175 sqft
    • Finished area below ground: 1342.00

    Property

    Parking
    • Total spaces: 3
    • Parking features: Garage - Attached
    Features
    • Patio & porch: Patio, Covered, Front Porch
    • Exterior features: Stucco
    • Has spa: Yes
    • Spa features: Private, Spa/Hot Tub
    • Fencing: Full
    • Has view: Yes
    • View description: Mountain
    Lot
    • Size: 8,324 Square Feet
    • Features: Level, Cul-de-Sac, Landscaped, Sprinklers In Front, Sprinklers In Rear, Master Planned
    Details
    • Parcel number: 4025102045
    • Other equipment: Home Theater

    Construction

    Type & style
    • Home type: SingleFamily
    Materials
    • Other
    Condition
    • Year built: 2012

    Utilities & green energy

    • Sewer: Public Sewer
    • Water: Public

    Community & HOA

    Community
    • Security: Smoke Detector(s), Carbon Monoxide Detector(s)
    HOA
    • Has HOA: Yes
    • Amenities included: Clubhouse, Pool, Tennis Court(s), Playground, Trail(s), Park
    • Services included: Trash, Maintenance Grounds, Recycling
    • HOA fee: $15 monthly
    Location
    • Region: Lakewood

    Financial & listing details

    • Price per square foot: $278/sqft
    • Tax assessed value: $1,352,310
    • Annual tax amount: $12,589
    • Road surface type: Paved

    Price history

    DateEventPrice
    1/12/2021Sold$1,106,250-2.4%$214/sqft
    Source: Public Record Report a problem
    10/16/2020Pending sale$1,134,000$219/sqft
    Source: Colorado Home Realty #3282683 Report a problem
    10/15/2020Price change$1,134,000-1.3%$219/sqft
    Source: Colorado Home Realty #3282683 Report a problem
    9/29/2020Price change$1,149,000-1.7%$222/sqft
    Source: Colorado Home Realty #3282683 Report a problem
    7/31/2020Price change$1,169,000-0.8%$226/sqft
    Source: Colorado Home Realty #3282683 Report a problem
    5/21/2020Price change$1,179,000-0.9%$228/sqft
    Source: Colorado Home Realty #3282683 Report a problem
    3/9/2020Listed for sale$1,189,500+83.3%$230/sqft
    Source: Colorado Home Realty #3282683 Report a problem
    4/2/2012Sold$648,768+429.6%$125/sqft
    Source: Public Record Report a problem
    8/26/2011Sold$122,500$24/sqft
    Source: Public Record Report a problem

    Public tax history

    YearProperty taxesTax assessment
    2025$12,589 +0.3%$84,519 -1.2%
    2024$12,549 +29.4%$85,550
    2023$9,695 -2.4%$85,550 +31.3%
    2022$9,931 +5.4%$65,174 -2.8%
    2021$9,425 $67,050 +7.9%
    2020$9,425 -2.3%$62,141
    2019$9,642 +4.3%$62,141 +2.2%
    2018$9,241 $60,789
    2017$9,241 +4.4%$60,789 +1.6%
    2016$8,852 $59,853
    2015$8,852 +8.9%$59,853 +13.1%
    2014$8,126 +52.3%$52,929
    2013$5,336 +44.7%$52,929 +42.9%
    2012$3,686 -4.9%$37,038 +42.8%
    2011$3,876 +0.1%$25,929 -5.3%
    2010$3,871 -30.2%$27,370
    2009$5,544 +409.7%$27,370 -30.1%
    2008$1,088 $39,130
    Find assessor info on the county website

    Neighborhood: Solterra

    Nearby schools

    GreatSchools rating
    Schools provided by the listing agent
    • Elementary: Rooney Ranch
    • Middle: Dunstan
    • High: Green Mountain
    • District: Jefferson County R-1

    Source: The MLS. This data may not be complete. We recommend contacting the local school district to confirm school assignments for this home.

    Get a cash offer in 3 minutes
    Find out how much your home could sell for in as little as 3 minutes with a no-obligation cash offer.
    Estimated market value
    $1,439,300
    Get a cash offer in 3 minutes
    Find out how much your home could sell for in as little as 3 minutes with a no-obligation cash offer.
    Estimated market value
    $1,439,300