Skip main navigation
Sold for $1,475,000
  • $1,475,000

    15298 W Warren Drive, Lakewood, CO 80228

    5beds
    4,746sqft
    Single Family Residence
    Built in 2013
    9,365 Square Feet Lot
    $-- Zestimate®
    $311/sqft
    $5,371 Estimated rent

    Home value

    Not available

    Estimated sales range

    Not available

    $5,371/mo

    Zestimate® history
    Loading
    Loading...

    Owner options

    List your home for rent

    $5,371/mo

    Rent Zestimate®

    Find your next renter with Zillow Rental Manager. Plus, with online applications, you can quickly screen prospective tenants – for free.

    Learn more

    $5,371/mo

    Rent Zestimate®

    Refinance and save

    $7,113/mo

    Est. payment

    Refinancing to a lower rate could help reduce your monthly payments and save thousands over the life of the loan.

    See today's rates

    $7,113/mo

    Est. payment

    Explore your selling options

    Work with a Zillow partner agent

    Leverage their expertise and Zillow's premium Showcase listings to get your home seen by more buyers.

    Get started

    List with your own agent

    Get your home in front of millions of buyers by listing it on Zillow.

    Learn how to do it

    Sell it yourself

    Take full control of how buyers see your home on Zillow by listing For Sale by Owner (FSBO).

    List your home

    What's special

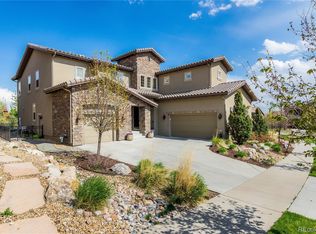
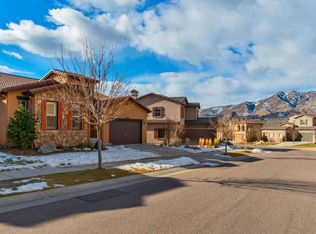
    introducing a distinguished residence in the highly sought-after Solterra, situated on a corner lot, where luxury living meets breathtaking natural beauty & practical living. Perfectly positioned to capture views of Red Rocks & surrounded by miles of scenic trails, this home offers an exceptional Colorado lifestyle defined by elegance & outdoor connection. This 2-story great room has soaring ceilings, expansive space, and abundant natural light, creating an ambiance of sophistication. The chef-inspired kitchen is a true centerpiece, featuring newly installed white quartz countertops, SS appliances, a built-in ice maker, expansive prep space, & abundant cabinetry complemented by a generous pantry. Designed with both form and function in mind, it flows seamlessly into the dining space formal dining room & living areas—perfect for hosting everything from intimate dinners to large gatherings. The fireplace brings a warm enchanting feeling to the home. There is a private main-level guest suite ideal for visitors or multigenerational living or an office. Upstairs, the primary suite serves as a serene retreat, 2 walk-in closets, & amazing views, along with a beautifully appointed ensuite bath. 2 additional bedrooms are connected by a Jack-&-Jill bath, while a versatile loft provides an elegant flex space for a home office or study. The finished basement is an entertainer’s dream, with distinct areas for recreation and relaxation. Enjoy a dedicated movie room for a true cinematic experience or the perfect setting for Sunday football games. A 5th bedroom and full bath is secluded and great for guest escape. The backyard has been transformed into a private oasis, featuring multiple seating areas, a custom fireplace, & a water feature. Explore the incredible nearby trails for hiking & biking, all while taking in the iconic red rock landscapes. Prime location near! Providing the perfect balance of luxury, convenience, and an elevated Colorado lifestyle.

    Zillow last checked:

    Listing updated:

    Listed by:

    Maria Vitale 720-366-5121 mvitale@livsothebysrealty.com,

    LIV Sotheby's International Realty

    Bought with:

    Mara Orchard, 100091802

    Keller Williams Avenues Realty

    Sherri Gill, 100082957

    Keller Williams Avenues Realty

    Source: REcolorado as distributed by MLS GRID,MLS#: 5999736MLS Logo

    Facts & features

    Interior

    Bedrooms & bathrooms
    • Bedrooms: 5
    • Bathrooms: 5
    • Full bathrooms: 3
    • 3/4 bathrooms: 1
    • 1/2 bathrooms: 1
    • Main level bathrooms: 2
    • Main level bedrooms: 1
    Bedroom
    • Level: Main
    Bedroom
    • Features: Primary Suite
    • Level: Upper
    Bedroom
    • Level: Upper
    Bedroom
    • Level: Upper
    Bedroom
    • Level: Basement
    Bathroom
    • Level: Main
    Bathroom
    • Level: Main
    Bathroom
    • Features: En Suite Bathroom, Primary Suite
    • Level: Upper
    Bathroom
    • Level: Upper
    Bathroom
    • Level: Basement
    Dining room
    • Level: Main
    Kitchen
    • Level: Main
    Laundry
    • Level: Main
    Living room
    • Level: Main
    Heating
    • Forced Air
    Cooling
    • Central Air
    Appliances
    • Included: Bar Fridge, Convection Oven, Dishwasher, Disposal, Double Oven, Dryer, Humidifier, Microwave, Oven, Range Hood, Refrigerator, Self Cleaning Oven, Washer, Wine Cooler
    Features
    • Built-in Features, Ceiling Fan(s), Eat-in Kitchen, Entrance Foyer, Five Piece Bath, High Ceilings, Jack & Jill Bathroom, Kitchen Island, Open Floorplan, Pantry, Quartz Counters, Radon Mitigation System, Smoke Free, Vaulted Ceiling(s), Walk-In Closet(s)
    • Flooring: Carpet, Tile, Wood
    • Windows: Double Pane Windows, Window Coverings
    • Basement: Bath/Stubbed,Crawl Space,Finished
    • Number of fireplaces: 2
    • Fireplace features: Family Room, Outside
    Interior area
    • Total structure area: 4,746
    • Total interior livable area: 4,746 sqft
    • Finished area above ground: 3,384
    • Finished area below ground: 1,362

    Property

    Parking
    • Total spaces: 3
    • Parking features: Concrete, Tandem
    • Attached garage spaces: 3
    Features
    • Levels: Two
    • Stories: 2
    • Patio & porch: Front Porch, Patio
    • Exterior features: Fire Pit, Lighting, Private Yard, Rain Gutters, Water Feature
    Lot
    • Size: 9,365 Square Feet
    • Features: Corner Lot
    Details
    • Parcel number: 453726
    • Special conditions: Standard

    Construction

    Type & style
    • Home type: SingleFamily
    • Architectural style: Traditional
    • Property subtype: Single Family Residence
    Materials
    • Stone, Stucco
    Condition
    • Year built: 2013

    Utilities & green energy

    • Electric: 220 Volts in Garage
    • Sewer: Public Sewer
    • Water: Public
    • Utilities for property: Cable Available, Electricity Connected, Natural Gas Connected

    Community & HOA

    Community
    • Security: Carbon Monoxide Detector(s), Radon Detector, Security System, Smart Cameras, Smart Locks, Smoke Detector(s)
    • Subdivision: Solterra
    HOA
    • Has HOA: Yes
    • Amenities included: Clubhouse, Playground, Pool, Trail(s)
    • Services included: Maintenance Grounds, Recycling, Trash
    • HOA fee: $250 annually
    • HOA name: Solterra-Overlook Prop Mgmt
    • HOA phone: 303-991-2192
    • Second HOA fee: $350 quarterly
    • Second HOA name: Fossil Ridge Metro District
    • Second HOA phone: 404-381-4960
    Location
    • Region: Lakewood

    Financial & listing details

    • Price per square foot: $311/sqft
    • Tax assessed value: $1,243,716
    • Annual tax amount: $11,449
    • Date on market: 4/23/2026
    • Listing terms: Cash,Conventional,Jumbo,VA Loan
    • Exclusions: Seller's Personal Property
    • Ownership: Individual
    • Electric utility on property: Yes

    Price history

    DateEventPrice
    5/14/2026Sold$1,475,000$311/sqft
    Source: REcolorado as distributed by MLS GRID #5999736 Report a problem
    4/25/2026Pending sale$1,475,000$311/sqft
    Source: REcolorado as distributed by MLS GRID #5999736 Report a problem
    4/23/2026Listed for sale$1,475,000+52.1%$311/sqft
    Source: REcolorado as distributed by MLS GRID #5999736 Report a problem
    7/27/2018Sold$970,000-3%$204/sqft
    Source: Public Record Report a problem
    6/26/2018Pending sale$1,000,000$211/sqft
    Source: West and Main Homes Inc #9969078 Report a problem
    6/20/2018Listed for sale$1,000,000+77.5%$211/sqft
    Source: West and Main Homes Inc #9969078 Report a problem
    8/8/2012Sold$563,525$119/sqft
    Source: Public Record Report a problem

    Public tax history

    YearProperty taxesTax assessment
    2025$11,449 +0.3%$77,732 -0.1%
    2024$11,413 +21.7%$77,805
    2023$9,381 -2.4%$77,805 +23.4%
    2022$9,610 +10.4%$63,063 -2.8%
    2021$8,703 $64,878 +13.1%
    2020$8,703 -2.3%$57,383
    2019$8,904 +1.1%$57,383 -1%
    2018$8,808 $57,941
    2017$8,808 +6.1%$57,941 +3.2%
    2016$8,303 $56,142
    2015$8,303 +3.7%$56,142 +7.6%
    2014$8,007 +114.3%$52,154
    2013$3,736 +1.3%$52,154 +101.1%
    2012$3,686 -4.9%$25,929
    2011$3,876 +0.1%$25,929 -5.3%
    2010$3,871 -30.2%$27,370
    2009$5,544 +409.7%$27,370 -30.1%
    2008$1,088 $39,130
    Find assessor info on the county website

    Neighborhood: Solterra

    Nearby schools

    GreatSchools rating
    Schools provided by the listing agent
    • Elementary: Rooney Ranch
    • Middle: Dunstan
    • High: Green Mountain
    • District: Jefferson County R-1

    Source: REcolorado as distributed by MLS GRID. This data may not be complete. We recommend contacting the local school district to confirm school assignments for this home.

    Get pre-qualified for a loan
    At Zillow Home Loans, we can pre-qualify you in as little as 5 minutes with no impact to your credit score.

    An equal housing lender. NMLS #10287.